Back on the market due to no fault of the seller or home! The property has been inspected and items addressed. This is your sanctuary of sustainability and freedom on a spacious corner lot in the sought-after Parkwood East Sustainable Neighborhood. Surrounded by mature evergreens and lilacs, this well-maintained home features a functional main level with dual living areas, a bright kitchen and breakfast nook, laundry, and an oversized insulated 2-car garage. The backyard is designed for everyday enjoyment with fruit-bearing apple and pear trees, garden beds, grapevines, and a firepit. Upstairs, the primary suite features a large picture window and includes a walk-in closet and ensuite bath with double sinks, while three additional bedrooms access a full bath. The finished basement adds a large bonus living area, 3/4 bath, and flexibility for a guest suite or non-conforming fifth bedroom. Whether commuting or recreating, you're at the center of it all, Ideally located near trails, Old Town, CSU, and I-25. This home offers peace of mind with a pre-inspection and extensive updates since 2019, including owned solar, HVAC, roof, windows, plumbing, and more. This isn't just a house, it's a turnkey lifestyle with no HOA fees and total homeowner autonomy. Schedule your showing today!
Sold for $650,000
Zestimate®
$650,000
1601 Sagewood Dr, Fort Collins, CO 80525
4beds
2,370sqft
Single Family Residence
Built in 1986
8,914 Square Feet Lot
$650,000 Zestimate®
$274/sqft
$2,978 Estimated rent
Home value
$650,000
$618,000 - $683,000
$2,978/mo
Zestimate® history
Owner options
List your home for rent
$2,978/mo
Rent Zestimate®
Find your next renter with Zillow Rental Manager. Plus, with online applications, you can quickly screen prospective tenants – for free.
$2,978/mo
Rent Zestimate®
Refinance and save
$3,848/mo
Est. payment
Refinancing to a lower rate could help reduce your monthly payments and save thousands over the life of the loan.
$3,848/mo
Est. payment
Explore your selling options
Work with a Zillow partner agent
Leverage their expertise and Zillow's premium Showcase listings to get your home seen by more buyers.
Get startedList with your own agent
Get your home in front of millions of buyers by listing it on Zillow.
Learn how to do itSell it yourself
Take full control of how buyers see your home on Zillow by listing For Sale by Owner (FSBO).
List your homeWhat's special
Zillow last checked:
Listing updated:
Listed by:
Doug Patmore 970-213-0358,
eXp Realty - Hub
Bought with:
Robert Crow, 100038857
Grey Rock Realty
Source: IRES as distributed by MLS GRID,MLS#: 1052469
Facts & features
Interior
Bedrooms & bathrooms
- Bedrooms: 4
- Bathrooms: 4
- Full bathrooms: 2
- 3/4 bathrooms: 1
- 1/2 bathrooms: 1
- Main level bathrooms: 1
Primary bedroom
- Description: Carpet
- Features: Full Primary Bath
- Level: Upper
- Area: 168 Square Feet
- Dimensions: 12 x 14
Bedroom 2
- Description: Carpet
- Level: Upper
- Area: 110 Square Feet
- Dimensions: 10 x 11
Bedroom 3
- Description: Carpet
- Level: Upper
- Area: 110 Square Feet
- Dimensions: 10 x 11
Bedroom 4
- Description: Carpet
- Level: Upper
- Area: 110 Square Feet
- Dimensions: 10 x 11
Dining room
- Description: Wood
- Level: Main
- Area: 90 Square Feet
- Dimensions: 9 x 10
Family room
- Description: Wood
- Level: Main
- Area: 196 Square Feet
- Dimensions: 14 x 14
Kitchen
- Description: Wood
- Level: Main
- Area: 162 Square Feet
- Dimensions: 9 x 18
Laundry
- Description: Wood
- Level: Main
- Area: 35 Square Feet
- Dimensions: 5 x 7
Living room
- Description: Wood
- Level: Main
- Area: 238 Square Feet
- Dimensions: 14 x 17
Heating
- Forced Air
Cooling
- Central Air
Appliances
- Included: Electric Range, Dishwasher, Refrigerator, Washer, Dryer, Microwave
Features
- Separate Dining Room
- Flooring: Wood
- Windows: Window Coverings
- Basement: Partial,Partially Finished,Built-In Radon
- Has fireplace: Yes
- Fireplace features: Living Room, Masonry
Interior area
- Total structure area: 1,824
- Total interior livable area: 2,370 sqft
- Finished area above ground: 1,824
Property
Parking
- Total spaces: 2
- Parking features: Attached
- Attached garage spaces: 2
- Details: Attached
Accessibility
- Accessibility features: Level Lot
Features
- Levels: Two
- Stories: 2
- Patio & porch: Patio
- Fencing: Fenced
Lot
- Size: 8,914 Square Feet
- Features: Corner Lot, Level, Paved, Sidewalks
Details
- Parcel number: R0777927
- Zoning: RL
- Special conditions: Private Owner
Construction
Type & style
- Home type: SingleFamily
- Property subtype: Single Family Residence
Materials
- Frame
- Roof: Composition
Condition
- New construction: No
- Year built: 1986
Utilities & green energy
- Electric: City of Fort Collins, Photovoltaics Third-Party Owned, Photovoltaics Seller Owned
- Gas: Xcel
- Water: City
- Utilities for property: Natural Gas Available, Electricity Available, High Speed Avail
Community & HOA
Community
- Subdivision: Parkwood East
HOA
- Has HOA: No
Location
- Region: Fort Collins
Financial & listing details
- Price per square foot: $274/sqft
- Tax assessed value: $644,500
- Annual tax amount: $3,653
- Date on market: 2/26/2026
- Listing terms: Cash,Conventional,FHA,VA Loan
- Exclusions: Deep Freezer in Garage, Seller's Personal Property
- Electric utility on property: Yes
- Road surface type: Concrete
Price history
| Date | Event | Price |
|---|---|---|
| 7/15/2026 | Sold | $650,000-2.3%$274/sqft |
Source:  IRES as distributed by MLS GRID #1052469 Report a problem IRES as distributed by MLS GRID #1052469 Report a problem | ||
| 6/17/2026 | Contingent | $665,000$281/sqft |
Source: eXp Realty #IR1052469 Report a problem | ||
| 6/17/2026 | Pending sale | $665,000$281/sqft |
Source:  REcolorado as distributed by MLS GRID #IR1052469 Report a problem REcolorado as distributed by MLS GRID #IR1052469 Report a problem | ||
| 5/20/2026 | Listed for sale | $665,000$281/sqft |
Source: eXp Realty #1052469 Report a problem | ||
| 4/25/2026 | Contingent | $665,000$281/sqft |
Source: eXp Realty #IR1052469 Report a problem | ||
| 4/25/2026 | Pending sale | $665,000$281/sqft |
Source: REcolorado as distributed by MLS GRID #IR1052469 Report a problem | ||
| 4/13/2026 | Price change | $665,000-2.9%$281/sqft |
Source: IRES as distributed by MLS GRID #1052469 Report a problem | ||
| 4/1/2026 | Price change | $685,000-2.1%$289/sqft |
Source: IRES as distributed by MLS GRID #1052469 Report a problem | ||
| 3/20/2026 | Price change | $700,000-2%$295/sqft |
Source: IRES as distributed by MLS GRID #1052469 Report a problem | ||
| 3/5/2026 | Price change | $714,000-0.7%$301/sqft |
Source: IRES as distributed by MLS GRID #1052469 Report a problem | ||
| 2/26/2026 | Listed for sale | $719,000+73.3%$303/sqft |
Source: IRES as distributed by MLS GRID #1052469 Report a problem | ||
| 3/2/2022 | Sold | $415,000+3.8%$175/sqft |
Source: Public Record Report a problem | ||
| 2/24/2021 | Listing removed | -- |
Source: Owner Report a problem | ||
| 3/10/2020 | Listing removed | $2,080$1/sqft |
Source: Owner Report a problem | ||
| 2/27/2020 | Listed for rent | $2,080$1/sqft |
Source: Owner Report a problem | ||
| 12/18/2018 | Sold | $400,000-2.4%$169/sqft |
Source: Public Record Report a problem | ||
| 11/2/2018 | Price change | $409,900-3.5%$173/sqft |
Source: RE/MAX Alliance-FTC Dwtn #858663 Report a problem | ||
| 8/31/2018 | Price change | $424,900-3.4%$179/sqft |
Source: RE/MAX Alliance-FTC Dwtn #858663 Report a problem | ||
| 8/8/2018 | Listed for sale | $439,900$186/sqft |
Source: RE/MAX Alliance-FTC Dwtn #858663 Report a problem | ||
Public tax history
| Year | Property taxes | Tax assessment |
|---|---|---|
| 2025 | $4,014 +9.9% | $40,282 -3.5% |
| 2024 | $3,653 +20.4% | $41,761 -1% |
| 2023 | $3,034 -1% | $42,166 +31.2% |
| 2022 | $3,066 +14.6% | $32,130 -2.8% |
| 2021 | $2,676 -0.4% | $33,055 +15.6% |
| 2020 | $2,688 +31.2% | $28,601 -10% |
| 2019 | $2,049 | $31,795 +7.1% |
| 2018 | $2,049 | $29,678 |
| 2017 | $2,049 +0.3% | $29,678 +14.3% |
| 2016 | $2,042 +25.2% | $25,958 0% |
| 2015 | $1,631 +27.3% | $25,960 +18% |
| 2014 | $1,282 | $22,000 |
| 2013 | -- | $22,000 +7.1% |
| 2012 | -- | $20,540 |
| 2011 | -- | $20,540 +2.8% |
| 2010 | -- | $19,980 |
| 2009 | -- | $19,980 -2.3% |
| 2008 | -- | $20,440 |
| 2007 | -- | $20,440 +8.7% |
| 2006 | -- | $18,810 |
| 2005 | -- | $18,810 +4.8% |
| 2004 | -- | $17,940 +4.1% |
| 2002 | -- | $17,240 |
| 2001 | -- | $17,240 |
Find assessor info on the county website
Neighborhood: Parkwood East
Nearby homes
- $653,1004 bd4 ba2.4k sqft1607 Sagewood Dr, Fort Collins, CO 80525Off Market
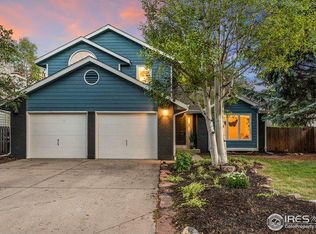
- $638,3003 bd2 ba1.8k sqft1600 Trailwood Dr, Fort Collins, CO 80525Off Market
- $603,5004 bd1 ba1.4k sqft1606 Trailwood Dr, Fort Collins, CO 80525Off Market
- $636,1004 bd3 ba2k sqft1613 Sagewood Dr, Fort Collins, CO 80525Off Market
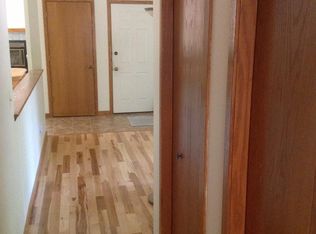
- $580,0004 bd3 ba2k sqft2231 Creekwood Dr, Fort Collins, CO 80525Sold
- $587,6003 bd2 ba1.5k sqft2237 Creekwood Dr, Fort Collins, CO 80525Off Market
- $678,2004 bd3 ba1.8k sqft2218 Creekwood Dr, Fort Collins, CO 80525Off Market
- $730,7005 bd4 ba2.9k sqft2225 Creekwood Dr, Fort Collins, CO 80525Off Market
Nearby schools
GreatSchools rating
- 8/10Riffenburgh Elementary SchoolGrades: K-5Distance: 0.5 mi
- 5/10Lesher Middle SchoolGrades: 6-8Distance: 1.2 mi
- 8/10Fort Collins High SchoolGrades: 9-12Distance: 1.2 mi
Schools provided by the listing agent
- Elementary: Riffenburgh
- Middle: Lesher
- High: Ft Collins
Source: IRES as distributed by MLS GRID. This data may not be complete. We recommend contacting the local school district to confirm school assignments for this home.
Get a cash offer in 3 minutes
Find out how much your home could sell for in as little as 3 minutes with a no-obligation cash offer.
Estimated market value
$650,000
Get a cash offer in 3 minutes
Find out how much your home could sell for in as little as 3 minutes with a no-obligation cash offer.
Estimated market value
$650,000
- Colorado
- Larimer County
- Fort Collins
- 80525
- Parkwood East
- 1601 Sagewood Dr
Nearby cities
Nearby neighborhoods
Nearby zip codes
Other Fort Collins Topics
