Discover the charm of this inviting 4-bedroom, 2.5-bath ranch-style home, perfectly situated on a spacious corner lot. Offering an abundance of outdoor space, there’s plenty of room for RV or boat parking—ideal for outdoor enthusiasts and those who love extra room to roam. Inside, you’ll enjoy a warm and welcoming layout with ample space for family living and entertaining. Whether you’re relaxing indoors or enjoying the outdoors, this home offers comfort, versatility, and room to grow.
Sold
Price Unknown
1601 Valleycrest Ln, Carrollton, TX 75006
4beds
2,482sqft
Single Family Residence
Built in 1971
0.29 Acres Lot
$463,700 Zestimate®
$--/sqft
$3,140 Estimated rent
Home value
$463,700
$422,000 - $510,000
$3,140/mo
Zestimate® history
Owner options
List your home for rent
$3,140/mo
Rent Zestimate®
Find your next renter with Zillow Rental Manager. Plus, with online applications, you can quickly screen prospective tenants – for free.
$3,140/mo
Rent Zestimate®
Refinance and save
Refinancing to a lower rate could help reduce your monthly payments and save thousands over the life of the loan.
Explore your selling options
Work with a Zillow partner agent
Leverage their expertise and Zillow's premium Showcase listings to get your home seen by more buyers.
Get startedList with your own agent
Get your home in front of millions of buyers by listing it on Zillow.
Learn how to do itSell it yourself
Take full control of how buyers see your home on Zillow by listing For Sale by Owner (FSBO).
List your homeWhat's special
Rv or boat parkingAbundance of outdoor spaceCorner lotWarm and welcoming layout
Zillow last checked:
Listing updated:
Listed by:
Jerri NG 0551011 214-674-6852,
Monument Realty 214-705-7821
Bought with:
Frank Loza
Coldwell Banker Apex, REALTORS
Source: NTREIS,MLS#: 20994880
Facts & features
Interior
Bedrooms & bathrooms
- Bedrooms: 4
- Bathrooms: 3
- Full bathrooms: 2
- 1/2 bathrooms: 1
Primary bedroom
- Features: Ceiling Fan(s), En Suite Bathroom, Walk-In Closet(s)
- Level: First
- Dimensions: 17 x 17
Bedroom
- Features: Walk-In Closet(s)
- Level: First
- Dimensions: 11 x 11
Bedroom
- Level: First
- Dimensions: 10 x 9
Bedroom
- Level: First
- Dimensions: 11 x 11
Dining room
- Level: First
- Dimensions: 12 x 12
Family room
- Features: Built-in Features, Ceiling Fan(s), Fireplace
- Level: First
- Dimensions: 20 x 15
Game room
- Level: First
- Dimensions: 19 x 15
Kitchen
- Features: Built-in Features, Pantry, Solid Surface Counters
- Level: First
- Dimensions: 9 x 10
Living room
- Level: First
- Dimensions: 12 x 14
Heating
- Central, Floor Furnace, Fireplace(s), Natural Gas, Wall Furnace
Cooling
- Central Air, Ceiling Fan(s), Electric, Wall Unit(s)
Appliances
- Included: Double Oven, Dishwasher, Electric Cooktop, Disposal, Gas Water Heater, Microwave
- Laundry: Washer Hookup, Laundry in Utility Room
Features
- Built-in Features, High Speed Internet, Paneling/Wainscoting, Cable TV, Vaulted Ceiling(s)
- Flooring: Ceramic Tile, Luxury Vinyl Plank
- Windows: Bay Window(s), Window Coverings
- Has basement: No
- Number of fireplaces: 1
- Fireplace features: Gas Log, Masonry
Interior area
- Total interior livable area: 2,482 sqft
Property
Parking
- Parking features: Driveway, Boat, RV Access/Parking
- Has uncovered spaces: Yes
Features
- Levels: One
- Stories: 1
- Patio & porch: Rear Porch, Front Porch, Covered
- Exterior features: Rain Gutters
- Pool features: None
- Fencing: Wood
Lot
- Size: 0.29 Acres
- Features: Back Yard, Corner Lot, Lawn, Landscaped, Sprinkler System, Few Trees
Details
- Parcel number: 14093500030280000
Construction
Type & style
- Home type: SingleFamily
- Architectural style: Ranch,Traditional,Detached
- Property subtype: Single Family Residence
Materials
- Brick, Vinyl Siding
- Foundation: Slab
- Roof: Composition
Condition
- Year built: 1971
Utilities & green energy
- Sewer: Public Sewer
- Water: Public
- Utilities for property: Electricity Connected, Natural Gas Available, Sewer Available, Separate Meters, Water Available, Cable Available
Community & HOA
Community
- Features: Curbs
- Security: Security System Owned, Security System, Security Lights
- Subdivision: Ridgecrest 03
HOA
- Has HOA: No
Location
- Region: Carrollton
Financial & listing details
- Tax assessed value: $347,990
- Annual tax amount: $7,153
- Date on market: 7/26/2025
- Cumulative days on market: 42 days
- Listing terms: Cash,Conventional,FHA,VA Loan
- Exclusions: Washer and Dryer
- Electric utility on property: Yes
Price history
| Date | Event | Price |
|---|---|---|
| 10/6/2025 | Sold | -- |
Source: NTREIS #20994880 Report a problem | ||
| 9/17/2025 | Pending sale | $475,000$191/sqft |
Source: NTREIS #20994880 Report a problem | ||
| 9/6/2025 | Contingent | $475,000$191/sqft |
Source: NTREIS #20994880 Report a problem | ||
| 7/26/2025 | Listed for sale | $475,000+46.2%$191/sqft |
Source: NTREIS #20994880 Report a problem | ||
| 3/25/2020 | Sold | -- |
Source: Agent Provided Report a problem | ||
| 3/4/2020 | Pending sale | $325,000$131/sqft |
Source: Fathom Realty #14276925 Report a problem | ||
| 2/20/2020 | Price change | $325,000-3%$131/sqft |
Source: Fathom Realty #14276925 Report a problem | ||
| 2/8/2020 | Listed for sale | $335,000$135/sqft |
Source: Fathom Realty #14276925 Report a problem | ||
| 2/10/2015 | Listing removed | $2,000$1/sqft |
Source: ONEprop Dallas/Fort Worth Report a problem | ||
| 1/11/2015 | Listed for rent | $2,000$1/sqft |
Source: ONEprop Dallas/Fort Worth Report a problem | ||
Public tax history
| Year | Property taxes | Tax assessment |
|---|---|---|
| 2025 | $1,768 -3.8% | $347,990 |
| 2024 | $1,838 +4.1% | $347,990 |
| 2023 | $1,765 +0.6% | $347,990 +18.5% |
| 2022 | $1,756 -47.8% | $293,670 +4.7% |
| 2021 | $3,362 -2.3% | $280,440 |
| 2020 | $3,442 -0.7% | $280,440 |
| 2019 | $3,468 +28.6% | $280,440 +30.1% |
| 2018 | $2,697 -52.5% | $215,530 |
| 2017 | $5,684 +23.3% | $215,530 +23.9% |
| 2016 | $4,609 +199.6% | $173,910 +6.7% |
| 2015 | $1,538 | $162,960 +6.9% |
| 2014 | $1,538 | $152,380 |
| 2013 | -- | -- |
| 2012 | -- | -- |
| 2011 | -- | -- |
| 2010 | -- | -- |
| 2009 | -- | -- |
| 2008 | -- | -- |
| 2007 | -- | -- |
| 2005 | -- | -- |
| 2004 | -- | -- |
| 2003 | -- | -- |
| 2002 | -- | -- |
| 2001 | -- | -- |
Find assessor info on the county website
Neighborhood: Trinity Mills
Nearby homes
- $--4 bd3 ba2.5k sqft1603 Valleycrest Ln, Carrollton, TX 75006Sold
- $451,6003 bd3 ba2.6k sqft2502 McCoy Rd, Carrollton, TX 75006Off Market
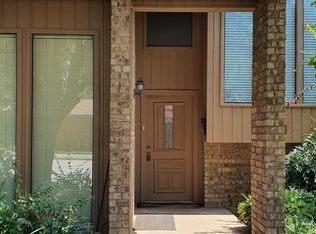
- $399,2003 bd2 ba1.9k sqft1522 Northridge Dr, Carrollton, TX 75006Off Market
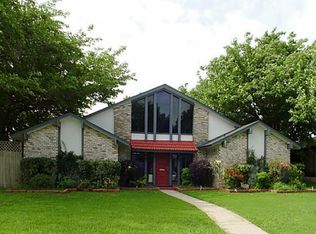
- $449,1003 bd2 ba2k sqft1605 Valleycrest Ln, Carrollton, TX 75006Off Market
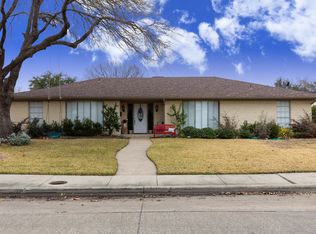
- $487,3003 bd2 ba2.2k sqft1600 Valleycrest Ln, Carrollton, TX 75006Off Market
- $437,2004 bd3 ba2.4k sqft1527 Northridge Dr, Carrollton, TX 75006Off Market
- $436,0004 bd3 ba1.9k sqft1602 Valleycrest Ln, Carrollton, TX 75006Off Market
- $370,0003 bd2 ba2.2k sqft2504 McCoy Rd, Carrollton, TX 75006Off Market
Nearby schools
GreatSchools rating
- 10/10McCoy Elementary SchoolGrades: K-5Distance: 0.1 mi
- 3/10Polk Middle SchoolGrades: 6-8Distance: 1.6 mi
- 4/10Smith High SchoolGrades: 9-12Distance: 0.3 mi
Schools provided by the listing agent
- Elementary: Blanton
- Middle: Perry
- High: Smith
- District: Carrollton-Farmers Branch ISD
Source: NTREIS. This data may not be complete. We recommend contacting the local school district to confirm school assignments for this home.
Get a cash offer in 3 minutes
Find out how much your home could sell for in as little as 3 minutes with a no-obligation cash offer.
Estimated market value
$463,700
Get a cash offer in 3 minutes
Find out how much your home could sell for in as little as 3 minutes with a no-obligation cash offer.
Estimated market value
$463,700
- Texas
- Dallas County
- Carrollton
- 75006
- Trinity Mills
- 1601 Valleycrest Ln
