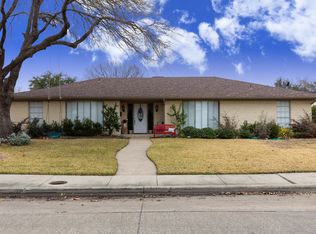
Enjoy the perfect blend of comfort, space, and thoughtful updates in this beautifully maintained home designed for easy living and effortless entertaining. From the moment you step inside, you’re welcomed by a spacious front foyer that flows into a generous family room and open living, kitchen and dining space, creating a warm and inviting atmosphere filled with natural light.
This home features a desirable in-law suite floor plan providing flexibility and privacy, perfect for guests, extended family, or a dedicated home office. The open living area features a beautiful dining space that flows naturally into the kitchen and cozy breakfast nook, creating multiple spaces for gathering. The kitchen features granite countertops, double ovens, a 5-burner gas cooktop, and light cabinetry.
On the opposite side of the home, you’ll find three additional bedrooms and two bathrooms, including your primary suite. The private primary suite serves as a true retreat, complete with a walk-in tiled shower, double vanities, a walk-in closet with built-ins, with direct access to the pool—perfect for starting or ending your day in a peaceful, resort-like setting.
Just off the living area, a welcoming patio invites you to relax and unwind, seamlessly connecting indoor and outdoor living. The backyard is a true highlight, featuring a fully fenced pool for added safety and peace of mind, making it ideal for both entertaining and everyday enjoyment.
Extensive updates add peace of mind, including foundation repair (2026), new pool equipment (2024) a new HVAC system (2024), attic insulation (2024), sprinkler system with foundation drip line (2024), exterior paint and fence (2024), updated sewer line (2021), along with a newly poured driveway offering extra parking (2025) and more! Recent city improvements to the street, sidewalks, and sewer system further enhance the home’s value.
Schedule your private showing today and experience everything this home has to offer!
Sold
Street View
Price history
| Date | Event | Price |
|---|---|---|
| 5/21/2026 | Sold | -- |
Source: NTREIS #21245933 Report a problem | ||
| 5/4/2026 | Pending sale | $525,000$205/sqft |
Source: NTREIS #21245933 Report a problem | ||
| 4/26/2026 | Contingent | $525,000$205/sqft |
Source: NTREIS #21245933 Report a problem | ||
| 4/22/2026 | Listed for sale | $525,000+43.8%$205/sqft |
Source: NTREIS #21245933 Report a problem | ||
| 1/14/2021 | Listing removed | -- |
Source:  NTREIS Report a problem NTREIS Report a problem | ||
| 12/26/2020 | Listed for sale | $365,000+32.7%$143/sqft |
Source: The Michael Group #14489655 Report a problem | ||
| 9/16/2015 | Sold | -- |
Source: Agent Provided Report a problem | ||
| 9/10/2015 | Pending sale | $275,000$108/sqft |
Source: RE/MAX PREMIER #13214852 Report a problem | ||
| 8/8/2015 | Listed for sale | $275,000$108/sqft |
Source: RE/MAX Premier Properties #13214852 Report a problem | ||
Get a cash offer in 3 minutes
Find out how much your home could sell for in as little as 3 minutes with a no-obligation cash offer.
Estimated market value
$523,500
