Skip main navigation
Sold for $2,470,000
  • $2,470,000

    1601 Vista Oaks Way, Westlake Village, CA 91361

    5beds
    4,365sqft
    Single Family Residence
    Built in 1991
    0.31 Acres Lot
    $2,494,900 Zestimate®
    $566/sqft
    $10,959 Estimated rent

    Home value

    $2,494,900

    $2.27M - $2.74M

    $10,959/mo

    Zestimate® history
    Loading
    Loading...

    Owner options

    List your home for rent

    $10,959/mo

    Rent Zestimate®

    Find your next renter with Zillow Rental Manager. Plus, with online applications, you can quickly screen prospective tenants – for free.

    Learn more

    $10,959/mo

    Rent Zestimate®

    Refinance and save

    $16,029/mo

    Est. payment

    Refinancing to a lower rate could help reduce your monthly payments and save thousands over the life of the loan.

    See today's rates

    $16,029/mo

    Est. payment

    Explore your selling options

    Work with a Zillow partner agent

    Leverage their expertise and Zillow's premium Showcase listings to get your home seen by more buyers.

    Get started

    List with your own agent

    Get your home in front of millions of buyers by listing it on Zillow.

    Learn how to do it

    Sell it yourself

    Take full control of how buyers see your home on Zillow by listing For Sale by Owner (FSBO).

    List your home

    What's special

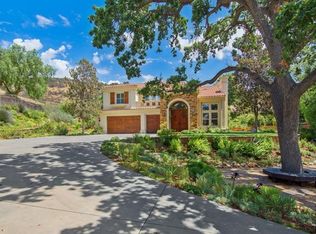
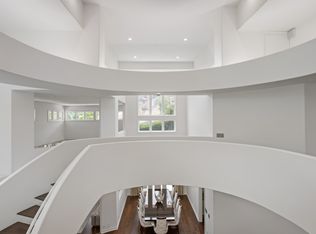
    Nestled within the exclusive gated enclave of 38 homes in Bridgehaven Estates, this stunning residence is one of just three custom homes in the area! Located at the end of a peaceful street with a private entry, this stunning residence offers 5 bedrooms and 6 bathrooms, appx. 4400 sq ft on appx a 14K lot with a newer HVAC system, tankless water heater and upgraded windows and doors. The in-ground pool is great for swimming laps and enjoying your serene backyard! As you enter the driveway through the private gate, you are greeted by an open floor plan with soaring ceilings, cherrywood-engineered flooring, and large custom windows that fill the space with natural light. The dramatic entryway boasts a beautiful, curved, wrought iron staircase. The chef's kitchen is a dream come true, complete with abundant custom cabinets, top-of-the-line stainless steel appliances, a large walk-in pantry, a sizable center island, and a cozy breakfast nook. The formal dining area, situated off the kitchen, features double doors that open to a private, low-maintenance backyard. The family room is perfect for gatherings, featuring a gas fireplace, custom built-in bookshelves, and an entertainment center. Conveniently, there is a downstairs bedroom with an en-suite bathroom, as well as a separate powder room for guests. The spacious laundry room provides ample cabinet storage and a built-in sink, plus access to a three-car garage. Upstairs, you'll find the luxurious primary suite, which includes a separate sitting area, a cozy fireplace, and a private balcony where you can enjoy breathtaking mountain views. The expansive primary bathroom features a large walk-in closet, dual sinks, a soaking tub, and a separate shower. Additionally, there are three secondary bedrooms upstairs, each with its own private bathroom. This home is surrounded by large mature trees and includes several entertaining patio areas, and an in-ground pool! Enjoy easy access to the community park, basketball court, hiking and biking trails, along with close proximity to a top-rated elementary school. Located just minutes from Lake Sherwood, you'll also find excellent restaurants and great shopping nearby, with easy access to the 101 freeway. Experience Southern California living at its finest!

    Zillow last checked:

    Listing updated:

    Listed by:

    Tricia Onsgard DRE #01091321 805-559-0841,

    Coldwell Banker Realty

    Bought with:

    Tricia Onsgard, DRE #01091321

    Coldwell Banker Realty

    Source: CSMAOR,MLS#: 225000978MLS Logo

    Facts & features

    Interior

    Bedrooms & bathrooms
    • Bedrooms: 5
    • Bathrooms: 6
    • Full bathrooms: 5
    • 1/2 bathrooms: 1
    Heating
    • Central Furnace
    Cooling
    • Central Air
    Features
    • Granite Counters, Pantry, Formal Dining Room
    • Flooring: Carpet, Ceramic Tile, Wood/Wood Like
    • Has fireplace: Yes
    • Fireplace features: Raised Hearth, Family Room, Gas
    Interior area
    • Total structure area: 4,365
    • Total interior livable area: 4,365 sqft

    Property

    Parking
    • Total spaces: 3
    • Parking features: Garage, Direct Access
    • Garage spaces: 3
    Features
    • Levels: Two
    • Stories: 2
    • Entry location: Main Level
    • Has private pool: Yes
    • Pool features: Private
    • Has view: Yes
    Lot
    • Size: 0.31 Acres
    Details
    • Parcel number: 6640071075
    • Special conditions: Standard

    Construction

    Type & style
    • Home type: SingleFamily
    • Property subtype: Single Family Residence
    Condition
    • Year built: 1991

    Community & HOA

    Community
    • Subdivision: Bridgehaven-788
    HOA
    • Has HOA: Yes
    • Amenities included: Gated, Park, Other Courts, Picnic Area
    • HOA fee: $370 monthly
    • HOA name: Bridgehaven HOA
    • HOA phone: 805-642-6160
    Location
    • Region: Westlake Village

    Financial & listing details

    • Price per square foot: $566/sqft
    • Tax assessed value: $2,519,400
    • Date on market: 2/28/2025
    • Cumulative days on market: 20 days
    • Listing terms: Conventional,Cash

    Price history

    DateEventPrice
    4/15/2025Sold$2,470,000-5%$566/sqft
    Source: CSMAOR #225000978 Report a problem
    3/21/2025Pending sale$2,600,000$596/sqft
    Source: CSMAOR #225000978 Report a problem
    2/28/2025Listed for sale$2,600,000+71.6%$596/sqft
    Source: CSMAOR #225000978 Report a problem
    8/12/2003Sold$1,515,000+23.7%$347/sqft
    Source: Public Record Report a problem
    5/2/2002Sold$1,225,000+40.8%$281/sqft
    Source: Public Record Report a problem
    6/6/1997Sold$870,000+4.2%$199/sqft
    Source: Public Record Report a problem
    7/7/1994Sold$835,000$191/sqft
    Source: Public Record Report a problem

    Public tax history

    YearProperty taxesTax assessment
    2026-- $2,519,400 +17%
    2025$24,285 +5%$2,154,005 +2%
    2024$23,139 $2,111,770 +2%
    2023$23,139 +2.4%$2,070,363 +2%
    2022$22,600 +2.3%$2,029,768 +2%
    2021$22,099 +1.8%$1,989,969 +1%
    2020$21,702 +3.1%$1,969,566 +2%
    2019$21,042 +2.3%$1,930,948 +2%
    2018$20,575 +2.2%$1,893,087 +2%
    2017$20,133 +1.1%$1,855,968 +2%
    2016$19,915 +1.9%$1,819,578 +1.5%
    2015$19,539 +7.9%$1,792,248 +8.6%
    2014$18,105 $1,650,000 +19%
    2013-- $1,387,000 -2.7%
    2012-- $1,426,000 -4.7%
    2011-- $1,496,000 -10.6%
    2009-- $1,672,679 +4%
    2007-- $1,607,729 +2%
    2006-- $1,576,206 +2%
    2005-- $1,545,300 +23.7%
    2003-- $1,249,500 +32.9%
    2002-- $940,355 +2%
    2001$10,082 +2.1%$921,917 +2%
    2000$9,875 $903,841
    Find assessor info on the county website

    Neighborhood: 91361

    Nearby schools

    GreatSchools rating
    Get a cash offer in 3 minutes
    Find out how much your home could sell for in as little as 3 minutes with a no-obligation cash offer.
    Estimated market value
    $2,494,900
    Get a cash offer in 3 minutes
    Find out how much your home could sell for in as little as 3 minutes with a no-obligation cash offer.
    Estimated market value
    $2,494,900