Skip main navigation
Off market
  • $2,963,900

    16531 Vista Oaks Way, Westlake Village, CA 91361

    5beds
    5,110sqft
    Single Family Residence
    Built in ----
    -- sqft lot
    $2,963,900 Zestimate®
    $580/sqft
    $-- Estimated rent

    Home value

    $2,963,900

    $2.49M - $3.59M

    Not available

    Zestimate® history
    Loading
    Loading...

    Owner options

    List your home for rent

    Find your next renter with Zillow Rental Manager. Plus, with online applications, you can quickly screen prospective tenants – for free.

    Learn more
    Refinance and save

    $18,888/mo

    Est. payment

    Refinancing to a lower rate could help reduce your monthly payments and save thousands over the life of the loan.

    See today's rates

    $18,888/mo

    Est. payment

    Explore your selling options

    Work with a Zillow partner agent

    Leverage their expertise and Zillow's premium Showcase listings to get your home seen by more buyers.

    Get started

    List with your own agent

    Get your home in front of millions of buyers by listing it on Zillow.

    Learn how to do it

    Sell it yourself

    Take full control of how buyers see your home on Zillow by listing For Sale by Owner (FSBO).

    List your home

    What's special

    Sparkling pool and spaCascading waterfallFloating curved staircaseResort-like backyardSophisticated fireplaceOpen-concept layoutPrivate resort-style backyard

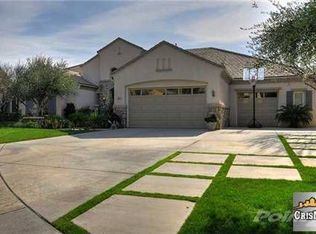
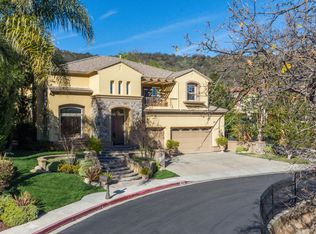
    Welcome to 1653 Vista Oaks Way, a custom-designed architectural gem nestled within the exclusive gated enclave of Bridgehaven, home to just 38 distinguished residences. This meticulously crafted estate spans 5,110 square feet, offering five ensuite bedrooms and a guest powder room, seamlessly blending modern elegance with thoughtful design. Step inside to be greeted by a dramatic 32-foot foyer, where a floating curved staircase makes an unforgettable first impression. The expansive living room, anchored by a sophisticated fireplace, exudes warmth and refinement perfect for intimate gatherings or grand entertaining. Flowing effortlessly into the formal dining area, this space is designed to host memorable occasions with style and ease. At the heart of the home, a chef's dream kitchen showcases top-tier appliances, sleek finishes, and ample prep space ideal for both gourmet creations and casual meals. The adjacent dining area opens to the resort-like backyard, embracing the best of indoor-outdoor living. A spacious family room provides a relaxed setting for everyday moments, while the home's open-concept layout ensures a seamless balance between shared spaces and private retreats. A thoughtfully designed floor plan includes two ensuite bedrooms on the main level, offering convenience for guests or multigenerational living. Upstairs, the primary suite is a private oasis, featuring floor-to-ceiling windows with tranquil views, a spa-inspired ensuite with a soaking tub, walk-in shower, and dual vanities, and an expansive custom closet. Additional upper-level bedrooms each offer their own ensuite baths, ensuring ultimate comfort and privacy. Step outside to your private resort-style backyard, where a sparkling pool and spa, cascading waterfall, and swim-up bar create a serene escape. The gas fire pit and a 4-hole golf pod elevate the outdoor experience, making this an entertainer's paradise. Additional highlights include a three-car garage pre-wired for EV charging and a driveway accommodating up to five vehicles perfect for family and guests. Set on a sprawling 17,404 square-foot lot, this exceptional residence offers privacy, luxury, and unparalleled convenience, just moments from Westlake Village's premier shopping, dining, and top-rated schools. Renter is responsible for all the utilities payments. Owner pays HOA fee, gardener and pool maintenance.

    This property is not currently displayed as for sale or rent on Zillow. This may be different from what's on other websites or public sources.
    Zillow last checked:

    Listing updated:

    Source: Zillow Rentals

    Facts & features

    Interior

    Bedrooms & bathrooms
    • Bedrooms: 5
    • Bathrooms: 6
    • Full bathrooms: 5
    • 1/2 bathrooms: 1
    Cooling
    • Central Air
    Appliances
    • Included: Dishwasher, Dryer, Freezer, Microwave, Oven, Refrigerator, Washer
    • Laundry: In Unit
    Features
    • Flooring: Hardwood, Tile
    • Furnished: Yes
    Interior area
    • Total interior livable area: 5,110 sqft

    Property

    Parking
    • Parking features: Attached
    • Has attached garage: Yes
    • Details: Contact manager
    Features
    • Exterior features: Bicycle storage
    • Has private pool: Yes

    Construction

    Type & style
    • Home type: SingleFamily
    • Property subtype: Single Family Residence

    Community & HOA

    Community
    • Deposit fee: $32,000
    HOA
    • Amenities included: Pool
    Location
    • Region: Westlake Village

    Financial & listing details

    • Price per square foot: $580/sqft
    • Date on market: 9/26/2025
    • Lease term: 1 Year

    Price history

    DateEventPrice
    11/3/2025Listing removed$16,000$3/sqft
    Source: Zillow Rentals Report a problem
    9/26/2025Listed for rent$16,000$3/sqft
    Source: Zillow Rentals Report a problem

    Public tax history

    Tax history is unavailable.

    Neighborhood: 91361

    Nearby schools

    GreatSchools rating
    Get a cash offer in 3 minutes
    Find out how much your home could sell for in as little as 3 minutes with a no-obligation cash offer.
    Estimated market value
    $2,963,900
    Get a cash offer in 3 minutes
    Find out how much your home could sell for in as little as 3 minutes with a no-obligation cash offer.
    Estimated market value
    $2,963,900