"Seller offering closing cost assistance—terms negotiable with acceptable offer."
Location, Location, Location! Brand new construction with modern finishes, this beautifully designed 3 Bedroom + Den, 2 Bath home offers 1,603 sq ft of living space and a 2-car garage. Featuring sleek tile flooring throughout, high ceilings, and an open floor plan, this home is perfect for comfortable living and entertaining. The contemporary kitchen includes acrylic cabinets, elegant quartz countertops, and stainless-steel appliances. Bathrooms are equally impressive with floating vanities and matching upscale finishes. The versatile den can serve as a home office, playroom, or fitness space. Located in a desirable area in Lehigh Acres, just minutes from shopping, restaurants, schools, and hospitals—this is the perfect place to call home. Home will be completed with-in 30 days
Active
$359,400
1601 W 9th St, Lehigh Acres, FL 33972
3beds
1,609sqft
Single Family Residence
Built in 2025
0.25 Acres Lot
$-- Zestimate®
$223/sqft
$-- HOA
What's special
High ceilingsElegant quartz countertopsOpen floor planContemporary kitchenAcrylic cabinetsSleek tile flooringStainless-steel appliances
- 494 days
- 33
- 2
Zillow last checked:
Listing updated:
Listed by:
Eileen Rodriguez 239-410-9888,
Realty One Group MVP
Source: Florida Gulf Coast MLS,MLS#: 225053899 Originating MLS: Florida Gulf Coast
Originating MLS: Florida Gulf CoastFacts & features
Interior
Bedrooms & bathrooms
- Bedrooms: 3
- Bathrooms: 2
- Full bathrooms: 2
Rooms
- Room types: Den, Office, Great Room
Heating
- Central, Electric
Cooling
- Central Air, Ceiling Fan(s), Electric
Appliances
- Included: Dishwasher, Microwave, Range, Refrigerator, Self Cleaning Oven
- Laundry: Washer Hookup, Dryer Hookup, Inside
Features
- Breakfast Bar, Tray Ceiling(s), Coffered Ceiling(s), Dual Sinks, Entrance Foyer, French Door(s)/Atrium Door(s), Living/Dining Room, Pantry, Shower Only, Separate Shower, Home Office, Split Bedrooms, Den, Office, Great Room
- Flooring: Concrete
- Doors: French Doors
- Windows: Single Hung, Impact Glass
Interior area
- Total structure area: 2,315
- Total interior livable area: 1,609 sqft
Video & virtual tour
Property
Parking
- Total spaces: 2
- Parking features: Attached, Driveway, Garage, Paved, Two Spaces, Garage Door Opener
- Attached garage spaces: 2
- Has uncovered spaces: Yes
Features
- Patio & porch: Open, Patio, Porch
- Exterior features: Security/High Impact Doors, Patio
- Waterfront features: None
Lot
- Size: 0.25 Acres
- Dimensions: 104 x 105 x 104 x 105
- Features: Corner Lot, Oversized Lot
Details
- Parcel number: 194427L302006.024A
- Lease amount: $0
- Zoning description: RS-1
Construction
Type & style
- Home type: SingleFamily
- Architectural style: Contemporary
- Property subtype: Single Family Residence
Materials
- Block, Concrete, Stucco
- Roof: Shingle
Condition
- Under Construction
- New construction: Yes
- Year built: 2025
Utilities & green energy
- Sewer: Septic Tank
- Water: Well
- Utilities for property: Cable Available
Community & HOA
Community
- Features: None
- Security: None, Smoke Detector(s)
- Condo and coop fee: $0
- Membership fee: $0
- Subdivision: LEHIGH ACRES
HOA
- Has HOA: No
- Amenities included: None
- Services included: None
- HOA phone: 000-000-0000
Location
- Region: Lehigh Acres
Financial & listing details
- Price per square foot: $223/sqft
- Tax assessed value: $12,113
- Annual tax amount: $336
- Date on market: 6/7/2025
- Cumulative days on market: 493 days
- Listing terms: All Financing Considered,Cash,FHA,VA Loan
- Ownership: Single Family
- Road surface type: Paved
Estimated market value
Not available
Estimated sales range
Not available
Not available
Price history
| Date | Event | Price |
|---|---|---|
| 8/21/2026 | Listed for sale | $359,400-1.4%$223/sqft |
Source:  Florida Gulf Coast MLS #225053899 Report a problem Florida Gulf Coast MLS #225053899 Report a problem | ||
| 2/15/2026 | Listed for sale | $364,400-0.1%$226/sqft |
Source: Florida Gulf Coast MLS #225053899 Report a problem | ||
| 7/30/2025 | Price change | $364,900-2.7%$227/sqft |
Source: Florida Gulf Coast MLS #225053899 Report a problem | ||
| 7/17/2025 | Listed for sale | $374,900+1537.1%$233/sqft |
Source: Florida Gulf Coast MLS #225053899 Report a problem | ||
| 3/22/2024 | Sold | $22,900$14/sqft |
Source: Public Record Report a problem | ||
| 2/26/2024 | Pending sale | $22,900$14/sqft |
Source:  SWFLMLS #224017127 Report a problem SWFLMLS #224017127 Report a problem | ||
| 2/21/2024 | Listed for sale | $22,900$14/sqft |
Source: SWFLMLS #224017127 Report a problem | ||
Public tax history
| Year | Property taxes | Tax assessment |
|---|---|---|
| 2025 | $408 +21.4% | $12,113 +125.1% |
| 2024 | $336 +6.5% | $5,382 +10% |
| 2023 | $315 +12.2% | $4,893 +10% |
| 2022 | $281 +8.4% | $4,448 +10% |
| 2021 | $259 +0.9% | $4,044 +10% |
| 2020 | $257 +130.1% | $3,676 -8.1% |
| 2019 | $112 | $4,000 +5.3% |
| 2018 | $112 +11.3% | $3,800 +17.6% |
| 2017 | $100 +8.3% | $3,230 +6.1% |
| 2016 | $93 +7.8% | $3,045 +12.4% |
| 2015 | $86 +4.4% | $2,710 +30.6% |
| 2014 | $82 +32.1% | $2,075 +3.8% |
| 2013 | $62 +2.9% | $2,000 |
| 2012 | $61 -22.9% | $2,000 -33.3% |
| 2011 | $79 -1.1% | $3,000 |
| 2010 | $80 -15.5% | $3,000 -25% |
| 2009 | $94 -37% | $4,000 -50% |
| 2008 | $149 -53.3% | $8,000 -57% |
| 2007 | $320 -51.9% | $18,600 -52.8% |
| 2006 | $665 +740.2% | $39,400 +1171% |
| 2004 | $79 +46.2% | $3,100 +93.8% |
| 2003 | $54 +2% | $1,600 +6.7% |
| 2002 | $53 | $1,500 |
| 2000 | -- | $1,500 |
Find assessor info on the county website
Monthly payment
Est. payment
Payment breakdown
Explore the cost of this home by adjusting the details. Changes won't be saved.Climate risks
Neighborhood: 33972
Similar homes
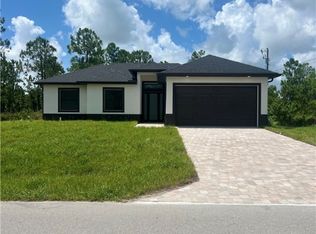
- $364,9993 bd2 ba1.8k sqft1504 W 9th St, Lehigh Acres, FL 33972New Construction

 MLS ID #2026005458, Yusimi Sousa, Starlink Realty, Inc. Florida Gulf Coast MLS
 - $399,0004 bd2 ba2.1k sqft819 Congress AVE, LEHIGH ACRES, FL 33972New Construction
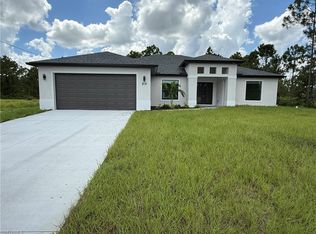
 MLS ID #226029174, Douglas Addeo, Community Realty Associates. SWFLMLS
 - $345,0003 bd2 ba1.7k sqft1203 Truman Ave, Lehigh Acres, FL 33972For Sale
 MLS ID #2026042048, Charles Bonacolta, Realty World-C Bagans 1st. Florida Gulf Coast MLS
 - $399,0004 bd2 ba2.1k sqft1003 Congress AVE, LEHIGH ACRES, FL 33972New Construction
 MLS ID #226032355, Douglas Addeo, Community Realty Associates. SWFLMLS
 - $360,0003 bd3 ba1.7k sqft804 Calvin Ave, Lehigh Acres, FL 33972New ConstructionMLS ID #2025016121, Kyle Deodat, Achievers Real Estate Services. Florida Gulf Coast MLS
- $379,9004 bd2 ba1.6k sqft1013 Lincoln Ave, Lehigh Acres, FL 33972New ConstructionMLS ID #2026021457, Naiviv Gonzalez de la Pena, Myland Realty Inc. Florida Gulf Coast MLS
- $368,0003 bd2 ba1.7k sqft315 Spokane Ave, Lehigh Acres, FL 33972New ConstructionMLS ID #2025023275, Mariela Fajardo, Magnus Brothers Realty LL. Florida Gulf Coast MLS
- $389,0003 bd2 ba1.9k sqft1112 Calvin Ave, Lehigh Acres, FL 33972New ConstructionMLS ID #2026028817, Diana Espinal, Sellstate 5 Star Realty. Florida Gulf Coast MLS
- $335,9003 bd2 ba1.3k sqft1001 W 17th St, Lehigh Acres, FL 33972New ConstructionMLS ID #2026033212, Michael Rodriguez Paula, Elsa Realty, LLC. Florida Gulf Coast MLS
- $319,9003 bd2 ba1.7k sqft2600 26th St W, Lehigh Acres, FL 33971For SaleMLS ID #2026042052, Charles Bonacolta, Realty World-C Bagans 1st. Florida Gulf Coast MLS
- $378,4994 bd2 ba1.8k sqft1102 Greenwood Ave, Lehigh Acres, FL 33972New ConstructionMLS ID #2025008725, Fabian Cardano, Myland Realty Inc. Florida Gulf Coast MLS
- $384,9993 bd2 ba1.8k sqft913 Glenn Ave, Lehigh Acres, FL 33972New ConstructionMLS ID #2026011796, Yusimi Sousa, Starlink Realty, Inc. Florida Gulf Coast MLS
- $380,0003 bd2 ba1.7k sqft2801 1st St W, Lehigh Acres, FL 33971For SaleMLS ID #2026008939, Raydel Roig Martinez, Trexy International Realty, In. Florida Gulf Coast MLS
- $369,9003 bd2 ba1.5k sqft3203 10th St W, Lehigh Acres, FL 33971New ConstructionMLS ID #2026037559, Yuli Echazabal Santana, Icon Real Estate and Associate. Florida Gulf Coast MLS
- $315,0004 bd2 ba1.6k sqft1836 Lindsay St, Lehigh Acres, FL 33972For SaleMLS ID #2026034394, Jose Torna, RE/MAX Realty Team. Florida Gulf Coast MLS
- $315,0004 bd2 ba1.6k sqft1834 Lindsay St, Lehigh Acres, FL 33972For SaleMLS ID #2026034754, Jose Torna, RE/MAX Realty Team. Florida Gulf Coast MLS
- $355,0003 bd2 ba1.7k sqft816 Michael Ave, Lehigh Acres, FL 33936New ConstructionMLS ID #2026031935, Robert Bagans, Realty World-C Bagans 1st. Florida Gulf Coast MLS
- $349,9003 bd2 ba1.8k sqft2500 33rd St SW, Lehigh Acres, FL 33976New ConstructionMLS ID #2026022465, Kristen Kerrigan, Legacy International Realty. Florida Gulf Coast MLS
- $324,9003 bd2 ba1.6k sqft2819 32nd St W, Lehigh Acres, FL 33971New ConstructionMLS ID #2026028009, Tim Cochran, Premiere Plus Realty Company. Florida Gulf Coast MLS
- $344,9003 bd2 ba1.6k sqft105 Ruby Ave N, Lehigh Acres, FL 33971New ConstructionMLS ID #2026035324, Mariela Zapiola, Century 21 Sunbelt Realty. Florida Gulf Coast MLS
