New Construction** This stunning 3-bedroom, 2-bathroom home features a den/office, perfect for those who work from home, and a 2-car garage. It's located in a peaceful residential area that strikes a balance between privacy and convenience. Upon entering, you will be welcomed by a double-door entryway and tile flooring throughout the home. The open-concept layout enhances the spacious feel, while the high-end custom kitchen boasts a large island and elegant quartz countertops. The master bedroom includes expansive his-and-her walk-in closets, dual sinks, and a separate walk-in shower stall. For added safety, the home is equipped with hurricane-impact windows and doors. Step outside to a covered terrace that offers plenty of space for you to create your dream pool in the expansive lot. Situated in the heart of Lehigh Acres, this home is conveniently close to restaurants, schools, and shopping. Don’t miss this opportunity to enjoy space, comfort, and modern convenience all in one place! CLOSING COST CONCESSIONS AVAILABLE!!
Active
Price cut: $5K (8/10)
$364,999
1504 W 9th St, Lehigh Acres, FL 33972
3beds
1,815sqft
Single Family Residence
Built in 2025
0.25 Acres Lot
$362,100 Zestimate®
$201/sqft
$-- HOA
What's special
Large islandElegant quartz countertopsDouble-door entrywayExpansive lotHurricane-impact windows and doorsSeparate walk-in shower stallDual sinks
- 261 days
- 86
- 1
Zillow last checked:
Listing updated:
Listed by:
Yusimi Sousa 786-553-7910,
Starlink Realty, Inc,
Jessica De Armas 239-747-3131,
Starlink Realty, Inc
Source: Florida Gulf Coast MLS,MLS#: 2026005458 Originating MLS: Florida Gulf Coast
Originating MLS: Florida Gulf CoastFacts & features
Interior
Bedrooms & bathrooms
- Bedrooms: 3
- Bathrooms: 2
- Full bathrooms: 2
Heating
- Central, Electric
Cooling
- Central Air, Ceiling Fan(s), Electric
Appliances
- Included: Dishwasher, Microwave, Range, Refrigerator
- Laundry: Washer Hookup, Dryer Hookup, Inside
Features
- Built-in Features, Separate/Formal Dining Room, Dual Sinks, Eat-in Kitchen, Shower Only, Separate Shower, Walk-In Closet(s), Window Treatments, Split Bedrooms
- Flooring: Tile
- Windows: Double Hung, Display Window(s), Sliding, Impact Glass, Window Coverings
Interior area
- Total structure area: 2,496
- Total interior livable area: 1,815 sqft
Video & virtual tour
Property
Parking
- Total spaces: 2
- Parking features: Attached, Garage, Garage Door Opener
- Attached garage spaces: 2
Features
- Patio & porch: Patio
- Exterior features: Security/High Impact Doors, Patio
- Has view: Yes
- View description: Landscaped
- Waterfront features: None
Lot
- Size: 0.25 Acres
- Dimensions: 104 x 105 x 104 x 105
- Features: Oversized Lot
Details
- Parcel number: 194427L307027.012A
- Lease amount: $0
- Zoning description: RS-1
Construction
Type & style
- Home type: SingleFamily
- Architectural style: Contemporary
- Property subtype: Single Family Residence
Materials
- Block, Concrete, Stucco
- Roof: Shingle
Condition
- New Construction
- New construction: Yes
- Year built: 2025
Utilities & green energy
- Sewer: Septic Tank
- Water: Well
- Utilities for property: Cable Available
Community & HOA
Community
- Features: Non-Gated
- Security: Smoke Detector(s)
- Condo and coop fee: $0
- Membership fee: $0
- Subdivision: LEHIGH ACRES
HOA
- Has HOA: No
- Amenities included: None
- Services included: None
Location
- Region: Lehigh Acres
Financial & listing details
- Price per square foot: $201/sqft
- Tax assessed value: $12,113
- Annual tax amount: $761
- Date on market: 1/30/2026
- Cumulative days on market: 342 days
- Listing terms: All Financing Considered,Cash,FHA,VA Loan
- Ownership: Fractional
- Ownership type: Fractional
Estimated market value
$362,100
$344,000 - $380,000
$2,257/mo
Price history
| Date | Event | Price |
|---|---|---|
| 8/10/2026 | Price change | $364,999-1.4%$201/sqft |
Source:  Florida Gulf Coast MLS #2026005458 Report a problem Florida Gulf Coast MLS #2026005458 Report a problem | ||
| 3/5/2026 | Price change | $369,999-1.3%$204/sqft |
Source: Florida Gulf Coast MLS #2026005458 Report a problem | ||
| 1/31/2026 | Listed for sale | $374,999$207/sqft |
Source: Florida Gulf Coast MLS #2026005458 Report a problem | ||
| 1/30/2026 | Listing removed | $374,999$207/sqft |
Source: Florida Gulf Coast MLS #2025019725 Report a problem | ||
| 1/20/2026 | Price change | $374,999-1.3%$207/sqft |
Source: Florida Gulf Coast MLS #2025019725 Report a problem | ||
| 12/11/2025 | Price change | $380,000-1.3%$209/sqft |
Source: Florida Gulf Coast MLS #2025019725 Report a problem | ||
| 11/11/2025 | Listed for sale | $385,000+2038.9%$212/sqft |
Source: Florida Gulf Coast MLS #2025019725 Report a problem | ||
| 5/19/2023 | Sold | $18,000$10/sqft |
Source: Public Record Report a problem | ||
Public tax history
| Year | Property taxes | Tax assessment |
|---|---|---|
| 2025 | $762 +111.5% | $10,096 +10% |
| 2024 | $360 +14.2% | $9,178 +87.6% |
| 2023 | $315 +12.2% | $4,893 +10% |
| 2022 | $281 +8.4% | $4,448 +10% |
| 2021 | $259 +0.9% | $4,044 +10% |
| 2020 | $257 +130.1% | $3,676 -8.1% |
| 2019 | $112 | $4,000 +5.3% |
| 2018 | $112 +20.6% | $3,800 +17.6% |
| 2017 | $93 | $3,230 +6.1% |
| 2016 | $93 +7.8% | $3,045 +12.4% |
| 2015 | $86 +4.4% | $2,710 +30.6% |
| 2014 | $82 +32.1% | $2,075 +3.8% |
| 2013 | $62 +2.9% | $2,000 |
| 2012 | $61 -22.9% | $2,000 -33.3% |
| 2011 | $79 -1.1% | $3,000 |
| 2010 | $80 -15.5% | $3,000 -25% |
| 2009 | $94 -37% | $4,000 -50% |
| 2008 | $149 -53.3% | $8,000 -57% |
| 2007 | $320 -51.9% | $18,600 -52.8% |
| 2006 | $665 +740.2% | $39,400 +1171% |
| 2004 | $79 +46.2% | $3,100 +93.8% |
| 2003 | $54 +2% | $1,600 +6.7% |
| 2002 | $53 | $1,500 |
| 2000 | -- | $1,500 |
Find assessor info on the county website
Monthly payment
Est. payment
Payment breakdown
Explore the cost of this home by adjusting the details. Changes won't be saved.Climate risks
Neighborhood: 33972

Similar homes
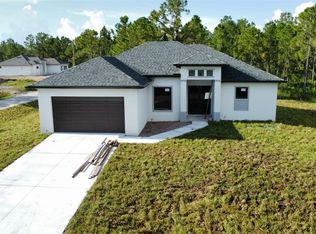
- $359,4003 bd2 ba1.6k sqft1601 W 9th St, Lehigh Acres, FL 33972New Construction
 MLS ID #225053899, Eileen Rodriguez, Realty One Group MVP. Florida Gulf Coast MLS
 - $399,0004 bd2 ba2.1k sqft1003 Congress AVE, LEHIGH ACRES, FL 33972New Construction

 MLS ID #226032355, Douglas Addeo, Community Realty Associates. SWFLMLS
 - $389,9993 bd2 ba1.8k sqft1008 Williams Ave, Lehigh Acres, FL 33972New Construction
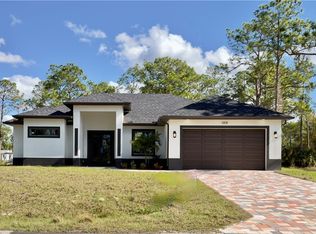 MLS ID #2026002306, Yusimi Sousa, Starlink Realty, Inc. Florida Gulf Coast MLS
 - $349,9003 bd2 ba1.8k sqft1822 Jacinto Ave, Lehigh Acres, FL 33972New Construction
 MLS ID #2026043012, Melissa Orta, Marzucco Real Estate. Florida Gulf Coast MLS
 - $360,0003 bd3 ba1.7k sqft804 Calvin Ave, Lehigh Acres, FL 33972New ConstructionMLS ID #2025016121, Kyle Deodat, Achievers Real Estate Services. Florida Gulf Coast MLS
- $355,0003 bd2 ba1.7k sqft1017 Maple Ave N, Lehigh Acres, FL 33972New ConstructionMLS ID #2026022477, Robert Bagans, Realty World-C Bagans 1st. Florida Gulf Coast MLS
- $325,0003 bd3 ba1.5k sqft701 W 7th St, Lehigh Acres, FL 33972New ConstructionMLS ID #2026042134, Roxanna Vargas, The Keyes Company. Florida Gulf Coast MLS
- $395,5003 bd2 ba1.3k sqft602 8th AVE, LEHIGH ACRES, FL 33972For SaleMLS ID #226030711, Lazara Chavez, Mato Realty, LLC. SWFLMLS
- $345,0003 bd2 ba1.7k sqft1203 Truman Ave, Lehigh Acres, FL 33972For SaleMLS ID #2026042048, Charles Bonacolta, Realty World-C Bagans 1st. Florida Gulf Coast MLS
- $384,9993 bd2 ba1.8k sqft913 Glenn Ave, Lehigh Acres, FL 33972New ConstructionMLS ID #2026011796, Yusimi Sousa, Starlink Realty, Inc. Florida Gulf Coast MLS
- $379,9004 bd2 ba1.6k sqft1013 Lincoln Ave, Lehigh Acres, FL 33972New ConstructionMLS ID #2026021457, Naiviv Gonzalez de la Pena, Myland Realty Inc. Florida Gulf Coast MLS
- $368,0003 bd2 ba1.7k sqft315 Spokane Ave, Lehigh Acres, FL 33972New ConstructionMLS ID #2025023275, Mariela Fajardo, Magnus Brothers Realty LL. Florida Gulf Coast MLS
- $349,0003 bd2 ba1.3k sqft1010 Johns Ave, Lehigh Acres, FL 33972For SaleMLS ID #2026034631, Cynthia Garcia, The Landmark Group SWFL LLC. Florida Gulf Coast MLS
- $344,9003 bd2 ba1.5k sqft2517 39th St W, Lehigh Acres, FL 33971New ConstructionMLS ID #2026042358, Lorena Barahona, Premiere Plus Realty Company. Florida Gulf Coast MLS
- $340,0003 bd2 ba1.5k sqft404 W 15th St, Lehigh Acres, FL 33972New ConstructionMLS ID #2026030639, Malcolm Munoz, Mamba Realty LLC. Florida Gulf Coast MLS
- $345,0003 bd2 ba1.5k sqft2617 10TH Street W, Lehigh Acres, FL 33971New Construction
 MLS ID #B26081577, William Jason Tomlinson, Okeechobee Homes and Land. BeachesMLS
 - $349,4004 bd3 ba2.4k sqftLehigh Acres, Lehigh Acres, FL 33971For Sale
 MLS ID #A12093937, Becky Mato PA, Mato Realty, LLC. MIAMI
 - $349,9003 bd2 ba1.6k sqft2904 24th St W, Lehigh Acres, FL 33971New ConstructionMLS ID #2026034171, Izabella Topilyer, Top Realty Group LLC. Florida Gulf Coast MLS
- $319,9003 bd2 ba1.7k sqft2600 26th St W, Lehigh Acres, FL 33971For SaleMLS ID #2026042052, Charles Bonacolta, Realty World-C Bagans 1st. Florida Gulf Coast MLS
- $335,9003 bd2 ba1.3k sqft1001 W 17th St, Lehigh Acres, FL 33972New ConstructionMLS ID #2026033212, Michael Rodriguez Paula, Elsa Realty, LLC. Florida Gulf Coast MLS
