NO HOA!
SELLER OFFERING $10,000 TOWARD BUYER'S CLOSING COSTS WITH AN ACCEPTABLE OFFER!
Brand-new modern home offering 1,588 sq. ft. of air-conditioned living space and 2,294 sq. ft. of total area, with 3 bedrooms plus a versatile den/office, 2 bathrooms, and a 2-car garage. The den offers flexibility for a home office, study, or additional living space. Thoughtfully designed with refined architectural details that highlight the natural beauty of its open floor plan. The open-concept layout, elevated ceilings, and carefully selected finishes create a bright, spacious, and inviting atmosphere. Impressive 10- and 11-foot ceilings throughout, elegant coffered ceilings in the living room and primary suite, premium Mr. Glass impact-resistant windows and doors, and beautiful tile flooring throughout. Every bedroom features a walk-in closet.
The spacious kitchen features beautiful shaker-style cabinetry, quartz countertops, a large island, and premium LG appliances. Additional features include a covered lanai and outdoor kitchen. The home's orientation offers the added benefit of reduced direct sun exposure at both the front entrance and lanai, providing greater comfort throughout the day.
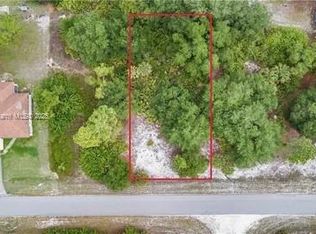
Excellent location on a quiet, non-through street, near schools, and approximately 5 minutes from Lee Boulevard. Enjoy the peace and quiet of a residential setting while remaining just minutes from major roads and everyday conveniences.
Construction completed with Certificate of Occupancy issued October 5, 2026. Move-in ready!
Active
Price cut: $5K (11/6)
$339,900
2517 39th St W, Lehigh Acres, FL 33971
3beds
1,588sqft
Single Family Residence
Built in 2026
0.25 Acres Lot
$339,100 Zestimate®
$214/sqft
$-- HOA
What's special
Beautiful shaker-style cabinetryLarge islandCovered lanaiOutdoor kitchenQuartz countertopsElevated ceilingsOpen floor plan
- 41 days
- 208
- 16
Zillow last checked:
Listing updated:
Listed by:
Lorena Barahona 239-229-4055,
Premiere Plus Realty Company
Source: Florida Gulf Coast MLS,MLS#: 2026042358 Originating MLS: Florida Gulf Coast
Facts & features
Interior
Bedrooms & bathrooms
- Bedrooms: 3
- Bathrooms: 2
- Full bathrooms: 2
Rooms
- Room types: Den, Great Room
Primary bedroom
- Description: Master Bedroom
- Dimensions: 14.00 x 12.50
Bedroom
- Description: Bedroom
- Dimensions: 12.00 x 11.00
Bedroom
- Description: Bedroom
- Dimensions: 11.00 x 11.00
Den
- Description: Den
- Dimensions: 10.50 x 10.00
Dining room
- Description: Dining Room
- Dimensions: 10.50 x 6.00
Garage
- Description: Garage
- Dimensions: 20.67 x 19.83
Living room
- Description: Living Room
- Dimensions: 16.33 x 14.50
Utility room
- Description: Utility Room
- Dimensions: 7.17 x 6.00
Heating
- Central, Electric
Cooling
- Central Air, Electric
Appliances
- Included: Dishwasher, Ice Maker, Microwave, Range, Refrigerator, RefrigeratorWithIce Maker, Water Purifier
- Laundry: Washer Hookup, Dryer Hookup, Inside
Features
- Built-in Features, Bedroom on Main Level, Coffered Ceiling(s), Dual Sinks, Eat-in Kitchen, French Door(s)/Atrium Door(s), Kitchen Island, Living/Dining Room, Main Level Primary, Pantry, Shower Only, Separate Shower, Walk-In Closet(s), Split Bedrooms, Den, Great Room
- Flooring: Tile
- Doors: French Doors
- Windows: Impact Glass
Interior area
- Total structure area: 2,294
- Total interior livable area: 1,588 sqft
Video & virtual tour
Property
Parking
- Total spaces: 2
- Parking features: Attached, Driveway, Garage, Paved, Two Spaces, Garage Door Opener
- Attached garage spaces: 2
- Has uncovered spaces: Yes
Features
- Stories: 1
- Exterior features: Security/High Impact Doors, Irrigation Sprinklers, Outdoor Kitchen, Room For Pool
- Has view: Yes
- View description: Landscaped
- Waterfront features: None
Lot
- Size: 0.25 Acres
- Dimensions: 80 x 136 x 80 x 136
- Features: Rectangular Lot, Sprinklers Automatic
Details
- Parcel number: 134426L310103.0050
- Lease amount: $0
- Zoning description: RS-1
Construction
Type & style
- Home type: SingleFamily
- Architectural style: Ranch,One Story
- Property subtype: Single Family Residence
Materials
- Block, Concrete, Stucco
- Roof: Shingle
Condition
- New Construction
- New construction: Yes
- Year built: 2026
Utilities & green energy
- Sewer: Septic Tank
- Water: Well
- Utilities for property: Cable Available, High Speed Internet Available
Community & HOA
Community
- Features: Non-Gated
- Security: Smoke Detector(s)
- Condo and coop fee: $0
- Membership fee: $0
- Subdivision: LEHIGH ACRES
HOA
- Has HOA: No
- Amenities included: See Remarks
- Services included: None
Location
- Region: Lehigh Acres
Financial & listing details
- Price per square foot: $214/sqft
- Tax assessed value: $16,150
- Annual tax amount: $413
- Date on market: 10/8/2026
- Cumulative days on market: 42 days
- Listing terms: All Financing Considered,Cash
- Ownership: Single Family
- Road surface type: Paved
Estimated market value
$339,100
$322,000 - $356,000
$2,059/mo
Price history
| Date | Event | Price |
|---|---|---|
| 11/6/2026 | Price change | $339,900-1.4%$214/sqft |
Source:  Florida Gulf Coast MLS #2026042358 Report a problem | ||
| 10/8/2026 | Listed for sale | $344,900+2659.2%$217/sqft |
Source: Florida Gulf Coast MLS #2026042358 Report a problem | ||
| 5/31/2024 | Listing removed | -- |
Source:  SWFLMLS #221030735 Report a problem | ||
| 8/16/2021 | Sold | $12,500$8/sqft |
Source: Public Record Report a problem | ||
| 6/8/2021 | Sold | $12,500$8/sqft |
Source: Public Record Report a problem | ||
| 5/4/2021 | Pending sale | $12,500$8/sqft |
Source: SWFLMLS #221030735 Report a problem | ||
| 4/24/2021 | Listed for sale | $12,500+166%$8/sqft |
Source: SWFLMLS #221030735 Report a problem | ||
| 3/24/2021 | Listing removed | -- |
Source: Owner Report a problem | ||
| 11/10/2020 | Sold | $4,700-5.8%$3/sqft |
Source: Public Record Report a problem | ||
| 10/4/2020 | Price change | $4,990-9.3%$3/sqft |
Source: Owner Report a problem | ||
| 7/19/2020 | Listed for sale | $5,500-8.2%$3/sqft |
Source: Owner Report a problem | ||
| 5/7/2020 | Listing removed | $5,990$4/sqft |
Source: Owner Report a problem | ||
| 2/7/2020 | Price change | $5,990-14.3%$4/sqft |
Source: Owner Report a problem | ||
| 1/2/2020 | Price change | $6,990-12.5%$4/sqft |
Source: Owner Report a problem | ||
| 11/11/2019 | Price change | $7,990-3.2%$5/sqft |
Source: Owner Report a problem | ||
| 11/4/2019 | Price change | $8,250-5.7%$5/sqft |
Source: Owner Report a problem | ||
| 9/7/2019 | Price change | $8,750-2.8%$6/sqft |
Source: Owner Report a problem | ||
| 8/10/2019 | Price change | $9,000-7.7%$6/sqft |
Source: Owner Report a problem | ||
| 6/3/2019 | Price change | $9,750-1.5%$6/sqft |
Source: Owner Report a problem | ||
| 4/15/2019 | Listed for sale | $9,900+253.6%$6/sqft |
Source: Owner Report a problem | ||
| 12/5/2012 | Sold | $2,800-6.6%$2/sqft |
Source: Public Record Report a problem | ||
| 11/16/2012 | Listed for sale | $2,998$2/sqft |
Source: Optima One Realty, Inc #201241145 Report a problem | ||
Public tax history
| Year | Property taxes | Tax assessment |
|---|---|---|
| 2025 | $414 +9.8% | $9,541 +10% |
| 2024 | $377 +11% | $8,674 +10% |
| 2023 | $339 +12.3% | $7,885 +10% |
| 2022 | $302 +17.2% | $7,168 +79.2% |
| 2021 | $258 +3.5% | $4,000 +25% |
| 2020 | $249 +125.1% | $3,200 -15.8% |
| 2019 | $111 | $3,800 -15.6% |
| 2018 | $111 +5.4% | $4,500 +46.6% |
| 2017 | $105 +14.5% | $3,069 -22.5% |
| 2016 | $92 -0.8% | $3,960 +55.3% |
| 2015 | $93 +13.8% | $2,550 +6% |
| 2014 | $81 +25.2% | $2,405 +26.6% |
| 2013 | $65 +7.2% | $1,900 -5% |
| 2012 | $61 -14.4% | $2,000 -21.6% |
| 2011 | $71 -11% | $2,550 -15% |
| 2010 | $80 -15.5% | $3,000 -25% |
| 2009 | $94 -43.1% | $4,000 -55.6% |
| 2008 | $165 -54.3% | $9,000 -57.5% |
| 2007 | $362 -44.5% | $21,200 -45.1% |
| 2006 | $651 +766.3% | $38,600 +1231% |
| 2004 | $75 +84.1% | $2,900 +205.3% |
| 2003 | $41 -1.9% | $950 |
| 2002 | $42 | $950 |
| 2000 | -- | $950 |
Find assessor info on the county website
Monthly payment
Est. payment
Payment breakdown
Explore the cost of this home by adjusting the details. Changes won't be saved.Climate risks
Neighborhood: 33971

Similar homes
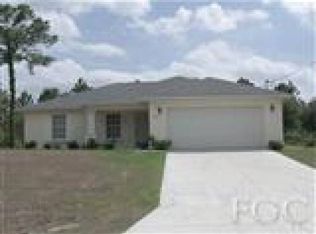
- $309,9983 bd2 ba1.6k sqft2518 39th St W, Lehigh Acres, FL 33971New Construction
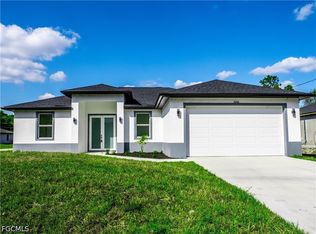
 MLS ID #2026039623, Fermin Alvarez, 305 International Realty, LLC.. Florida Gulf Coast MLS
- $335,0004 bd2 ba1.7k sqft2621 42nd St W, Lehigh Acres, FL 33971New Construction
 MLS ID #2025019612, Giselmis Ramos Lopez, Island Living Realty, LLC. Florida Gulf Coast MLS
- $339,9003 bd3 ba1.6k sqft3006 16th St W, Lehigh Acres, FL 33971New Construction
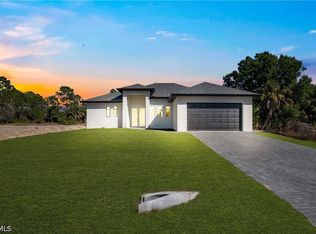 MLS ID #2026037378, Mariony Chourio Roman, Mamba Realty LLC. Florida Gulf Coast MLS
- $309,9983 bd2 ba1.6k sqft2702 24th St W, Lehigh Acres, FL 33971New ConstructionMLS ID #2026036116, Fermin Alvarez, 305 International Realty, LLC.. Florida Gulf Coast MLS
- $379,0003 bd3 ba1.7k sqft3212 33rd St W, Lehigh Acres, FL 33971New ConstructionMLS ID #2026037208, Ermelinda Soto, Realty One Group MVP. Florida Gulf Coast MLS
- $349,9003 bd2 ba1.5k sqft1507 W 11th St, Lehigh Acres, FL 33972New ConstructionMLS ID #2026047093, Sonia Rios, Sonia Rios Realty. Florida Gulf Coast MLS
- $309,9983 bd2 ba1.6k sqft2713 23rd St W, Lehigh Acres, FL 33971New ConstructionMLS ID #2026032806, Fermin Alvarez, 305 International Realty, LLC.. Florida Gulf Coast MLS
- $345,0003 bd2 ba1.6k sqft2716 2nd St SW, Lehigh Acres, FL 33976New ConstructionMLS ID #2026046763, Jannett Mosqueda, Hustle Bees Realty LLC. Florida Gulf Coast MLS
- $365,0003 bd2 ba1.5k sqft1501 W 13th St, Lehigh Acres, FL 33972New ConstructionMLS ID #2026043570, Vladimir Quintana, MAKS Realty Inc. Florida Gulf Coast MLS
- $299,0003 bd2 ba1.4k sqft2711 39th St W, Lehigh Acres, FL 33971New ConstructionMLS ID #2026013867, Danny Pool, Realty One Group MVP. Florida Gulf Coast MLS
- $310,0004 bd2 ba1.3k sqft3207 40th St W, Lehigh Acres, FL 33971New ConstructionMLS ID #2025025024, Gary Barton, Premiere Plus Realty Company. Florida Gulf Coast MLS
- $309,9983 bd2 ba1.6k sqft2906 24th St W, Lehigh Acres, FL 33971New ConstructionMLS ID #2026024657, Fermin Alvarez, 305 International Realty, LLC.. Florida Gulf Coast MLS
- $360,0003 bd2 ba1.4k sqft3010 14th ST W, LEHIGH ACRES, FL 33971New Construction
 MLS ID #226022788, Lisa Becerra, Mato Realty, LLC. SWFLMLS
- $340,0003 bd2 ba1.7k sqft3716 14th St W, Lehigh Acres, FL 33971For SaleMLS ID #2026007899, Sande Ellis, KW Florida Living. Florida Gulf Coast MLS
- $330,0004 bd3 ba1.5k sqft3301 52nd ST W, LEHIGH ACRES, FL 33971New ConstructionMLS ID #226036036, Ismely Evora, Realty One Group MVP. SWFLMLS
- $364,9003 bd2 ba1.5k sqft3203 10th St W, Lehigh Acres, FL 33971New ConstructionMLS ID #2026037559, Yuli Echazabal Santana, Icon Real Estate and Associate. Florida Gulf Coast MLS
- $335,9003 bd2 ba1.3k sqft1001 W 17th St, Lehigh Acres, FL 33972New ConstructionMLS ID #2026033212, Michael Rodriguez Paula, Elsa Realty, LLC. Florida Gulf Coast MLS
- $340,0003 bd2 ba1.7k sqft3108 19th St SW, Lehigh Acres, FL 33976New ConstructionMLS ID #2026037646, Astrid Gallego, Starlink Realty, Inc. Florida Gulf Coast MLS
- $385,9004 bd2 ba1.8k sqft619 Sheldon Ave, Lehigh Acres, FL 33936New ConstructionMLS ID #2026048157, Gladys Cruz, Myland Realty Inc. Florida Gulf Coast MLS
