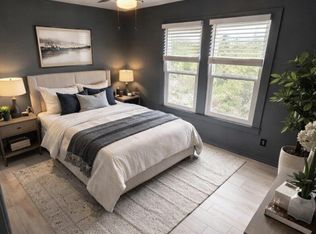
Enjoy living by the lake! Newly renovated finished cottage with no shared walls to adjacent unit (and separate sidewalk and entrance). 1601 West Lane is less than a block from the beautiful Lake Austin at Quinlan Park. Charm meets function in 900 square feet. Two good-sized bedrooms and one full bathroom, plus a spacious living room and dining space opening to the kitchen. Features: large covered front porch with double doors, vaulted ceiling, fireplace with hearth, skylights, 100 percent tile flooring (no carpet!) and counter tops. Other elements: all new stainless steel appliances, newer HVAC, newer water heater, nice paint inside and outside, washer/dryer connections, fenced yard, covered porch, covered storage and tons of charm! No use of nicotine products. Street parking on quiet street. Next to vacant lot owned by landlord.
House for rent
$1,800/moFees may apply
1601 West Ln APT A, Austin, TX 78732
2beds
900sqft
Price may not include required fees and charges. Learn more|
Singlefamily
Available now
Cats, dogs OK
Air conditioner, central air
Electric dryer hookup laundry
Off street parking
Central, electric, fireplace
What's special
Fenced yardVaulted ceilingFireplace with hearthCovered storageSeparate sidewalk and entranceCovered porch
- 189 days |
- -- |
- -- |
Zillow last checked:
Listing updated:
Travel times

Let’s turn your rent into credit progress
Build credit history with every on-time payment and get credit for the payment you’re already making.
Facts & features
Interior
Bedrooms & bathrooms
- Bedrooms: 2
- Bathrooms: 1
- Full bathrooms: 1
Heating
- Central, Electric, Fireplace
Cooling
- Air Conditioner, Central Air
Appliances
- Included: Dishwasher, Exhaust Fan, Free-Standing Electric Range, Garbage Disposal, RNGHD, Refrigerator, Stainless Steel Appliance(s), Stove, washerDryerHookups
- Laundry: Electric Dryer Hookup, Hookups, In Unit, Main Level, Washer Hookup
Features
- Bar, Breakfast Bar, Ceiling Fan(s), Ceiling Fan(s), Electric Dryer Hookup, Exhaust Fan, French Doors, No Interior Steps, Open Floorplan, Primary Bedroom on Main, Recessed Lighting, Storage, Storage, Tile Counters, Vaulted Ceiling(s), Washer Hookup
- Flooring: Tile
Interior area
- Total interior livable area: 900 sqft
Property
Parking
- Parking features: Off Street
- Details: Contact manager
Features
- Stories: 1
- Exterior features: French Doors, Lighting, No Interior Steps, Primary Bedroom on Main, Private Entrance, Private Yard, Public Maintained Road
- Pool features: Contact manager
Lot
- Features: Level, Private
Construction
Type & style
- Home type: SingleFamily
- Property subtype: SingleFamily
Materials
- Roof: Composition
Condition
- Year built: 2004
Community & HOA
HOA
- Amenities included: Parking, Taxes
Location
- Region: Austin
Financial & listing details
- Lease term: 12 Months
Nearby apartments for rent
Price history
| Date | Event | Price |
|---|---|---|
| 2/14/2026 | Price change | $1,800-7.7%$2/sqft |
Source: Unlock MLS #4684199 Report a problem | ||
| 9/29/2025 | Price change | $1,950-7.1%$2/sqft |
Source: Unlock MLS #4684199 Report a problem | ||
| 6/19/2025 | Listed for rent | $2,100+5%$2/sqft |
Source: Unlock MLS #4684199 Report a problem | ||
| 7/1/2024 | Listing removed | -- |
Source: Unlock MLS #5985716 Report a problem | ||
| 6/12/2024 | Listed for rent | $2,000$2/sqft |
Source: Unlock MLS #5985716 Report a problem | ||
Neighborhood: River Place
Nearby schools
GreatSchools rating
- 10/10River Ridge Elementary SchoolGrades: PK-5Distance: 1.4 mi
- 10/10Canyon Ridge Middle SchoolGrades: 6-8Distance: 2.8 mi
- 8/10Vandegrift High SchoolGrades: 9-12Distance: 7.7 mi