JUST REDUCED! Buyer can purchase at this price or has the option for a RATE BUY DOWN that can save up to $775 per month! Beautifully updated former model home in Stonebridge Ranch with over $100K in recent upgrades! Located just down the street from Stonebridge Ranch Country Club and Golf Course—easily accessible by foot or golf cart—this home offers luxury, space, and an unbeatable lifestyle. The spacious first-floor primary suite features vaulted ceilings, plantation shutters, and dramatic windows overlooking the backyard. The oversized bathroom includes a large walk-in shower and generous walk-in closet. A private study with French doors and built-ins provides the ideal office or flex space.
Gorgeous new windows in most of the downstairs flood the home with natural light and make the living areas shine. The updated kitchen, plumbed for gas, features sleek quartz countertops, stainless steel appliances, and modern cabinetry—opening seamlessly to the living room with views of the serene, low-maintenance turf backyard. Step outside to a flagstone-covered patio, plumbed for gas and electric—perfect for entertaining or relaxing evenings. Situated on a corner lot, the home also features a newer board-on-board fence, offering great privacy and a peaceful backyard retreat.
Upstairs you’ll find three additional bedrooms, two full baths, a game room, and a media room currently used as a gym. Recent upgrades include luxury vinyl flooring (2022), carpet (2021), new windows on much of the first floor, tankless water heater (2020), custom garage door, huge walk-in attic & more! Enjoy all that Stonebridge Ranch has to offer—pools, mature trees, scenic trails, tennis and pickleball courts, parks, and lakes—all within walking distance! Just 10 minutes to Hwy 121, 75, and 380. This one checks every box—don’t miss it! Interest rate buy down options-ask your agent for details! Schedule your private tour today.
Sold
Price Unknown
1601 Willow Ln, McKinney, TX 75072
4beds
3,683sqft
Single Family Residence
Built in 1996
7,405 Square Feet Lot
$607,600 Zestimate®
$--/sqft
$3,739 Estimated rent
Home value
$607,600
$571,000 - $650,000
$3,739/mo
Zestimate® history
Owner options
List your home for rent
$3,739/mo
Rent Zestimate®
Find your next renter with Zillow Rental Manager. Plus, with online applications, you can quickly screen prospective tenants – for free.
$3,739/mo
Rent Zestimate®
Refinance and save
$1,005/mo
Est. payment
Refinancing to a lower rate could help reduce your monthly payments and save thousands over the life of the loan.
$1,005/mo
Est. payment
Explore your selling options
Work with a Zillow partner agent
Leverage their expertise and Zillow's premium Showcase listings to get your home seen by more buyers.
Get startedList with your own agent
Get your home in front of millions of buyers by listing it on Zillow.
Learn how to do itSell it yourself
Take full control of how buyers see your home on Zillow by listing For Sale by Owner (FSBO).
List your homeWhat's special
Newer board-on-board fenceFlagstone-covered patioStainless steel appliancesGorgeous new windowsSpacious first-floor primary suiteSleek quartz countertopsCorner lot
Zillow last checked:
Listing updated:
Listed by:
Jessica Hughey 0635735 972-562-8883,
Keller Williams NO. Collin Cty 972-562-8883
Bought with:
Linda Baker
Briggs Freeman Sotheby's Int'l
Source: NTREIS,MLS#: 20987552
Facts & features
Interior
Bedrooms & bathrooms
- Bedrooms: 4
- Bathrooms: 4
- Full bathrooms: 3
- 1/2 bathrooms: 1
Primary bedroom
- Features: Dual Sinks, En Suite Bathroom, Separate Shower, Walk-In Closet(s)
- Level: First
- Dimensions: 17 x 15
Bedroom
- Level: Second
- Dimensions: 13 x 11
Bedroom
- Level: Second
- Dimensions: 13 x 11
Bedroom
- Level: Second
- Dimensions: 13 x 11
Breakfast room nook
- Level: First
- Dimensions: 12 x 10
Den
- Level: First
- Dimensions: 13 x 13
Dining room
- Level: First
- Dimensions: 20 x 17
Game room
- Level: Second
- Dimensions: 15 x 12
Kitchen
- Features: Built-in Features, Kitchen Island, Pantry
- Level: First
- Dimensions: 14 x 12
Living room
- Level: First
- Dimensions: 20 x 17
Media room
- Level: Second
- Dimensions: 19 x 12
Utility room
- Level: First
- Dimensions: 8 x 6
Heating
- Central, Electric
Cooling
- Central Air, Ceiling Fan(s), Electric
Appliances
- Included: Some Gas Appliances, Dishwasher, Electric Cooktop, Electric Oven, Disposal, Gas Water Heater, Microwave, Plumbed For Gas, Tankless Water Heater
Features
- Chandelier, Decorative/Designer Lighting Fixtures, Eat-in Kitchen, High Speed Internet, Kitchen Island, Open Floorplan, Pantry, Cable TV, Vaulted Ceiling(s), Walk-In Closet(s), Wired for Sound
- Flooring: Carpet, Ceramic Tile, Vinyl
- Has basement: No
- Number of fireplaces: 1
- Fireplace features: Glass Doors, Gas Log, Gas Starter, Masonry
Interior area
- Total interior livable area: 3,683 sqft
Property
Parking
- Total spaces: 2
- Parking features: Garage Faces Front, Garage
- Garage spaces: 2
Features
- Levels: Two
- Stories: 2
- Patio & porch: Covered
- Exterior features: Lighting, Private Yard, Rain Gutters
- Pool features: None
- Fencing: Wood
Lot
- Size: 7,405 Square Feet
- Features: Corner Lot, Landscaped, Subdivision, Sprinkler System, Few Trees
Details
- Parcel number: R247300F01101
Construction
Type & style
- Home type: SingleFamily
- Architectural style: Traditional,Detached
- Property subtype: Single Family Residence
Materials
- Brick
- Foundation: Slab
- Roof: Composition
Condition
- Year built: 1996
Utilities & green energy
- Sewer: Public Sewer
- Water: Public
- Utilities for property: Natural Gas Available, Sewer Available, Separate Meters, Water Available, Cable Available
Green energy
- Energy efficient items: Windows
Community & HOA
Community
- Security: Security System
- Subdivision: Spring Hill Ph I
HOA
- Has HOA: Yes
- Services included: All Facilities, Association Management, Maintenance Grounds
- HOA fee: $1,005 annually
- HOA name: Grand Manors
- HOA phone: 214-733-5800
Location
- Region: Mckinney
Financial & listing details
- Tax assessed value: $705,696
- Annual tax amount: $11,541
- Date on market: 7/3/2025
- Cumulative days on market: 105 days
- Listing terms: Cash,Conventional,FHA,VA Loan
Price history
| Date | Event | Price |
|---|---|---|
| 8/21/2025 | Sold | -- |
Source: NTREIS #20987552 Report a problem | ||
| 8/12/2025 | Pending sale | $640,000$174/sqft |
Source: NTREIS #20987552 Report a problem | ||
| 8/9/2025 | Contingent | $640,000$174/sqft |
Source: NTREIS #20987552 Report a problem | ||
| 8/6/2025 | Price change | $640,000-1.5%$174/sqft |
Source: NTREIS #20987552 Report a problem | ||
| 7/14/2025 | Price change | $650,000-1.5%$176/sqft |
Source: NTREIS #20987552 Report a problem | ||
| 4/24/2025 | Listed for sale | $660,000-5.7%$179/sqft |
Source: NTREIS #20906287 Report a problem | ||
| 10/9/2024 | Listing removed | $699,900$190/sqft |
Source:  Ebby Halliday Realtors #20700557 Report a problem Ebby Halliday Realtors #20700557 Report a problem | ||
| 8/24/2024 | Price change | $699,900-2.7%$190/sqft |
Source: NTREIS #20700557 Report a problem | ||
| 8/11/2024 | Listed for sale | $719,000$195/sqft |
Source: NTREIS #20686514 Report a problem | ||
| 8/7/2024 | Contingent | $719,000$195/sqft |
Source: NTREIS #20686514 Report a problem | ||
| 8/1/2024 | Listed for sale | $719,000+61.6%$195/sqft |
Source: NTREIS #20686514 Report a problem | ||
| 1/11/2021 | Sold | -- |
Source: Agent Provided Report a problem | ||
| 11/20/2020 | Listed for sale | $444,900+18.6%$121/sqft |
Source: Ebby Halliday, Allen-Fairview- #14474746 Report a problem | ||
| 12/16/2016 | Listing removed | $375,000$102/sqft |
Source: Ebby Halliday Realtors #13477550 Report a problem | ||
| 11/15/2016 | Pending sale | $375,000$102/sqft |
Source: Ebby Halliday Realtors #13477550 Report a problem | ||
| 9/22/2016 | Price change | $375,000-5.1%$102/sqft |
Source: North Texas Real Estate Information Service #13437743 Report a problem | ||
| 9/2/2016 | Price change | $395,000-0.9%$107/sqft |
Source: North Texas Real Estate Information Service #13437743 Report a problem | ||
| 8/6/2016 | Listed for sale | $398,500+13.9%$108/sqft |
Source: North Texas Real Estate Information Service #13437743 Report a problem | ||
| 4/7/2014 | Sold | -- |
Source: Agent Provided Report a problem | ||
| 2/18/2014 | Listed for sale | $350,000$95/sqft |
Source: Ebby Halliday Realtors #12092318 Report a problem | ||
Public tax history
| Year | Property taxes | Tax assessment |
|---|---|---|
| 2025 | $10,616 +3.5% | $705,696 +8.3% |
| 2024 | $10,262 +0.7% | $651,577 +1.4% |
| 2023 | $10,190 -13% | $642,807 +10% |
| 2022 | $11,711 +29.3% | $584,370 +31.5% |
| 2021 | $9,054 -0.2% | $444,505 +4.9% |
| 2020 | $9,069 -2.5% | $423,683 -1.4% |
| 2019 | $9,303 +0.8% | $429,907 +5.7% |
| 2018 | $9,230 +10.3% | $406,701 +1.9% |
| 2017 | $8,365 | $399,127 +12.5% |
| 2016 | $8,365 +21.8% | $354,747 +7.4% |
| 2015 | $6,870 | $330,273 +18.7% |
| 2014 | $6,870 | $278,348 +4% |
| 2013 | -- | $267,630 +4.5% |
| 2012 | -- | $256,000 -2.3% |
| 2011 | -- | $262,063 +1% |
| 2010 | -- | $259,394 +5.1% |
| 2009 | -- | $246,860 +3% |
| 2008 | -- | $239,664 -5.4% |
| 2007 | -- | $253,356 +5.5% |
| 2006 | -- | $240,132 +1.6% |
| 2005 | -- | $236,417 -0.4% |
| 2004 | -- | $237,367 +1.7% |
| 2003 | -- | $233,463 -5.5% |
| 2002 | -- | $247,157 +4.4% |
| 2001 | -- | $236,829 +7.6% |
| 2000 | -- | $220,005 |
Find assessor info on the county website
Neighborhood: Stonebridge Ranch
Nearby homes
- $619,5004 bd3 ba3.3k sqft1603 Willow Ln, McKinney, TX 75072Off Market
- $482,1004 bd3 ba2.5k sqft1600 Sandy Point Rd, McKinney, TX 75072Off Market
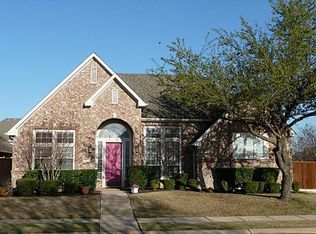
- $610,3004 bd4 ba3.6k sqft1605 Willow Ln, McKinney, TX 75070Off Market
- $488,9004 bd2 ba2.2k sqft1602 Sandy Point Rd, McKinney, TX 75072Off Market
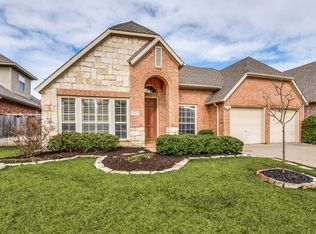
- $214,037-- bd-- ba-- sqft1602 Sandy Point Rd, McKinney, TX 75072Off Market
- $--4 bd3 ba3.3k sqft5810 Spring Hill Dr, McKinney, TX 75072Sold
- $504,4004 bd3 ba2.6k sqft5812 Spring Hill Dr, McKinney, TX 75072Off Market
- $653,4004 bd3 ba3.4k sqft1600 Willow Ln, McKinney, TX 75072Off Market
Nearby schools
GreatSchools rating
- 10/10Earl & Lottie Wolford Elementary SchoolGrades: K-5Distance: 0.8 mi
- 7/10Leonard Evans Jr Middle SchoolGrades: 6-8Distance: 0.9 mi
- 7/10Mckinney Boyd High SchoolGrades: 9-12Distance: 1.7 mi
Schools provided by the listing agent
- Elementary: Wolford
- Middle: Evans
- High: Mckinney Boyd
- District: McKinney ISD
Source: NTREIS. This data may not be complete. We recommend contacting the local school district to confirm school assignments for this home.
Get a cash offer in 3 minutes
Find out how much your home could sell for in as little as 3 minutes with a no-obligation cash offer.
Estimated market value
$607,600
Get a cash offer in 3 minutes
Find out how much your home could sell for in as little as 3 minutes with a no-obligation cash offer.
Estimated market value
$607,600
- Texas
- Collin County
- McKinney
- 75072
- Stonebridge Ranch
- 1601 Willow Ln
Nearby cities
Nearby neighborhoods
Nearby zip codes
Other McKinney Topics
