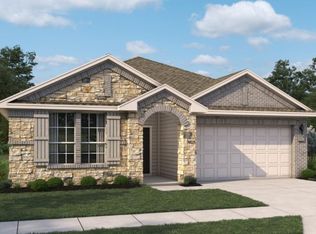
Sprawling one story Dominion plan with 3-car garage on a quiet Cul-de-Court in Cedar Pointe! The thoughtful design offers an open-concept layout ideal for everyday living and entertaining. A Chef's kitchen provides abundant prep space, storage, and seamless flow to the private dining area and optional retreat/media room. The primary suite is a true retreat featuring separate vanities, dual closets, and a opposing oversized shower and separate tub. Large windows and designed lighting creates a delicate and ample balance of ambiance. Showcasing the AW Collection® Oxford, featuring rich wood-stained cabinetry, timeless finishes, and elegant details that blend warmth and sophistication. Community amenities include a resort-style pool, parks, playgrounds, scenic lake, and miles of walking trails and paths. Conveniently located near quick freeway access and close to local shopping, dining, and schools, this home perfectly combines style, space, comfort, and convenience.
Pending
Price cut: $46.7K (8/10)
$399,990
16010 Switchgrass Ct, Crosby, TX 77532
4beds
2,653sqft
Single Family Residence
Built in 2026
8,515 Square Feet Lot
$-- Zestimate®
$151/sqft
$92/mo HOA
What's special
Scenic lakeTimeless finishesLarge windowsQuiet cul-de-courtDual closetsSeparate vanitiesRich wood-stained cabinetry
- 60 days
- 6
- 0
Zillow last checked:
Listing updated:
Listed by:
Jared Turner 832-803-0321,
Ashton Woods
Source: HAR,MLS#: 9943221
Facts & features
Interior
Bedrooms & bathrooms
- Bedrooms: 4
- Bathrooms: 3
- Full bathrooms: 3
Primary bedroom
- Level: First
- Area: 272
- Dimensions: 17x16
Bedroom
- Level: First
- Area: 110
- Dimensions: 11 x 10
Bedroom
- Level: First
- Area: 130
- Dimensions: 13x10
Bedroom
- Level: First
- Area: 130
- Dimensions: 13 X 10
Other
- Level: First
- Area: 130
- Dimensions: 13 X 10
Family room
- Level: First
- Area: 340
- Dimensions: 20x17
Game room
- Level: First
- Area: 140
- Dimensions: 14 X 10
Kitchen
- Level: First
- Area: 176
- Dimensions: 16x11
Heating
- Electric
Cooling
- Ceiling Fan(s), Gas
Appliances
- Included: Disposal, Freestanding Oven, Gas Oven, Microwave, Free-Standing Range, Gas Range, Dishwasher
- Laundry: Electric Dryer Hookup, Washer Hookup
Features
- High Ceilings
- Flooring: Carpet, Tile, Vinyl
- Number of fireplaces: 1
- Fireplace features: Gas, Gas Log
Interior area
- Total structure area: 2,653
- Total interior livable area: 2,653 sqft
Property
Parking
- Total spaces: 3
- Parking features: Attached, Oversized, Garage Door Opener
- Attached garage spaces: 3
Features
- Stories: 1
- Patio & porch: Covered
- Fencing: Back Yard
Lot
- Size: 8,515 Square Feet
- Features: Back Yard, Cul-De-Sac, Subdivided, 0 Up To 1/4 Acre
Details
- Parcel number: 1494940020003
Construction
Type & style
- Home type: SingleFamily
- Architectural style: Traditional
- Property subtype: Single Family Residence
Materials
- Brick, Cement Siding, Stone
- Foundation: Slab
- Roof: Composition
Condition
- New construction: Yes
- Year built: 2026
Details
- Builder name: Ashton Woods
Utilities & green energy
- Sewer: Public Sewer
- Water: Public, Water District
Green energy
- Energy efficient items: Thermostat
Community & HOA
Community
- Subdivision: Cedar Pointe
HOA
- Has HOA: Yes
- HOA fee: $1,100 annually
Location
- Region: Crosby
Financial & listing details
- Price per square foot: $151/sqft
- Date on market: 7/30/2026
- Listing terms: Cash,Conventional,FHA,USDA Loan,VA Loan
- Road surface type: Concrete, Curbs
Estimated market value
Not available
Estimated sales range
Not available
$2,529/mo
Price history
| Date | Event | Price |
|---|---|---|
| 8/25/2026 | Pending sale | $399,990$151/sqft |
Source:  HAR #9943221 Report a problem HAR #9943221 Report a problem | ||
| 8/10/2026 | Price change | $399,990-10.5%$151/sqft |
Source: HAR #9943221 Report a problem | ||
| 7/30/2026 | Listed for sale | $446,679$168/sqft |
Source:  Ashton Woods Homes Report a problem Ashton Woods Homes Report a problem | ||
Public tax history
Tax history is unavailable.
Monthly payment
Est. payment
Payment breakdown
Explore the cost of this home by adjusting the details. Changes won't be saved.Climate risks
Neighborhood: 77532
Nearby schools
Schools provided by the listing agent
- Elementary: Barrett Elementary School
- Middle: Crosby Middle School (Crosby)
- High: Crosby High School
Source: HAR. This data may not be complete. We recommend contacting the local school district to confirm school assignments for this home.
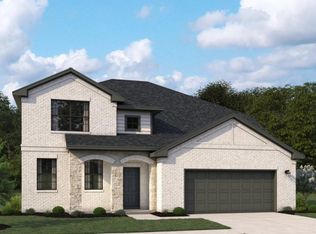
- $439,9904 bd4 ba2.9k sqft16002 Switchgrass Ct, Crosby, TX 77532New Construction
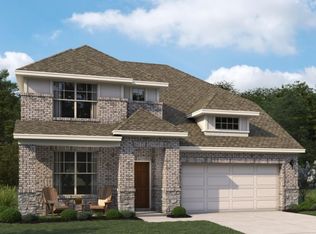
- $389,9903 bd3 ba2.4k sqft15922 Switchgrass Ct, Crosby, TX 77532New Construction

- $424,9904 bd3 ba2.7k sqft16006 Switchgrass Ct, Crosby, TX 77532New Construction
- $346,9004 bd3 ba2.3k sqft15907 Switchgrass Ct, Crosby, TX 77532Off Market

Similar homes
- $364,9904 bd4 ba2.4k sqft2003 Indigo Ridge Dr, Crosby, TX 77532New Construction
 HAR
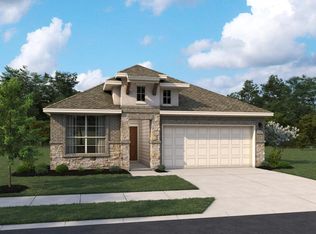
HAR - $344,9904 bd3 ba1.8k sqft15818 Tall Barberry Ln, Crosby, TX 77532New Construction
 HAR
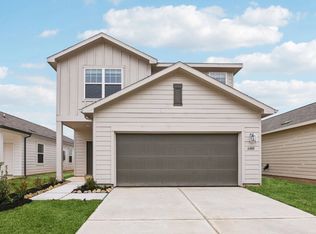
HAR - from $307,2904 bd3 ba2.2k sqftMagellan Plan, Cedar Pointe, Crosby, TX 77532New Construction
 Starlight Homes
 - $349,9903 bd2 ba1.9k sqft2006 Cotton Bluff Ln, Crosby, TX 77532New Construction
 HAR
HAR
