Skip main navigation
Sold for $239,000
  • $239,000

    16012 Adobe Dr, Hudson, FL 34667

    3beds
    1,408sqft
    Single Family Residence
    Built in 1979
    7,875 Square Feet Lot
    $241,100 Zestimate®
    $170/sqft
    $2,040 Estimated rent

    Home value

    $241,100

    $224,000 - $256,000

    $2,040/mo

    Zestimate® history
    Loading
    Loading...

    Owner options

    List your home for rent

    $2,040/mo

    Rent Zestimate®

    Find your next renter with Zillow Rental Manager. Plus, with online applications, you can quickly screen prospective tenants – for free.

    Learn more

    $2,040/mo

    Rent Zestimate®

    Refinance and save

    $1,732/mo

    Est. payment

    Refinancing to a lower rate could help reduce your monthly payments and save thousands over the life of the loan.

    See today's rates

    $1,732/mo

    Est. payment

    Explore your selling options

    Work with a Zillow partner agent

    Leverage their expertise and Zillow's premium Showcase listings to get your home seen by more buyers.

    Get started

    List with your own agent

    Get your home in front of millions of buyers by listing it on Zillow.

    Learn how to do it

    Sell it yourself

    Take full control of how buyers see your home on Zillow by listing For Sale by Owner (FSBO).

    List your home

    What's special

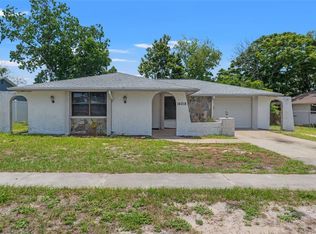
    Introducing a charming 3 bedroom, 2 bathroom home with an added bonus of an office that can effortlessly be converted into a 3rd bedroom. This property boasts several notable features including a newly installed roof in 2022 and an HVAC system updated in 2019, ensuring durability and efficient temperature control within the home. A standout aspect of this property is the low HOA fee, making it an attractive choice for those seeking an affordable living situation. Conveniently situated near shopping, dining, and the beach, residents can easily access a vibrant array of amenities and enjoy a coastal lifestyle. The kitchen is designed with both functionality and style in mind, featuring an abundance of counter space and cabinetry, as well as stainless steel appliances and a sleek backsplash. Ideal for culinary enthusiasts, this kitchen presents an inviting space for creative cooking and entertaining guests. The open floorplan and split bedrooms create a spacious and well-utilized layout, optimizing privacy and comfort. The living room, conveniently connected to the kitchen, offers a cozy wood-burning fireplace that adds warmth and character to the living space. The primary bedroom grants access to the patio, providing an ideal retreat for relaxation. Its en-suite bathroom boasts a dual sink vanity and a beautifully tiled walk-in shower, delivering a touch of luxury and convenience. On the opposite side of the home, the second bedroom and accompanying bathroom offer additional privacy. Notably, the second bedroom also features a separate, covered private patio, allowing for a serene outdoor space to enjoy. For supplementary storage needs, a shed is available in the backyard, ensuring ample space to store personal belongings and keep the home organized. In summary, this versatile home encompasses a flexible layout, recent updates, a low HOA fee, and a desirable location near amenities, making it an ideal choice for individuals or families seeking a comfortable coastal residence.

    Zillow last checked:

    Listing updated:

    Listing Provided by:

    John Hubbert, Jr 863-243-4024,

    BHHS FLORIDA PROPERTIES GROUP 863-701-2350

    Bought with:

    Yosvany Diaz, 3590683

    LANTES REALTY GROUP LLC

    Source: Stellar MLS,MLS#: L4944067MLS LogoOriginating MLS: Lakeland

    Facts & features

    Interior

    Bedrooms & bathrooms
    • Bedrooms: 3
    • Bathrooms: 2
    • Full bathrooms: 2
    Primary bedroom
    • Features: Built-in Closet
    • Level: First
    • Dimensions: 13x11
    Bedroom 2
    • Features: Built-in Closet
    • Level: First
    • Dimensions: 10x12
    Bedroom 3
    • Features: Built-in Closet
    • Level: First
    • Dimensions: 11x13
    Primary bathroom
    • Level: First
    • Dimensions: 5x13
    Bathroom 2
    • Level: First
    • Dimensions: 8x4
    Dining room
    • Level: First
    • Dimensions: 10x12
    Kitchen
    • Level: First
    • Dimensions: 8x13
    Living room
    • Level: First
    • Dimensions: 10x16
    Heating
    • Central
    Cooling
    • Central Air
    Appliances
    • Included: Dishwasher, Microwave, Range, Refrigerator
    • Laundry: In Garage
    Features
    • Ceiling Fan(s), Kitchen/Family Room Combo, Open Floorplan, Split Bedroom
    • Flooring: Ceramic Tile, Laminate
    • Doors: Sliding Doors
    • Has fireplace: Yes
    • Fireplace features: Wood Burning
    Interior area
    • Total structure area: 2,212
    • Total interior livable area: 1,408 sqft

    Property

    Parking
    • Total spaces: 2
    • Parking features: Garage - Attached
    • Attached garage spaces: 2
    Features
    • Levels: One
    • Stories: 1
    • Exterior features: Sidewalk, Storage
    Lot
    • Size: 7,875 sqft
    Details
    • Additional structures: Shed(s)
    • Parcel number: 142416029A000001000
    • Zoning: R3
    • Special conditions: None

    Construction

    Type & style
    • Home type: SingleFamily
    • Property subtype: Single Family Residence
    Materials
    • Block, Brick, Wood Frame (FSC Certified)
    • Foundation: Slab
    • Roof: Shingle
    Condition
    • New construction: No
    • Year built: 1979

    Utilities & green energy

    • Sewer: Public Sewer
    • Water: Public
    • Utilities for property: Cable Available

    Community & neighborhood

    Location
    • Region: Hudson
    • Subdivision: VIVA VILLAS 1ST ADD

    HOA & financial

    HOA
    • Has HOA: Yes
    • HOA fee: $3 monthly
    • Association name: Viva Villas Association
    Other fees
    • Pet fee: $0 monthly
    Other financial information
    • Total actual rent: 0

    Other

    Other facts
    • Listing terms: Cash,Conventional,FHA,VA Loan
    • Ownership: Fee Simple
    • Road surface type: Paved

    Price history

    DateEventPrice
    7/26/2024Sold$239,000-0.4%$170/sqft
    Source: Stellar MLS #L4944067 Report a problem
    6/30/2024Pending sale$239,900$170/sqft
    Source: Stellar MLS #L4944067 Report a problem
    6/12/2024Price change$239,900-2%$170/sqft
    Source: Stellar MLS #L4944067 Report a problem
    5/16/2024Listed for sale$244,900$174/sqft
    Source: Stellar MLS #L4944067 Report a problem
    5/11/2024Pending sale$244,900$174/sqft
    Source: Stellar MLS #L4944067 Report a problem
    4/29/2024Price change$244,900-2%$174/sqft
    Source: Stellar MLS #L4944067 Report a problem
    4/18/2024Listed for sale$249,900+66.7%$177/sqft
    Source: Stellar MLS #L4944067 Report a problem
    5/11/2020Listing removed$149,900$106/sqft
    Source: Port Richey #W7820266 Report a problem
    2/4/2020Listed for sale$149,900+102.8%$106/sqft
    Source: BHHS FLORIDA PROPERTIES GROUP #W7820266 Report a problem
    2/27/2003Sold$73,900+195.6%$52/sqft
    Source: Public Record Report a problem
    4/19/1999Sold$25,000-55%$18/sqft
    Source: Public Record Report a problem
    12/13/1995Sold$55,500$39/sqft
    Source: Public Record Report a problem

    Public tax history

    YearProperty taxesTax assessment
    2024$590 +3.1%$52,300
    2023$573 -4%$52,300 +3%
    2022$597 -68.5%$50,780 +6.1%
    2021$1,895 +241.1%$47,880 +1.4%
    2020$556 +3.8%$47,220 +2.3%
    2019$535 $46,160 +1.9%
    2018$535 +3.8%$45,305
    2017$516 +1.8%$45,305 +4.2%
    2016$507 +11.1%$43,460 +0.7%
    2015$456 +8.9%$43,158 +3.2%
    2014$419 $41,837 -0.4%
    2013-- $42,017 -14.8%
    2012-- $49,293 -15.5%
    2011-- $58,332 -0.2%
    2010-- $58,432 -20.5%
    2009-- $73,542 -34.3%
    2008-- $111,927 +1%
    2007-- $110,826 +5%
    2006-- $105,513 +42.7%
    2005-- $73,934 +6.7%
    2004-- $69,285 +10.5%
    2003-- $62,680 -1.1%
    2002-- $63,356 +20.7%
    2000-- $52,483
    1999-- $52,483

    Find assessor info on the county website

    Neighborhood: 34667

    Nearby schools

    GreatSchools rating
    Get a cash offer in 3 minutes
    Find out how much your home could sell for in as little as 3 minutes with a no-obligation cash offer.
    Estimated market value
    $241,100
    Get a cash offer in 3 minutes
    Find out how much your home could sell for in as little as 3 minutes with a no-obligation cash offer.
    Estimated market value
    $241,100