Skip main navigation
Sold for $225,000
  • $225,000

    16018 Adobe Dr, Hudson, FL 34667

    3beds
    1,472sqft
    Single Family Residence
    Built in 1979
    7,840 Square Feet Lot
    $221,500 Zestimate®
    $153/sqft
    $2,017 Estimated rent

    Home value

    $221,500

    $199,000 - $246,000

    $2,017/mo

    Zestimate® history
    Loading
    Loading...

    Owner options

    List your home for rent

    $2,017/mo

    Rent Zestimate®

    Find your next renter with Zillow Rental Manager. Plus, with online applications, you can quickly screen prospective tenants – for free.

    Learn more

    $2,017/mo

    Rent Zestimate®

    Refinance and save

    $1,639/mo

    Est. payment

    Refinancing to a lower rate could help reduce your monthly payments and save thousands over the life of the loan.

    See today's rates

    $1,639/mo

    Est. payment

    Explore your selling options

    Work with a Zillow partner agent

    Leverage their expertise and Zillow's premium Showcase listings to get your home seen by more buyers.

    Get started

    List with your own agent

    Get your home in front of millions of buyers by listing it on Zillow.

    Learn how to do it

    Sell it yourself

    Take full control of how buyers see your home on Zillow by listing For Sale by Owner (FSBO).

    List your home

    What's special

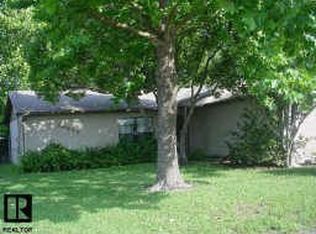
    3-Bedroom Home with No Rear Neighbors, low HOA, NO Flood Zone & an Oversized Lot! This 3-bedroom, 2-bath home offers 1,472 sq ft of comfortable living space. Situated on an oversized 0.18-acre lot with no rear neighbors, this property offers added privacy and peaceful outdoor enjoyment. Step inside to find a spacious split floor plan featuring a huge living room—perfect for entertaining or relaxing with the family. You'll love the low-maintenance lifestyle with no carpet throughout the home, and a wooden deck ideal for outdoor gatherings or your morning coffee. Don't miss your opportunity to make this home yours. Roof 2021, HVAC 2015

    Zillow last checked:

    Listing updated:

    Listing Provided by:

    Julie McKim, PA 727-992-4371,

    VERANDA REALTY GROUP 727-372-8053

    Bought with:

    Reese Combs, 3556936

    LPT REALTY, LLC

    Source: Stellar MLS,MLS#: W7876197MLS LogoOriginating MLS: Orlando Regional

    Facts & features

    Interior

    Bedrooms & bathrooms
    • Bedrooms: 3
    • Bathrooms: 2
    • Full bathrooms: 2
    Primary bedroom
    • Description: Room1
    • Features: Ceiling Fan(s), Walk-In Closet(s)
    • Level: First
    • Area: 182 Square Feet
    • Dimensions: 14x13
    Bedroom 1
    • Description: Room5
    • Features: Ceiling Fan(s), Coat Closet
    • Level: First
    • Area: 156 Square Feet
    • Dimensions: 13x12
    Bedroom 2
    • Description: Room6
    • Features: Ceiling Fan(s), Coat Closet
    • Level: First
    • Area: 143 Square Feet
    • Dimensions: 13x11
    Primary bathroom
    • Description: Room4
    • Features: Shower No Tub, Single Vanity
    • Level: First
    • Area: 50 Square Feet
    • Dimensions: 5x10
    Kitchen
    • Description: Room3
    • Level: First
    • Area: 192 Square Feet
    • Dimensions: 16x12
    Living room
    • Description: Room2
    • Features: Ceiling Fan(s)
    • Level: First
    • Area: 368 Square Feet
    • Dimensions: 23x16
    Heating
    • Electric
    Cooling
    • Central Air
    Appliances
    • Included: Cooktop, Microwave, Refrigerator
    • Laundry: In Garage
    Features
    • Ceiling Fan(s), Eating Space In Kitchen, Split Bedroom, Thermostat, Walk-In Closet(s)
    • Flooring: Luxury Vinyl, Tile
    • Doors: Sliding Doors
    • Has fireplace: No
    Interior area
    • Total structure area: 1,822
    • Total interior livable area: 1,472 sqft

    Property

    Parking
    • Total spaces: 1
    • Parking features: Driveway
    • Attached garage spaces: 1
    • Has uncovered spaces: Yes
    • Details: Garage Dimensions: 13X23
    Features
    • Levels: One
    • Stories: 1
    • Patio & porch: Deck, Front Porch
    • Exterior features: Lighting, Private Mailbox, Rain Gutters, Sidewalk
    • Fencing: Chain Link,Fenced
    Lot
    • Size: 7,840 sqft
    • Features: Sidewalk
    Details
    • Parcel number: 142416029A000001010
    • Zoning: X
    • Special conditions: None

    Construction

    Type & style
    • Home type: SingleFamily
    • Property subtype: Single Family Residence
    Materials
    • Block, Concrete, Stucco
    • Foundation: Block
    • Roof: Shingle
    Condition
    • New construction: No
    • Year built: 1979

    Utilities & green energy

    • Sewer: Public Sewer
    • Water: Public
    • Utilities for property: Electricity Connected, Public, Water Connected

    Community & neighborhood

    Location
    • Region: Hudson
    • Subdivision: VIVA VILLAS

    HOA & financial

    HOA
    • Has HOA: Yes
    • HOA fee: $10 monthly
    • Association name: Viva Villas Civic Assoc/Melissa Bartel
    • Association phone: 214-543-5889
    Other fees
    • Pet fee: $0 monthly
    Other financial information
    • Total actual rent: 0

    Other

    Other facts
    • Listing terms: Cash,Conventional,FHA
    • Ownership: Fee Simple
    • Road surface type: Paved

    Price history

    DateEventPrice
    7/30/2025Sold$225,000$153/sqft
    Source: Stellar MLS #W7876197 Report a problem
    6/25/2025Pending sale$225,000$153/sqft
    Source: Stellar MLS #W7876197 Report a problem
    6/9/2025Listed for sale$225,000+603.1%$153/sqft
    Source: Stellar MLS #W7876197 Report a problem
    9/1/2018Listing removed$1,150$1/sqft
    Source: Zillow Rental Network Report a problem
    8/22/2018Listed for rent$1,150$1/sqft
    Source: Zillow Rental Network Report a problem
    1/30/2009Sold$32,000-74.4%$22/sqft
    Source: Public Record Report a problem
    1/29/2009Listed for sale$125,000+290.6%$85/sqft
    Source: Listhub #7394905 Report a problem
    10/29/2008Sold$32,000-54.3%$22/sqft
    Source: Stellar MLS #U7369162 Report a problem
    11/9/2005Sold$70,000$48/sqft
    Source: Public Record Report a problem

    Public tax history

    YearProperty taxesTax assessment
    2024$2,749 +8.5%$214,336 +97%
    2023$2,534 +26.3%$108,790 +10%
    2022$2,006 +14.4%$98,900 +21%
    2021$1,754 +11%$81,740 +10%
    2020$1,580 +5.1%$74,310 +10%
    2019$1,503 $67,560 -24.9%
    2018$1,503 +9.8%$89,914 +21.7%
    2017$1,368 +10.8%$73,904 +37.2%
    2016$1,235 +26%$53,869 +3.4%
    2015$980 +16.5%$52,076 +25.5%
    2014$842 $41,484 -0.8%
    2013-- $41,802 -14.8%
    2012-- $49,045 -15.4%
    2011-- $57,997 +5.3%
    2010-- $55,067 -20.3%
    2009-- $69,101 -36.3%
    2008-- $108,467 +0.3%
    2007-- $108,193 +4%
    2006-- $104,036 +41.6%
    2005-- $73,493 +6.8%
    2004-- $68,823 +17.7%
    2003-- $58,470 -1%
    2002-- $59,062 +22.5%
    2000-- $48,222
    1999-- $48,222

    Find assessor info on the county website

    Neighborhood: 34667

    Nearby schools

    GreatSchools rating
    Get a cash offer in 3 minutes
    Find out how much your home could sell for in as little as 3 minutes with a no-obligation cash offer.
    Estimated market value
    $221,500
    Get a cash offer in 3 minutes
    Find out how much your home could sell for in as little as 3 minutes with a no-obligation cash offer.
    Estimated market value
    $221,500