Skip main navigation
Closed
  • $902,000

    16013 Donna Marie Dr, Homer Glen, IL 60491

    5beds
    5,100sqft
    Single Family Residence
    Built in 2001
    -- sqft lot
    $935,300 Zestimate®
    $177/sqft
    $4,660 Estimated rent

    Home value

    $935,300

    $860,000 - $1.02M

    $4,660/mo

    Zestimate® history
    Loading
    Loading...

    Owner options

    List your home for rent

    $4,660/mo

    Rent Zestimate®

    Find your next renter with Zillow Rental Manager. Plus, with online applications, you can quickly screen prospective tenants – for free.

    Learn more

    $4,660/mo

    Rent Zestimate®

    Refinance and save

    $6,754/mo

    Est. payment

    Refinancing to a lower rate could help reduce your monthly payments and save thousands over the life of the loan.

    See today's rates

    $6,754/mo

    Est. payment

    Explore your selling options

    Work with a Zillow partner agent

    Leverage their expertise and Zillow's premium Showcase listings to get your home seen by more buyers.

    Get started

    List with your own agent

    Get your home in front of millions of buyers by listing it on Zillow.

    Learn how to do it

    Sell it yourself

    Take full control of how buyers see your home on Zillow by listing For Sale by Owner (FSBO).

    List your home

    What's special

    Wood-burning fireplaceHeated in-ground poolMulti-color led pool lightsFull irrigation systemPeaceful scenic wooded landLuxurious master bathroomBrick pavers
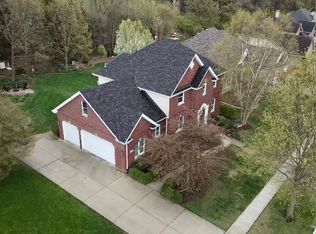
    Welcome Home! Experience luxury, comfort, and resort-style living in this meticulously maintained, original-owner home, offering 5,100 sq. ft. total, including 4,300 sq. ft. of finished living space and 862 sq. ft. of unfinished space. Situated on a desirable lot with peaceful, scenic wooded land behind the home, the backyard is a private retreat. Inside, the first and second floors feature solid Brazilian cherry flooring throughout-no carpet. Stunning exotic hardwood finishes also include teak, maple, and African mahogany. Solid wood six-panel doors add to the home's timeless quality. The remodeled kitchen (2020) features custom cabinetry, granite countertops, a large walk-in pantry, and a central island. The first-floor powder room was updated in 2023 with a new vanity, toilet, and granite flooring. In 2020, the entire home-including walls, ceilings, trim, and closets-was professionally painted. A wood-burning fireplace with a gas starter and a custom African mahogany mantle adds warmth and elegance. The Master Suite is a true retreat, featuring a luxurious Master Bathroom with a convenient laundry chute for added functionality. The bonus room has been thoughtfully converted into a stunning, oversized master walk-in closet, providing an abundance of custom storage and an elegant dressing area-an absolute dream for organization and style lovers. Major upgrades include a new roof & gutters (Sept. 2024) (please note: some exterior photos were taken prior to the new roof), first-floor AC (2024), second-floor AC & furnace (2019), water heater (2020), and dishwasher (2023). The full-size basement is half finished for living space, half for storage, and the 3-car tandem garage features an epoxy-coated, radiant heated floor, added in 2021. A whole-house vacuum system provides effortless cleaning throughout the home. Security includes an updated alarm panel (2023) and five Ring cameras, while premium Pella windows & exterior doors enhance energy efficiency. The resort-style backyard, built in 2021, includes a covered patio addition with a custom outdoor kitchen featuring cabinets, a refrigerator, a quartz countertop island, recessed lighting, a ceiling fan, and an integrated exterior Sonos Sound System. The heated in-ground pool with a tanning deck and automatic cover features multi-color LED pool lights, heating, and water fountains, all controlled via a wireless phone app. The surrounding brick pavers add to the luxury of the space, complemented by an elegant iron fence with three locked access gates. An integrated Outdoor Sonos System includes 4 outdoor speakers enhancing your entertainment, and a full irrigation system keeps the landscaping pristine. Don't miss this incredible opportunity!

    Zillow last checked:

    Listing updated:

    Listed by:

    Nick Paleo, C-RETS,PSA,RENE 708-743-4346,

    PALEOS PROPERTIES, LLC

    Bought with:

    Baha Joudeh

    Chicagoland Brokers, Inc

    Source: MRED as distributed by MLS GRID,MLS#: 12334435MLS Logo

    Facts & features

    Interior

    Bedrooms & bathrooms
    • Bedrooms: 5
    • Bathrooms: 3
    • Full bathrooms: 2
    • 1/2 bathrooms: 1
    Rooms
    • Room types: Walk In Closet, Bonus Room, Pantry, Bedroom 5, Mud Room
    Primary bedroom
    • Features: Flooring (Hardwood), Window Treatments (Blinds), Bathroom (Full)
    • Level: Second
    • Area: 288 Square Feet
    • Dimensions: 18X16
    Bedroom 2
    • Features: Flooring (Hardwood), Window Treatments (Curtains/Drapes)
    • Level: Second
    • Area: 180 Square Feet
    • Dimensions: 12X15
    Bedroom 3
    • Features: Flooring (Hardwood), Window Treatments (Blinds, Curtains/Drapes)
    • Level: Second
    • Area: 132 Square Feet
    • Dimensions: 11X12
    Bedroom 4
    • Features: Flooring (Hardwood), Window Treatments (Blinds, Curtains/Drapes)
    • Level: Second
    • Area: 144 Square Feet
    • Dimensions: 12X12
    Bedroom 5
    • Features: Flooring (Hardwood), Window Treatments (Blinds)
    • Level: Main
    • Area: 168 Square Feet
    • Dimensions: 12X14
    Bonus room
    • Features: Flooring (Hardwood)
    • Level: Second
    • Area: 264 Square Feet
    • Dimensions: 24X11
    Dining room
    • Features: Flooring (Hardwood), Window Treatments (Blinds, Curtains/Drapes)
    • Level: Main
    • Area: 216 Square Feet
    • Dimensions: 18X12
    Family room
    • Features: Flooring (Hardwood), Window Treatments (Blinds)
    • Level: Main
    • Area: 204 Square Feet
    • Dimensions: 12X17
    Kitchen
    • Features: Kitchen (Eating Area-Breakfast Bar, Eating Area-Table Space, Island, Pantry-Walk-in, Custom Cabinetry, Granite Counters, SolidSurfaceCounter, Updated Kitchen), Flooring (Hardwood), Window Treatments (Blinds)
    • Level: Main
    • Area: 540 Square Feet
    • Dimensions: 27X20
    Laundry
    • Features: Flooring (Ceramic Tile), Window Treatments (Blinds)
    • Level: Main
    • Area: 54 Square Feet
    • Dimensions: 9X6
    Living room
    • Features: Flooring (Hardwood), Window Treatments (Blinds)
    • Level: Main
    • Area: 368 Square Feet
    • Dimensions: 16X23
    Mud room
    • Features: Flooring (Ceramic Tile)
    • Level: Main
    • Area: 100 Square Feet
    • Dimensions: 10X10
    Pantry
    • Features: Flooring (Hardwood)
    • Level: Main
    • Area: 25 Square Feet
    • Dimensions: 5X5
    Walk in closet
    • Features: Flooring (Hardwood)
    • Level: Second
    • Area: 56 Square Feet
    • Dimensions: 8X7
    Heating
    • Natural Gas, Forced Air, Indv Controls, Zoned, Radiant Floor
    Cooling
    • Central Air, Zoned
    Appliances
    • Included: Double Oven, Microwave, Dishwasher, Refrigerator, Freezer, Washer, Dryer, Stainless Steel Appliance(s), Wine Refrigerator, Cooktop, Oven, Multiple Water Heaters
    • Laundry: Main Level, Gas Dryer Hookup, In Unit, Laundry Chute, Sink
    Features
    • Cathedral Ceiling(s), Dry Bar, 1st Floor Bedroom, Built-in Features, Walk-In Closet(s), High Ceilings, Coffered Ceiling(s), Open Floorplan, Special Millwork, Dining Combo, Granite Counters, Pantry
    • Flooring: Hardwood
    • Basement: Partially Finished,Full
    • Attic: Pull Down Stair
    • Number of fireplaces: 1
    • Fireplace features: Wood Burning, Gas Starter, Family Room
    Interior area
    • Total structure area: 5,162
    • Total interior livable area: 5,100 sqft

    Property

    Parking
    • Total spaces: 10
    • Parking features: Concrete, Garage Door Opener, On Site, Garage Owned, Attached, Driveway, Owned, Garage
    • Attached garage spaces: 3
    • Has uncovered spaces: Yes
    Accessibility
    • Accessibility features: No Disability Access
    Features
    • Stories: 2
    • Patio & porch: Patio
    • Exterior features: Lighting
    • Pool features: In Ground
    • Fencing: Fenced
    Lot
    • Dimensions: 85 X 161 X 84 X 161
    • Features: Landscaped, Backs to Trees/Woods
    Details
    • Parcel number: 1605241040150000
    • Special conditions: None
    • Other equipment: Sump Pump, Sprinkler-Lawn

    Construction

    Type & style
    • Home type: SingleFamily
    • Architectural style: Traditional
    • Property subtype: Single Family Residence
    Materials
    • Brick, Cedar
    • Foundation: Concrete Perimeter
    • Roof: Asphalt
    Condition
    • New construction: No
    • Year built: 2001

    Utilities & green energy

    • Electric: 200+ Amp Service
    • Sewer: Public Sewer
    • Water: Lake Michigan, Public

    Community & HOA

    Community
    • Features: Park, Sidewalks, Street Lights, Street Paved
    • Security: Closed Circuit Camera(s)
    HOA
    • Has HOA: Yes
    • Services included: Other
    • HOA fee: $200 annually
    Location
    • Region: Homer Glen

    Financial & listing details

    • Price per square foot: $177/sqft
    • Annual tax amount: $14,894
    • Date on market: 4/10/2025
    • Listing terms: Conventional
    • Ownership: Fee Simple w/ HO Assn.

    Price history

    DateEventPrice
    6/9/2025Sold$902,000+0.2%$177/sqft
    Source: MRED as distributed by MLS GRID #12334435 Report a problem
    4/18/2025Contingent$899,900$176/sqft
    Source: MRED as distributed by MLS GRID #12334435 Report a problem
    4/10/2025Listed for sale$899,900$176/sqft
    Source: MRED as distributed by MLS GRID #12334435 Report a problem
    4/10/2025Listing removed$899,900$176/sqft
    Source: MRED as distributed by MLS GRID #12301704 Report a problem
    3/28/2025Contingent$899,900$176/sqft
    Source: MRED as distributed by MLS GRID #12301704 Report a problem
    3/27/2025Listed for sale$899,900$176/sqft
    Source: MRED as distributed by MLS GRID #12301704 Report a problem

    Public tax history

    Tax history is unavailable.

    Neighborhood: 60491

    Nearby schools

    GreatSchools rating
    Schools provided by the listing agent
    • Elementary: William E Young
    • Middle: Hadley Middle School
    • High: Lockport Township High School
    • District: 33C

    Source: MRED as distributed by MLS GRID. This data may not be complete. We recommend contacting the local school district to confirm school assignments for this home.

    Get a cash offer in 3 minutes
    Find out how much your home could sell for in as little as 3 minutes with a no-obligation cash offer.
    Estimated market value
    $935,300
    Get a cash offer in 3 minutes
    Find out how much your home could sell for in as little as 3 minutes with a no-obligation cash offer.
    Estimated market value
    $935,300