The Paddock by David Weekley Homes is designed with inviting gathering spaces and the flexibility to evolve with your family's lifestyle through the years. Make lasting memories, celebrate special occasions and enjoy everyday moments in the bright, open-concept living spaces at the heart of the home. The impressive kitchen creates a stylish setting for cooking, dining and entertaining, complete with a spacious presentation island. A cheerful study and versatile retreat offer even more opportunities to personalize the home with spaces designed around the way you live. At the end of the day, unwind in the comfort of your private Owner's Retreat, featuring a spa-inspired bathroom and deluxe walk-in closet. Each secondary bedroom provides a welcoming space where growing personalities can shine and everyone can feel at home.
Sold
$725,393
16015 Vitalize Run, Fishers, IN 46040
4beds
2,852sqft
Residential, Single Family Residence
Built in 2026
0.33 Acres Lot
$-- Zestimate®
$254/sqft
$-- Estimated rent
Home value
Not available
Estimated sales range
Not available
Not available
Zestimate® history
Owner options
List your home for rent
Find your next renter with Zillow Rental Manager. Plus, with online applications, you can quickly screen prospective tenants – for free.
Refinance and save
$5,302/mo
Est. payment
Refinancing to a lower rate could help reduce your monthly payments and save thousands over the life of the loan.
$5,302/mo
Est. payment
Explore your selling options
Work with a Zillow partner agent
Leverage their expertise and Zillow's premium Showcase listings to get your home seen by more buyers.
Get startedList with your own agent
Get your home in front of millions of buyers by listing it on Zillow.
Learn how to do itSell it yourself
Take full control of how buyers see your home on Zillow by listing For Sale by Owner (FSBO).
List your homeWhat's special
Zillow last checked:
Listing updated:
Listed by:
Non-BLC Member 317-956-1912,
MIBOR REALTOR® Association
Bought with:
Shanna Cheatham
F.C. Tucker Company
Source: MIBOR as distributed by MLS GRID,MLS#: 22125955
Facts & features
Interior
Bedrooms & bathrooms
- Bedrooms: 4
- Bathrooms: 4
- Full bathrooms: 3
- 1/2 bathrooms: 1
- Main level bathrooms: 4
- Main level bedrooms: 4
Bedroom 2
- Level: Main
- Area: 139.33 Square Feet
- Dimensions: 12'8x11
Bedroom 3
- Level: Main
- Area: 182.78 Square Feet
- Dimensions: 15'8x11'8
Bedroom 4
- Level: Main
- Area: 156.67 Square Feet
- Dimensions: 15'8x10
Other
- Level: Main
- Area: 342.22 Square Feet
- Dimensions: 18'8x18'4
Dining room
- Level: Main
- Area: 122.5 Square Feet
- Dimensions: 10'6x11'8
Living room
- Level: Main
- Area: 214.67 Square Feet
- Dimensions: 14x15'4
Office
- Level: Main
- Area: 147.33 Square Feet
- Dimensions: 13x11'4
Sitting room
- Level: Main
- Area: 151.67 Square Feet
- Dimensions: 13x11'8
Heating
- Forced Air
Cooling
- Central Air
Appliances
- Included: Gas Cooktop, Dishwasher, Disposal, Gas Water Heater, Microwave, Double Oven, Convection Oven, Range Hood
- Laundry: In Unit, Main Level
Features
- Attic Access, High Ceilings, Tray Ceiling(s), Entrance Foyer, High Speed Internet, Wired for Data, Pantry, Smart Thermostat, Walk-In Closet(s)
- Windows: Wood Work Painted
- Has basement: No
- Attic: Access Only
- Number of fireplaces: 1
- Fireplace features: Family Room
Interior area
- Total structure area: 2,852
- Total interior livable area: 2,852 sqft
Property
Parking
- Total spaces: 3
- Parking features: Attached, Concrete, Garage Door Opener
- Attached garage spaces: 3
- Details: Garage Parking Other(Finished Garage, Garage Door Opener, Keyless Entry)
Features
- Levels: One
- Stories: 1
- Patio & porch: Covered
- Exterior features: Lighting
Lot
- Size: 0.33 Acres
- Features: Corner Lot, Curbs, Sidewalks, Trees-Small (Under 20 Ft)
Details
- Parcel number: 291232010032000020
- Horse amenities: None
Construction
Type & style
- Home type: SingleFamily
- Architectural style: Craftsman
- Property subtype: Residential, Single Family Residence
Materials
- Cement Siding, Stone
- Foundation: Concrete Perimeter, Slab
Condition
- New Construction
- New construction: Yes
- Year built: 2026
Details
- Builder name: David Weekley Homes
Utilities & green energy
- Water: Public
Community & HOA
Community
- Subdivision: Grantham
HOA
- Has HOA: Yes
- Amenities included: Basketball Court, Clubhouse, Dog Park, Game Court Interior, Jogging Path, Maintenance, Management, Meeting Room, Park, Parking, Picnic Area, Pond Year Round, Pool, Recreation Facilities, Trail(s)
- Services included: Association Builder Controls, Clubhouse, Maintenance, Nature Area, Management, Walking Trails
- HOA fee: $797 annually
Location
- Region: Fishers
Financial & listing details
- Price per square foot: $254/sqft
- Annual tax amount: $36
- Date on market: 9/14/2026
- Cumulative days on market: 1 day
Price history
| Date | Event | Price |
|---|---|---|
| 8/14/2026 | Sold | $725,393$254/sqft |
Source:  MIBOR as distributed by MLS GRID #22125955 Report a problem MIBOR as distributed by MLS GRID #22125955 Report a problem | ||
Public tax history
Tax history is unavailable.
Neighborhood: 46040
Nearby homes
- $779,9995 bd4 ba3.9k sqft16003 Vitalize Run, Fishers, IN 46040New Construction
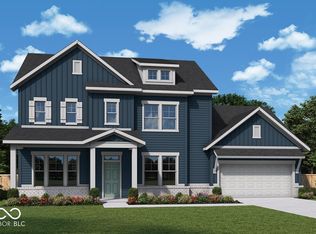
- $938,1985 bd5 ba4.5k sqft16026 Vitalize Run, Fishers, IN 46040Sold
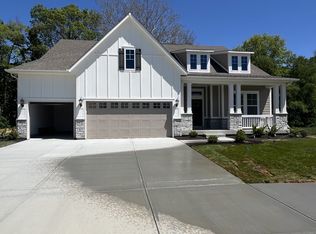
- $760,7994 bd4 ba4.5k sqft15991 Vitalize Run, Fishers, IN 46040Sold

- $709,7274 bd4 ba2.4k sqft16050 Vitalize Run, Fishers, IN 46040Sold

- $774,9993 bd3 ba4.6k sqft11851 Gray Ghost Way, Fishers, IN 46040New Construction
- $751,0524 bd4 ba4.9k sqft15979 Vitalize Run, Fishers, IN 46040Sold
- $799,9995 bd4 ba4.3k sqft11875 Gray Ghost Way, Fishers, IN 46040New Construction
- $849,9995 bd4 ba4.3k sqft15978 Vitalize Run, Fishers, IN 46040New Construction
Nearby schools
GreatSchools rating
- 10/10Hamilton Southeastern Jr High SchoolGrades: 5-8Distance: 0.5 mi
- 10/10Hamilton Southeastern High SchoolGrades: 9-12Distance: 2.1 mi
- 9/10Southeastern Elementary SchoolGrades: PK-4Distance: 0.9 mi


Get pre-qualified for a loan
At Zillow Home Loans, we can pre-qualify you in as little as 5 minutes with no impact to your credit score.An equal housing lender. NMLS #10287.
- Indiana
- Hamilton County
- Fishers
- 46040
- 16015 Vitalize Run
