Discover a rare opportunity to own a luxurious executive residence in The Reserve at Twin Rivers, featuring the highly sought-after Santa Maria floorplan with custom upgrades built in October 2021. This stunning saltwater-heated pool home offers 3 bedrooms plus a den and showcases panoramic RESERVE VIEWS. The open floorplan boasts a 4 – CAR GARAGE (with a separate mini-split A/C in the 3-car), and the nearly HALF ACRE PRIVATE LOT provides a beautiful reserve view. The oversized lanai with an impressive outdoor kitchen, complete with a granite top, invites al fresco dining and breathtaking sunsets. Inside, the home is adorned with a custom stone fireplace wall, high coffered ceilings, plantation shutters, and remote blinds on the sliders leading to the lanai. Crown moulding, Wi-Fi extenders, and a whole-house water softener enhance the meticulously crafted floor plan, creating an inviting and elegant ambiance. The kitchen is a culinary haven, featuring a long entertaining island, an induction cook-top, ample cabinets, custom range hood, a pot filler, a pantry, and modern stainless-steel appliances. The split plan design includes a spacious primary bedroom that serves as a true retreat with dual walk-in closets and a spa-inspired bathroom adorned with custom cabinetry. With no CDD and low HOA fees, this home seamlessly combines modern finishes with one of the finest lots in the community, offering exquisite privacy and captivating vistas. The Reserve at Twin Rivers features larger homesites, tile roofs, paver driveways, and a gated entrance. Conveniently located close to I-75, shopping, restaurants, parks, boat launch areas, an outlet mall, and upcoming developments including hospitals, a college, and village centers, the area has much to offer. Additionally, it's a short drive to three nearby grocery stores, a convenient farmers market just a .5 mile away, beautiful West Coast beaches, airports, places of worship, and numerous medical services. Parrish is the place to be—come see why you’ll want to call the friendly and active neighborhood of The Reserve home today! VA Loan assumable by a Veteran at 2.25%! Ask about buying the home furnished- Listing price is unfurnished.
Sold for $969,000
$969,000
16016 39th Gln E, Parrish, FL 34219
3beds
2,620sqft
Single Family Residence
Built in 2021
0.42 Acres Lot
$922,400 Zestimate®
$370/sqft
$4,255 Estimated rent
Home value
$922,400
$876,000 - $978,000
$4,255/mo
Zestimate® history
Owner options
List your home for rent
$4,255/mo
Rent Zestimate®
Find your next renter with Zillow Rental Manager. Plus, with online applications, you can quickly screen prospective tenants – for free.
$4,255/mo
Rent Zestimate®
Refinance and save
$6,545/mo
Est. payment
Refinancing to a lower rate could help reduce your monthly payments and save thousands over the life of the loan.
$6,545/mo
Est. payment
Explore your selling options
Work with a Zillow partner agent
Leverage their expertise and Zillow's premium Showcase listings to get your home seen by more buyers.
Get startedList with your own agent
Get your home in front of millions of buyers by listing it on Zillow.
Learn how to do itSell it yourself
Take full control of how buyers see your home on Zillow by listing For Sale by Owner (FSBO).
List your homeWhat's special
Zillow last checked:
Listing updated:
Listed by:
Francisca Heinrich 919-612-7701,
FINE PROPERTIES 941-782-0000,
Pierre Shaheen 954-907-7648,
FINE PROPERTIES
Bought with:
Jon Buice, 3157966
EXP REALTY LLC
Source: Stellar MLS,MLS#: A4614287 Originating MLS: Sarasota - Manatee
Originating MLS: Sarasota - Manatee
Facts & features
Interior
Bedrooms & bathrooms
- Bedrooms: 3
- Bathrooms: 3
- Full bathrooms: 3
Rooms
- Room types: Den/Library/Office, Great Room, Utility Room
Primary bedroom
- Features: Built-In Shower Bench, Walk-In Closet(s)
- Level: First
- Dimensions: 20x15
Bedroom 2
- Features: Ceiling Fan(s), Built-in Closet
- Level: First
- Dimensions: 10x12
Bedroom 3
- Features: Ceiling Fan(s), Built-in Closet
- Level: First
- Dimensions: 10x11
Primary bathroom
- Features: Window/Skylight in Bath
- Level: First
Bathroom 2
- Level: First
Bathroom 3
- Level: First
Great room
- Features: No Closet
- Level: First
- Dimensions: 24x20
Kitchen
- Features: Pantry
- Level: First
- Dimensions: 21x11
Media room
- Features: No Closet
- Level: First
- Dimensions: 17x11
Heating
- Central, Electric
Cooling
- Central Air
Appliances
- Included: Oven, Convection Oven, Cooktop, Dishwasher, Disposal, Dryer, Electric Water Heater, Freezer, Ice Maker, Microwave, Range, Range Hood, Refrigerator, Washer, Water Softener
- Laundry: Electric Dryer Hookup, Inside, Laundry Room, Washer Hookup
Features
- Ceiling Fan(s), Coffered Ceiling(s), Eating Space In Kitchen, High Ceilings, Open Floorplan, Pest Guard System, Stone Counters, Thermostat, Walk-In Closet(s), In-Law Floorplan
- Flooring: Carpet, Luxury Vinyl, Porcelain Tile
- Doors: Outdoor Grill, Outdoor Kitchen, Sliding Doors
- Windows: Blinds
- Has fireplace: Yes
- Fireplace features: Electric
Interior area
- Total structure area: 4,407
- Total interior livable area: 2,620 sqft
Property
Parking
- Total spaces: 4
- Parking features: Garage - Attached
- Attached garage spaces: 4
Features
- Levels: One
- Stories: 1
- Patio & porch: Covered, Front Porch, Porch, Screened
- Exterior features: Irrigation System, Lighting, Outdoor Grill, Outdoor Kitchen, Sidewalk
- Has private pool: Yes
- Pool features: Heated, In Ground, Lighting, Salt Water, Screen Enclosure
- Has view: Yes
- View description: Trees/Woods
Lot
- Size: 0.42 Acres
- Features: Conservation Area, Cul-De-Sac, Oversized Lot, Sidewalk, Street Dead-End
- Residential vegetation: Wooded
Details
- Parcel number: 495704709
- Zoning: RESI
- Special conditions: None
Construction
Type & style
- Home type: SingleFamily
- Property subtype: Single Family Residence
Materials
- Block, Stone, Stucco
- Foundation: Slab
- Roof: Tile
Condition
- New construction: No
- Year built: 2021
Details
- Builder model: Santa Maria with 4 Car Garage
- Builder name: Medallion Home
Utilities & green energy
- Sewer: Public Sewer
- Water: Canal/Lake For Irrigation, Public
- Utilities for property: BB/HS Internet Available, Cable Available, Cable Connected, Electricity Connected, Phone Available, Public, Sewer Connected, Sprinkler Recycled, Street Lights, Underground Utilities, Water Connected
Community & HOA
Community
- Features: Community Mailbox, Deed Restrictions, Gated Community - No Guard, Golf Carts OK, Irrigation-Reclaimed Water
- Security: Gated Community
- Pet fee: $0 monthly
- Subdivision: RESERVE AT TWIN RIVERS
HOA
- Has HOA: Yes
- Amenities included: Gated
- Services included: Cable TV, Internet
- HOA fee: $212 monthly
- HOA name: Angie Morris
- HOA phone: 813-991-8775
Location
- Region: Parrish
Financial & listing details
- Price per square foot: $370/sqft
- Tax assessed value: $694,281
- Annual tax amount: $8,003
- Date on market: 7/11/2024
- Cumulative days on market: 5 days
- Listing terms: Cash,Conventional,VA Loan
- Ownership: Fee Simple
- Total actual rent: 0
- Electric utility on property: Yes
- Road surface type: Asphalt
Price history
| Date | Event | Price |
|---|---|---|
| 10/17/2024 | Sold | $969,000-2%$370/sqft |
Source:  Stellar MLS #A4614287 Report a problem Stellar MLS #A4614287 Report a problem | ||
| 7/19/2024 | Pending sale | $989,000$377/sqft |
Source: Stellar MLS #A4614287 Report a problem | ||
| 7/11/2024 | Listed for sale | $989,000+39.6%$377/sqft |
Source: Stellar MLS #A4614287 Report a problem | ||
| 11/1/2021 | Sold | $708,400$270/sqft |
Source: Public Record Report a problem | ||
Public tax history
| Year | Property taxes | Tax assessment |
|---|---|---|
| 2025 | $360 -95.5% | $694,281 +12.5% |
| 2024 | $8,079 +0.9% | $617,380 +3% |
| 2023 | $8,003 +2.4% | $599,398 +3% |
| 2022 | $7,812 +477% | $581,940 +675.9% |
| 2021 | $1,354 +23% | $75,000 |
| 2020 | $1,100 +238.3% | $75,000 +242.6% |
| 2019 | $325 | $21,891 |
Find assessor info on the county website
Neighborhood: 34219
Nearby homes
- $952,1004 bd4 ba3k sqft16008 39th Gln E, Parrish, FL 34219Off Market
- $895,5004 bd4 ba3k sqft16020 39th Gln E, Parrish, FL 34219Off Market
- $985,6004 bd3 ba3.1k sqft16004 39th Gln E, Parrish, FL 34219Off Market
- $975,0003 bd3 ba3k sqft16026 39th Gln E, Parrish, FL 34219Sold
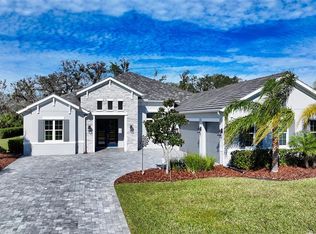
- $847,3003 bd3 ba2.8k sqft16015 39th Gln E, Parrish, FL 34219Off Market
- $839,9004 bd3 ba2.7k sqft16011 39th Gln E, Parrish, FL 34219Off Market
- $870,2003 bd2 ba2.8k sqft15926 39th Gln E, Parrish, FL 34219Off Market
- $899,9003 bd2 ba2.3k sqft16007 39th Gln E, Parrish, FL 34219For Sale
Nearby schools
GreatSchools rating
- 8/10Annie Lucy Williams Elementary SchoolGrades: PK-5Distance: 2.7 mi
- 5/10Buffalo Creek Middle SchoolGrades: 6-8Distance: 6.9 mi
- 5/10Parrish Community High SchoolGrades: 9-12Distance: 4.4 mi
Schools provided by the listing agent
- Elementary: Williams Elementary
- Middle: Buffalo Creek Middle
- High: Parrish Community High
Source: Stellar MLS. This data may not be complete. We recommend contacting the local school district to confirm school assignments for this home.
Get a cash offer in 3 minutes
Find out how much your home could sell for in as little as 3 minutes with a no-obligation cash offer.
Estimated market value
$922,400
Get a cash offer in 3 minutes
Find out how much your home could sell for in as little as 3 minutes with a no-obligation cash offer.
Estimated market value
$922,400
- Florida
- Manatee County
- Parrish
- 34219
- 16016 39th Gln E
Nearby cities
Nearby zip codes
Other Parrish Topics
