This elegant single family home sits on a large lot with picturesque views of the Catoctin mountains in the highly desirable community of Selma, just minutes from Francis Hazel Reid Elementary School, Smart's Mill Middle School, and Tuscarora High School, as well as vibrant downtown Leesburg. Thoughtfully landscaped grounds invite you to walk around to the back of the home to a private, peaceful sanctuary with a saltwater pool perfectly surrounded by a large brushed concrete deck, gazebo, hot tub, patio w/fire pit, and a custom Brazilian Ipe deck. In the front of the house the brick entry walkway leads you to a covered brick porch and upon entrance through the front door you are welcomed by a large 2 story foyer and warmly greeted w/a bright and open floor plan that seamlessly connects all of the rooms on the main level to include a 2 story family room, large custom gourmet kitchen and a beautiful vaulted ceiling sunroom. Meticulous attention to detail is presented throughout the home to include crown molding and chair rail throughout, natural stone fireplace mantels, 2 w/custom stone work, granite countertops throughout, coffered ceilings, transom windows and custom painting. The basement is fully finished to include a wine room, full wet bar, media room, recreation room and bedroom with full bathroom. The 2 car garage has been custom painted to include an epoxy floor. This is great home for entertaining or just relaxing in your own private oasis.
Sold for $1,375,000
$1,375,000
16017 Garriland Dr, Leesburg, VA 20176
5beds
6,522sqft
Single Family Residence
Built in 2007
0.53 Acres Lot
$1,448,800 Zestimate®
$211/sqft
$6,128 Estimated rent
Home value
$1,448,800
$1.38M - $1.52M
$6,128/mo
Zestimate® history
Owner options
List your home for rent
$6,128/mo
Rent Zestimate®
Find your next renter with Zillow Rental Manager. Plus, with online applications, you can quickly screen prospective tenants – for free.
$6,128/mo
Rent Zestimate®
Refinance and save
$8,498/mo
Est. payment
Refinancing to a lower rate could help reduce your monthly payments and save thousands over the life of the loan.
$8,498/mo
Est. payment
Explore your selling options
Work with a Zillow partner agent
Leverage their expertise and Zillow's premium Showcase listings to get your home seen by more buyers.
Get startedList with your own agent
Get your home in front of millions of buyers by listing it on Zillow.
Learn how to do itSell it yourself
Take full control of how buyers see your home on Zillow by listing For Sale by Owner (FSBO).
List your homeWhat's special
Zillow last checked:
Listing updated:
Listed by:
Beth Hicks 571-431-2427,
Berkshire Hathaway HomeServices PenFed Realty
Bought with:
Lisa Thompson, 0225208076
Hunt Country Sotheby's International Realty
Source: Bright MLS,MLS#: VALO2071280
Facts & features
Interior
Bedrooms & bathrooms
- Bedrooms: 5
- Bathrooms: 5
- Full bathrooms: 4
- 1/2 bathrooms: 1
- Main level bathrooms: 1
Basement
- Area: 1925
Heating
- Heat Pump, Zoned, Natural Gas
Cooling
- Multi Units, Electric
Appliances
- Included: Microwave, Built-In Range, Cooktop, Dishwasher, Disposal, Dryer, Double Oven, Oven, Range Hood, Refrigerator, Stainless Steel Appliance(s), Washer, Water Heater
- Laundry: Main Level
Features
- Bar, Breakfast Area, Butlers Pantry, Ceiling Fan(s), Chair Railings, Crown Molding, Dining Area, Family Room Off Kitchen, Open Floorplan, Eat-in Kitchen, Kitchen - Gourmet, Kitchen Island, Pantry, Upgraded Countertops, Walk-In Closet(s)
- Flooring: Carpet, Wood
- Windows: Double Pane Windows, Screens, Transom, Wood Frames, Window Treatments
- Basement: Partial,Full,Improved,Exterior Entry,Partially Finished,Walk-Out Access
- Number of fireplaces: 4
- Fireplace features: Gas/Propane
Interior area
- Total structure area: 6,522
- Total interior livable area: 6,522 sqft
- Finished area above ground: 4,597
- Finished area below ground: 1,925
Property
Parking
- Total spaces: 3
- Parking features: Garage Faces Front, Garage Door Opener, Attached, Driveway
- Attached garage spaces: 3
- Has uncovered spaces: Yes
Accessibility
- Accessibility features: 2+ Access Exits, Doors - Lever Handle(s), Doors - Swing In
Features
- Levels: Three
- Stories: 3
- Exterior features: Extensive Hardscape
- Has private pool: Yes
- Pool features: Private
- Has spa: Yes
- Spa features: Hot Tub
- Has view: Yes
- View description: Garden, Mountain(s)
Lot
- Size: 0.53 Acres
Details
- Additional structures: Above Grade, Below Grade
- Parcel number: 226409050000
- Zoning: AR1
- Special conditions: Standard
Construction
Type & style
- Home type: SingleFamily
- Architectural style: Colonial
- Property subtype: Single Family Residence
Materials
- Masonry
- Foundation: Block
Condition
- Excellent
- New construction: No
- Year built: 2007
Details
- Builder model: The Huntington III
- Builder name: Edgemore Homes at Selma
Utilities & green energy
- Sewer: Public Sewer
- Water: Private/Community Water
Community & HOA
Community
- Subdivision: Historic Selma Estates
HOA
- Has HOA: Yes
- HOA fee: $150 monthly
- HOA name: HISTORIC SELMA ESTATES
Location
- Region: Leesburg
Financial & listing details
- Price per square foot: $211/sqft
- Tax assessed value: $1,045,730
- Annual tax amount: $9,307
- Date on market: 5/16/2024
- Listing agreement: Exclusive Right To Sell
- Listing terms: Conventional,VA Loan,Other
- Inclusions: See Attachment
- Ownership: Fee Simple
Price history
| Date | Event | Price |
|---|---|---|
| 6/28/2024 | Sold | $1,375,000+1.9%$211/sqft |
Source:  Bright MLS #VALO2071280 Report a problem Bright MLS #VALO2071280 Report a problem | ||
| 5/20/2024 | Contingent | $1,350,000$207/sqft |
Source: Bright MLS #VALO2071280 Report a problem | ||
| 5/16/2024 | Listed for sale | $1,350,000+0%$207/sqft |
Source: Bright MLS #VALO2071280 Report a problem | ||
| 9/4/2023 | Listing removed | $1,349,999$207/sqft |
Source: Bright MLS #VALO2055904 Report a problem | ||
| 8/21/2023 | Price change | $1,349,999-3.6%$207/sqft |
Source: Bright MLS #VALO2055904 Report a problem | ||
| 8/11/2023 | Listed for sale | $1,400,000+42.1%$215/sqft |
Source: Bright MLS #VALO2055904 Report a problem | ||
| 2/22/2008 | Sold | $985,293$151/sqft |
Source: Public Record Report a problem | ||
Public tax history
| Year | Property taxes | Tax assessment |
|---|---|---|
| 2025 | $9,865 +0.5% | $1,225,480 +8% |
| 2024 | $9,815 +7.3% | $1,134,700 +8.5% |
| 2023 | $9,150 +5.5% | $1,045,730 +7.3% |
| 2022 | $8,671 +3.4% | $974,250 +13.8% |
| 2021 | $8,387 +2.3% | $855,820 +8% |
| 2020 | $8,198 | $792,060 -1.2% |
| 2019 | $8,198 -1.4% | $801,790 +4.7% |
| 2018 | $8,311 -3.2% | $765,980 +0.4% |
| 2017 | $8,587 -1.3% | $763,270 +4.2% |
| 2016 | $8,702 | $732,440 +24.9% |
| 2015 | $8,702 +0.5% | $586,370 -1.3% |
| 2014 | $8,654 +2.4% | $593,990 +8.8% |
| 2013 | $8,452 | $546,140 |
| 2012 | -- | -- |
| 2011 | -- | -- |
| 2010 | -- | -- |
| 2009 | -- | $829,300 +9.2% |
| 2008 | -- | $759,700 |
Find assessor info on the county website
Neighborhood: 20176
Nearby homes
- $1,176,4005 bd5 ba4.7k sqft16021 Garriland Dr, Leesburg, VA 20176Off Market
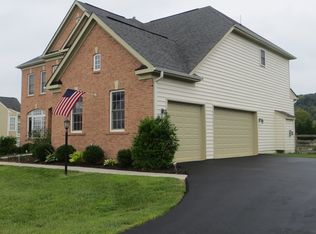
- $1,007,1004 bd3 ba3.5k sqft16021 Garriland Ln, Leesburg, VA 20176Off Market
- $1,235,0005 bd6 ba4.9k sqft16013 Garriland Dr, Leesburg, VA 20176Sold
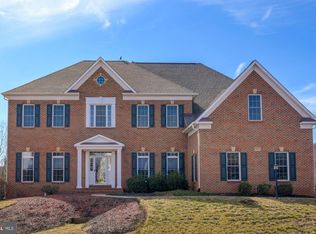
- $1,150,3004 bd5 ba4.7k sqft16020 Garriland Dr, Leesburg, VA 20176Off Market
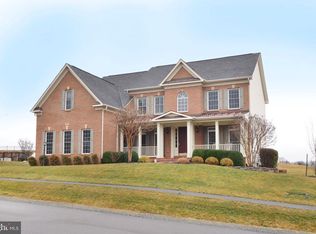
- $1,170,0006 bd5 ba5.6k sqft16025 Garriland Dr, Leesburg, VA 20176Sold
- $1,533,3005 bd6 ba6.5k sqft16016 Garriland Dr, Leesburg, VA 20176Off Market
- $1,024,6004 bd4 ba3.4k sqft15986 London Council Ln, Leesburg, VA 20176Off Market
- $1,127,1004 bd4 ba3.9k sqft16024 Garriland Dr, Leesburg, VA 20176Off Market
Nearby schools
GreatSchools rating
- 5/10Tuscarora High SchoolGrades: PK-12Distance: 2.8 mi
- 5/10Smart's Mill Middle SchoolGrades: 6-8Distance: 2.8 mi
- 4/10Frances Hazel Reid Elementary SchoolGrades: PK-5Distance: 2.9 mi
Schools provided by the listing agent
- Elementary: Francis Hazel Reid
- Middle: Smart's Mill
- High: Tuscarora
- District: Loudoun County Public Schools
Source: Bright MLS. This data may not be complete. We recommend contacting the local school district to confirm school assignments for this home.
Get a cash offer in 3 minutes
Find out how much your home could sell for in as little as 3 minutes with a no-obligation cash offer.
Estimated market value
$1,448,800
Get a cash offer in 3 minutes
Find out how much your home could sell for in as little as 3 minutes with a no-obligation cash offer.
Estimated market value
$1,448,800
- Virginia
- Loudoun County
- Leesburg
- 20176
- 16017 Garriland Dr
Nearby cities
Nearby zip codes
Other Leesburg Topics
