OFFER DEADLINE BY SUNDAY, 2/18 BY 5 PM Welcome to this DISTINCTIVE EDGEMOORE-BUILT 'DEVON' MODEL, boasting an open and modern floor plan, situated on a stunning 1/2 acre lot with VIEWS OF THE HISTORIC SELMA MANSION! This home offers the perfect blend of privacy, serenity, and breathtaking views from every window. This distinctive home boasts over 5600+ square feet of well-designed space with an open floor plan that includes abundant windows, light-filled living areas, dramatic ceilings, and luxurious details such as gleaming hardwood flooring, recessed lighting, and crown molding. Greet friends and family to this inviting home with an elevated stone/brick and Hardiplank exterior and a welcoming front porch! The house features a separate living and dining room, main level office, and a gorgeous side conservatory with vaulted ceilings...a favorite room of the house! The beautiful family room is the GATHERING PLACE of the home and offers beauty and light with a wall of windows looking out to the backyard, elegant coffered ceilings and a gas fireplace for cozy evenings. The gourmet kitchen seamlessly connects to the family room and offers Maple cabinetry, granite countertops, upgraded stainless steel appliances, and a center island. A breakfast area, walk-in pantry, and mudroom further enhance the functionality of this space. Hardwood floors grace the house throughout, complemented by neutral paint, creating a bright and welcoming ambiance. The handsome Oak staircase leads you to the upper level landing with hardwood floors. The lovely owner's suite is grand with a large bedroom with a tray ceiling, private sitting room, large walk in closet and a luxurious owner's bath with a separate soaking tub, shower and double vanities. There are three well sized secondary bedrooms, one bedroom featuring a private ensuite bath and an additional two bedrooms share a bath with dual vanities. The walk-up lower level is ideal for relaxation or entertainment. Featuring a spacious recreation room, it's perfect for watching games or enjoying a movie night. Additionally, there are two extra bedrooms with low maintenance flooring for durability and style. A full bath and storage room complete this versatile space, offering both comfort and convenience. *** Experience the splendor of every season in the INCREDIBLE BACKYARD OASIS boasting SUNSET VIEWS and a MAGICAL SETTING! This fenced backyard is a perfect 10, encompassing a delightful half-acre leveled yard. Recently added in 2021, the covered pavilion, coupled with the stunning paver patio with firepit is so much fun to enjoy! The pavilion exudes charm with its handsome tongue and groove wood-beamed ceiling, double heaters, and a striking stone accent TV wall. Take in the panoramic views, savor the peaceful surroundings, and enjoy the beautiful landscaping. Recent improvements include a new roof (2023), Main furnace (2023), Consvervatory & upper level HVAC (2019), Hot water heater (2023) and newly added fence (2021). Other improvements to include Tesla garage charger and radon mititgation system. Located in the sought after neighborhood of Historic Selma, enjoy all the community amenities including an outdoor pool! The home is located in near proximity to shopping, dining, and entertainment options in Downtown Leesburg, Lucketts, and many local wineries and breweries. Easy access to major commuter routes adds to the convenience and beauty of this home and Loudoun County living. SELLER PREFERS COMMUNITY TITLE.
Sold for $1,170,000
$1,170,000
16025 Garriland Dr, Leesburg, VA 20176
6beds
5,647sqft
Single Family Residence
Built in 2007
0.52 Acres Lot
$1,268,500 Zestimate®
$207/sqft
$5,807 Estimated rent
Home value
$1,268,500
$1.21M - $1.33M
$5,807/mo
Zestimate® history
Owner options
List your home for rent
$5,807/mo
Rent Zestimate®
Find your next renter with Zillow Rental Manager. Plus, with online applications, you can quickly screen prospective tenants – for free.
$5,807/mo
Rent Zestimate®
Refinance and save
$7,221/mo
Est. payment
Refinancing to a lower rate could help reduce your monthly payments and save thousands over the life of the loan.
$7,221/mo
Est. payment
Explore your selling options
Work with a Zillow partner agent
Leverage their expertise and Zillow's premium Showcase listings to get your home seen by more buyers.
Get startedList with your own agent
Get your home in front of millions of buyers by listing it on Zillow.
Learn how to do itSell it yourself
Take full control of how buyers see your home on Zillow by listing For Sale by Owner (FSBO).
List your homeWhat's special
Private sitting roomTray ceilingLarge walk in closetBreakfast areaDouble vanitiesHardwood floors graceRecessed lighting
Zillow last checked:
Listing updated:
Listed by:
Vicky Noufal 703-402-5416,
Real Broker, LLC,
Listing Team: The Platinum Group, LLC.
Bought with:
Doaa Alshammari, 0225258686
KW Metro Center
Source: Bright MLS,MLS#: VALO2061986
Facts & features
Interior
Bedrooms & bathrooms
- Bedrooms: 6
- Bathrooms: 5
- Full bathrooms: 4
- 1/2 bathrooms: 1
- Main level bathrooms: 1
Rooms
- Room types: Living Room, Dining Room, Primary Bedroom, Bedroom 2, Bedroom 3, Bedroom 4, Kitchen, Game Room, Family Room, Library, Breakfast Room, 2nd Stry Fam Ovrlk, 2nd Stry Fam Rm, Laundry, Loft, Other
Basement
- Area: 1688
Heating
- Heat Pump, Zoned, Propane
Cooling
- Zoned, Central Air, Ceiling Fan(s), Electric
Appliances
- Included: Cooktop, Dishwasher, Disposal, Ice Maker, Microwave, Double Oven, Range Hood, Refrigerator, Washer, Dryer, Water Heater
- Laundry: Main Level, Laundry Room, Mud Room
Features
- Breakfast Area, Family Room Off Kitchen, Kitchen - Gourmet, Kitchen Island, Dining Area, Primary Bath(s), Chair Railings, Crown Molding, Double/Dual Staircase, Upgraded Countertops, Open Floorplan, Dry Wall, 9'+ Ceilings, 2 Story Ceilings
- Flooring: Wood, Carpet, Ceramic Tile
- Basement: Finished,Heated,Improved,Interior Entry,Walk-Out Access,Rear Entrance
- Number of fireplaces: 1
- Fireplace features: Mantel(s)
Interior area
- Total structure area: 5,647
- Total interior livable area: 5,647 sqft
- Finished area above ground: 3,959
- Finished area below ground: 1,688
Property
Parking
- Total spaces: 2
- Parking features: Garage Faces Front, Attached
- Attached garage spaces: 2
Accessibility
- Accessibility features: None
Features
- Levels: Three
- Stories: 3
- Patio & porch: Porch, Patio
- Exterior features: Sidewalks
- Pool features: Community
- Fencing: Back Yard,Wood
- Has view: Yes
- View description: Garden, Mountain(s), Scenic Vista, Trees/Woods
Lot
- Size: 0.52 Acres
- Features: Backs to Trees, Landscaped, Wooded, Backs - Open Common Area, Rear Yard, Private, Premium
Details
- Additional structures: Above Grade, Below Grade
- Parcel number: 226408129000
- Zoning: AR1
- Zoning description: AGRICULTURAL RURAL - 1
- Special conditions: Standard
Construction
Type & style
- Home type: SingleFamily
- Architectural style: Colonial
- Property subtype: Single Family Residence
Materials
- HardiPlank Type, Stone, Brick
- Foundation: Concrete Perimeter
- Roof: Shingle
Condition
- Excellent
- New construction: No
- Year built: 2007
Details
- Builder model: Devon Model
- Builder name: Edgemoor Homes
Utilities & green energy
- Sewer: Public Sewer
- Water: Public
- Utilities for property: Multiple Phone Lines, Underground Utilities, Water Available, Sewer Available, Electricity Available, Cable, Fiber Optic
Community & HOA
Community
- Subdivision: Historic Selma Estates
HOA
- Has HOA: Yes
- Amenities included: Horse Trails, Jogging Path, Pool, Tennis Court(s), Common Grounds
- Services included: Common Area Maintenance, Snow Removal, Trash, Pool(s), Management
- HOA fee: $150 monthly
- HOA name: HISTORIC SELMA ESTATES
Location
- Region: Leesburg
Financial & listing details
- Price per square foot: $207/sqft
- Tax assessed value: $933,100
- Annual tax amount: $8,165
- Date on market: 2/14/2024
- Listing agreement: Exclusive Right To Sell
- Listing terms: Cash,FHA,VA Loan,Conventional
- Inclusions: Outside Double Heaters And Patio Firepit Convey, Radon Mitigation System, Basketball Hoop And Tesla Charger, And Lower Level Utility Refrigerator
- Exclusions: Exterior Tv Does Not Convey
- Ownership: Fee Simple
- Road surface type: Black Top
Price history
| Date | Event | Price |
|---|---|---|
| 3/29/2024 | Sold | $1,170,000+1.7%$207/sqft |
Source:  Bright MLS #VALO2061986 Report a problem Bright MLS #VALO2061986 Report a problem | ||
| 2/19/2024 | Contingent | $1,150,000$204/sqft |
Source: Bright MLS #VALO2061986 Report a problem | ||
| 2/14/2024 | Listed for sale | $1,150,000+69.1%$204/sqft |
Source: Bright MLS #VALO2061986 Report a problem | ||
| 1/22/2013 | Sold | $680,000-21.9%$120/sqft |
Source: Public Record Report a problem | ||
| 12/28/2007 | Sold | $870,515$154/sqft |
Source: Public Record Report a problem | ||
Public tax history
| Year | Property taxes | Tax assessment |
|---|---|---|
| 2025 | $9,147 +3.6% | $1,136,260 +11.3% |
| 2024 | $8,829 +8.1% | $1,020,710 +9.4% |
| 2023 | $8,165 +6.1% | $933,100 +7.9% |
| 2022 | $7,694 +7.1% | $864,490 +17.9% |
| 2021 | $7,183 +3.7% | $733,000 +9.5% |
| 2020 | $6,929 0% | $669,460 -0.7% |
| 2019 | $6,929 -6.9% | $673,950 -1.8% |
| 2018 | $7,443 -2% | $685,980 +1.6% |
| 2017 | $7,594 -4.6% | $674,980 -3.3% |
| 2016 | $7,957 | $697,680 +33.9% |
| 2015 | $7,957 +0% | $520,860 -2.4% |
| 2014 | $7,956 +3.3% | $533,610 +10.2% |
| 2013 | $7,705 | $484,180 |
| 2012 | -- | -- |
| 2011 | -- | -- |
| 2010 | -- | -- |
| 2009 | -- | $780,000 -8.4% |
| 2008 | -- | $851,800 |
Find assessor info on the county website
Neighborhood: 20176
Nearby homes
- $1,172,8005 bd5 ba4.7k sqft16021 Garriland Dr, Leesburg, VA 20176Off Market
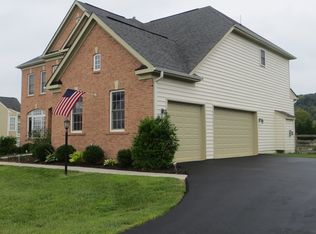
- $1,007,1004 bd3 ba3.5k sqft16021 Garriland Ln, Leesburg, VA 20176Off Market
- $1,152,9005 bd5 ba4k sqft16029 Garriland Dr, Leesburg, VA 20176Off Market
- $1,306,8004 bd4 ba5.2k sqft16028 Garriland Dr, Leesburg, VA 20176Off Market

- $1,131,8004 bd4 ba3.9k sqft16024 Garriland Dr, Leesburg, VA 20176Off Market
- $1,375,0005 bd5 ba6.5k sqft16017 Garriland Dr, Leesburg, VA 20176Sold
- $1,072,6974 bd4 ba3.2k sqft16032 Garriland Dr, Leesburg, VA 20176Sold
- $1,150,3004 bd5 ba4.7k sqft16020 Garriland Dr, Leesburg, VA 20176Off Market
Nearby schools
GreatSchools rating
- 5/10Tuscarora High SchoolGrades: PK-12Distance: 2.7 mi
- 5/10Smart's Mill Middle SchoolGrades: 6-8Distance: 2.7 mi
- 4/10Frances Hazel Reid Elementary SchoolGrades: PK-5Distance: 2.8 mi
Schools provided by the listing agent
- Elementary: Frances Hazel Reid
- Middle: Smart's Mill
- High: Tuscarora
- District: Loudoun County Public Schools
Source: Bright MLS. This data may not be complete. We recommend contacting the local school district to confirm school assignments for this home.
Get a cash offer in 3 minutes
Find out how much your home could sell for in as little as 3 minutes with a no-obligation cash offer.
Estimated market value
$1,268,500
Get a cash offer in 3 minutes
Find out how much your home could sell for in as little as 3 minutes with a no-obligation cash offer.
Estimated market value
$1,268,500
- Virginia
- Loudoun County
- Leesburg
- 20176
- 16025 Garriland Dr
Nearby cities
Nearby zip codes
Other Leesburg Topics
