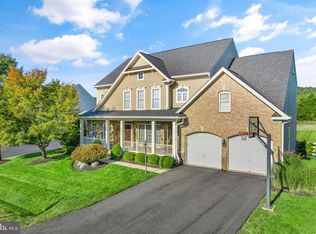
Welcome to this exquisite Stanley Martin home in the highly sought-after Historic Selma Estates! Nestled on a prime .68-acre lot, bordered by open space on three sides, this Sandhurst model seamlessly blends classic elegance with modern upgrades. The inviting front porch, 3-car side-load garage, and expansive back deck offer exceptional curb appeal. Inside, the chef’s kitchen boasts granite countertops, stainless steel appliances, recessed lighting, birch cabinetry, an island with seating, and a spacious walk-in pantry. Enjoy 9-foot ceilings and gleaming hardwood floors throughout the main level, complemented by a cozy family room fireplace with a stunning stone hearth. A craftsman-built office adds a custom touch. The upper level features four generously sized bedrooms and three full baths, while the lower level (1,817 sq. ft.) is framed and plumbed for future expansion. This home is equipped with top-tier features, including a 22kW whole-home generator, two whole-home surge protectors, two 200-amp electrical services, and a whole-home humidifier. The heated garage is a woodworker’s dream, with a 50-amp sub-panel, two additional 20-amp circuits, insulated garage doors and ceiling, and Ethernet/cable TV wiring. Outside, the maintenance-free landscaping includes stone around the home and a playset. The fully fenced yard and curated gardens offer a private retreat, complete with a world-class peach tree and a Honeycrisp apple tree 🍏. Don’t miss this rare opportunity to own a truly exceptional home in Historic Selma Estates!
Sold for $1,072,697
Street View
$1,072,697
16032 Garriland Dr, Leesburg, VA 20176
4beds
3,282sqft
Single Family Residence
Built in 2012
0.68 Acres Lot
$1,087,100 Zestimate®
$327/sqft
$5,077 Estimated rent
Home value
$1,087,100
$1.03M - $1.14M
$5,077/mo
Zestimate® history
Owner options
List your home for rent
$5,077/mo
Rent Zestimate®
Find your next renter with Zillow Rental Manager. Plus, with online applications, you can quickly screen prospective tenants – for free.
$5,077/mo
Rent Zestimate®
Refinance and save
$6,594/mo
Est. payment
Refinancing to a lower rate could help reduce your monthly payments and save thousands over the life of the loan.
$6,594/mo
Est. payment
Explore your selling options
Work with a Zillow partner agent
Leverage their expertise and Zillow's premium Showcase listings to get your home seen by more buyers.
Get startedList with your own agent
Get your home in front of millions of buyers by listing it on Zillow.
Learn how to do itSell it yourself
Take full control of how buyers see your home on Zillow by listing For Sale by Owner (FSBO).
List your homeWhat's special
Fully fenced yardHoneycrisp apple treeCraftsman-built officeWorld-class peach treeGranite countertopsRecessed lightingGenerously sized bedrooms
Zillow last checked:
Listing updated:
Listed by:
Keren Jayne 703-894-7309,
Pearson Smith Realty, LLC
Bought with:
Karen Barker, 0225065765
TTR Sotheby's International Realty
Source: Bright MLS,MLS#: VALO2080356
Facts & features
Interior
Bedrooms & bathrooms
- Bedrooms: 4
- Bathrooms: 4
- Full bathrooms: 3
- 1/2 bathrooms: 1
- Main level bathrooms: 1
Rooms
- Room types: Living Room, Dining Room, Primary Bedroom, Bedroom 2, Bedroom 3, Bedroom 4, Kitchen, Family Room, Library, Breakfast Room
Primary bedroom
- Features: Flooring - Carpet
- Level: Upper
- Area: 272 Square Feet
- Dimensions: 16 X 17
Bedroom 2
- Features: Flooring - Carpet
- Level: Upper
- Area: 156 Square Feet
- Dimensions: 13 X 12
Bedroom 3
- Features: Flooring - Carpet
- Level: Upper
- Area: 156 Square Feet
- Dimensions: 13 X 12
Bedroom 4
- Features: Flooring - Carpet
- Level: Upper
- Area: 120 Square Feet
- Dimensions: 10 X 12
Breakfast room
- Features: Flooring - HardWood
- Level: Main
- Area: 84 Square Feet
- Dimensions: 7 X 12
Dining room
- Features: Flooring - HardWood
- Level: Main
- Area: 156 Square Feet
- Dimensions: 13 X 12
Family room
- Features: Flooring - HardWood
- Level: Main
- Area: 336 Square Feet
- Dimensions: 21 X 16
Kitchen
- Features: Flooring - HardWood
- Level: Main
- Area: 180 Square Feet
- Dimensions: 15 X 12
Library
- Features: Flooring - Carpet
- Level: Main
- Area: 132 Square Feet
- Dimensions: 11 X 12
Living room
- Features: Flooring - HardWood
- Level: Main
- Area: 156 Square Feet
- Dimensions: 13 X 12
Heating
- Forced Air, Natural Gas
Cooling
- Central Air, Electric
Appliances
- Included: Gas Water Heater
Features
- Breakfast Area, Butlers Pantry, Family Room Off Kitchen, Kitchen - Gourmet, Kitchen Island, Dining Area, Upgraded Countertops, Primary Bath(s), 9'+ Ceilings
- Flooring: Hardwood, Carpet, Tile/Brick, Wood
- Basement: Full,Partially Finished,Walk-Out Access
- Number of fireplaces: 1
- Fireplace features: Gas/Propane
Interior area
- Total structure area: 5,099
- Total interior livable area: 3,282 sqft
- Finished area above ground: 3,282
- Finished area below ground: 0
Property
Parking
- Total spaces: 3
- Parking features: Garage Faces Side, Asphalt, Attached, Driveway
- Attached garage spaces: 3
- Has uncovered spaces: Yes
- Details: Garage Sqft: 792
Accessibility
- Accessibility features: None
Features
- Levels: Three
- Stories: 3
- Patio & porch: Porch, Deck
- Pool features: Community
- Fencing: Board,Full
- Has view: Yes
- View description: Mountain(s), Panoramic
Lot
- Size: 0.68 Acres
- Features: Adjoins - Open Space, Backs - Open Common Area, Landscaped, Premium
Details
- Additional structures: Above Grade, Below Grade
- Parcel number: 226409801000
- Zoning: AR1
- Special conditions: Standard
Construction
Type & style
- Home type: SingleFamily
- Architectural style: Colonial
- Property subtype: Single Family Residence
Materials
- Stone, Vinyl Siding
- Foundation: Concrete Perimeter
Condition
- Excellent,Very Good
- New construction: No
- Year built: 2012
Details
- Builder model: THE SANDHURST
- Builder name: STANLEY MARTIN
Utilities & green energy
- Sewer: Public Sewer
- Water: Public
Community & HOA
Community
- Features: Pool
- Subdivision: Selma
HOA
- Has HOA: Yes
- Amenities included: Common Grounds
- Services included: Snow Removal, Trash, Pool(s)
- HOA fee: $150 monthly
- HOA name: SELMA ESTATES
Location
- Region: Leesburg
Financial & listing details
- Price per square foot: $327/sqft
- Tax assessed value: $880,730
- Annual tax amount: $7,618
- Date on market: 3/6/2025
- Listing agreement: Exclusive Right To Sell
- Listing terms: Cash,Conventional,FHA,VA Loan,VHDA
- Ownership: Fee Simple
Price history
| Date | Event | Price |
|---|---|---|
| 3/28/2025 | Sold | $1,072,697+10%$327/sqft |
Source:  Bright MLS #VALO2080356 Report a problem Bright MLS #VALO2080356 Report a problem | ||
| 3/9/2025 | Pending sale | $974,900$297/sqft |
Source: Bright MLS #VALO2080356 Report a problem | ||
| 3/6/2025 | Listed for sale | $974,900+50%$297/sqft |
Source: Bright MLS #VALO2080356 Report a problem | ||
| 5/13/2013 | Sold | $649,990$198/sqft |
Source: Public Record Report a problem | ||
Public tax history
| Year | Property taxes | Tax assessment |
|---|---|---|
| 2025 | $7,894 +3.6% | $980,650 +11.3% |
| 2024 | $7,618 +4.2% | $880,730 +5.4% |
| 2023 | $7,312 +6.2% | $835,610 +8% |
| 2022 | $6,887 +4.4% | $773,770 +15% |
| 2021 | $6,596 +3.3% | $673,040 +9.1% |
| 2020 | $6,387 0% | $617,060 -0.6% |
| 2019 | $6,387 -6.8% | $621,090 -1.7% |
| 2018 | $6,855 -2.1% | $631,770 +1.5% |
| 2017 | $7,003 -3.4% | $622,510 -3.1% |
| 2016 | $7,250 | $642,450 +40.6% |
| 2015 | $7,250 -0.3% | $456,980 -3.4% |
| 2014 | $7,272 | $472,820 |
Find assessor info on the county website
Neighborhood: 20176
Nearby homes
- $1,306,8004 bd4 ba5.2k sqft16028 Garriland Dr, Leesburg, VA 20176Off Market

- $1,146,1005 bd5 ba4k sqft16029 Garriland Dr, Leesburg, VA 20176Off Market
- $1,131,8004 bd4 ba3.9k sqft16024 Garriland Dr, Leesburg, VA 20176Off Market
- $1,170,0006 bd5 ba5.6k sqft16025 Garriland Dr, Leesburg, VA 20176Sold
- $1,172,8005 bd5 ba4.7k sqft16021 Garriland Dr, Leesburg, VA 20176Off Market
- $1,007,1004 bd3 ba3.5k sqft16021 Garriland Ln, Leesburg, VA 20176Off Market
- $1,144,0004 bd5 ba4.7k sqft16020 Garriland Dr, Leesburg, VA 20176Off Market
- $1,375,0005 bd5 ba6.5k sqft16017 Garriland Dr, Leesburg, VA 20176Sold
Nearby schools
GreatSchools rating
- 5/10Tuscarora High SchoolGrades: PK-12Distance: 2.7 mi
- 5/10Smart's Mill Middle SchoolGrades: 6-8Distance: 2.7 mi
- 4/10Frances Hazel Reid Elementary SchoolGrades: PK-5Distance: 2.8 mi
Schools provided by the listing agent
- Elementary: Frances Hazel Reid
- Middle: Smart's Mill
- High: Tuscarora
- District: Loudoun County Public Schools
Source: Bright MLS. This data may not be complete. We recommend contacting the local school district to confirm school assignments for this home.
Get a cash offer in 3 minutes
Find out how much your home could sell for in as little as 3 minutes with a no-obligation cash offer.
Estimated market value
$1,087,100
Get a cash offer in 3 minutes
Find out how much your home could sell for in as little as 3 minutes with a no-obligation cash offer.
Estimated market value
$1,087,100
- Virginia
- Loudoun County
- Leesburg
- 20176
- 16032 Garriland Dr
Nearby cities
Nearby zip codes
Other Leesburg Topics
