Welcome to Golf course living, 3 bedroom, 2 1/2 bath located on the 9th hole of Stonebridge Golf Course offering scenic golf course and nature views from tee box to greens. Home opens from a large front fenced patio into a entry with high ceiling that open to large living area with separate dining room with a wet bar creating a great space for watching TV, dinner at home or friends and family over for some fun. Den has high ceilings creating a greater feeling of space and comfort, both the Den and main bedroom have each there own fireplace that really give that extra touch. Home has a very neat Atrium for those with a green thumb. Bedrooms are large being perfect for kids or office space. The back patio opens to the golf course with a screened cover that makes for enjoyable outside living with family and friends over or just a nice night outside. Home has been newly updated with light and bright features through out to include paint, flooring, appliances and fixtures.
For sale
Price cut: $10K (6/14)
$239,000
16017 Golf Club Dr, Crosby, TX 77532
3beds
1,941sqft
:
Get pre-qualified$2,201/mo
Townhouse
Built in 1983
2,639 Square Feet Lot
$236,700 Zestimate®
$123/sqft
$55/mo HOA
What's special
Neat atriumLarge front fenced patioEntry with high ceiling
- 103 days |
- 150 |
- 5 |
Zillow last checked:
Listing updated:
Listed by:
Merwin Weenig TREC #0560255 832-646-1068,
5X REALTY
Source: HAR,MLS#: 45300176
Facts & features
Interior
Bedrooms & bathrooms
- Bedrooms: 3
- Bathrooms: 3
- Full bathrooms: 2
- 1/2 bathrooms: 1
Rooms
- Room types: Den
Primary bathroom
- Features: Half Bath, Hollywood Bath, Primary Bath: Double Sinks, Primary Bath: Jetted Tub, Primary Bath: Separate Shower
Heating
- Natural Gas
Cooling
- Ceiling Fan(s), Electric
Appliances
- Included: ENERGY STAR Qualified Appliances, Disposal, Freestanding Oven, Gas Oven, Gas Range, Dishwasher, Washer/Dryer
- Laundry: Electric Dryer Hookup
Features
- Formal Entry/Foyer, High Ceilings, Vaulted Ceiling, Wet Bar, All Bedrooms Down
- Flooring: Vinyl
- Number of fireplaces: 2
- Fireplace features: Gas
Interior area
- Total structure area: 1,941
- Total interior livable area: 1,941 sqft
Property
Parking
- Parking features: Attached, Additional Parking
- Has attached garage: Yes
Accessibility
- Accessibility features: Accessible Doors
Features
- Levels: One
- Stories: 1
- Patio & porch: Patio/Deck
- Exterior features: Back Green Space, Front Green Space, Front Yard
- Has private pool: Yes
- Pool features: In Ground
- Has spa: Yes
Lot
- Size: 2,639 Square Feet
- Features: On Golf Course
Details
- Parcel number: 1154220000001
Construction
Type & style
- Home type: Townhouse
- Architectural style: Mediterranean
- Property subtype: Townhouse
Materials
- Stucco
- Foundation: Slab
- Roof: Metal
Condition
- New construction: No
- Year built: 1983
Utilities & green energy
- Water: Water District
Community & HOA
Community
- Features: Clubhouse
- Subdivision: Villas Newport Sec 01
HOA
- Has HOA: Yes
- HOA fee: $55 monthly
Location
- Region: Crosby
Financial & listing details
- Price per square foot: $123/sqft
- Tax assessed value: $191,228
- Annual tax amount: $4,851
- Date on market: 4/15/2026
- Ownership: Full Ownership
- Road surface type: Concrete
Estimated market value
$236,700
$225,000 - $249,000
$1,899/mo
Price history
| Date | Event | Price |
|---|---|---|
| 6/14/2026 | Price change | $239,000-4%$123/sqft |
Source:  HAR #45300176 Report a problem HAR #45300176 Report a problem | ||
| 6/2/2026 | Price change | $249,000-3.9%$128/sqft |
Source: HAR #45300176 Report a problem | ||
| 4/15/2026 | Listed for sale | $259,000$133/sqft |
Source: HAR #45300176 Report a problem | ||
Public tax history
| Year | Property taxes | Tax assessment |
|---|---|---|
| 2025 | $82 +2.5% | $191,228 +12.2% |
| 2024 | $80 | $170,481 -1% |
| 2023 | -- | $172,288 -5.5% |
| 2022 | -- | $182,365 +3.6% |
| 2021 | -- | $175,989 +5.6% |
| 2020 | -- | $166,658 +56.3% |
| 2019 | $47 -91.7% | $106,641 |
| 2018 | $564 | $106,641 |
| 2017 | $564 -59.4% | $106,641 |
| 2016 | $1,389 -27.4% | $106,641 |
| 2015 | $1,913 | $106,641 +9.7% |
| 2014 | $1,913 | $97,249 -13.1% |
| 2013 | -- | $111,853 +16% |
| 2012 | -- | $96,460 |
| 2011 | -- | $96,460 -14.6% |
| 2010 | -- | $113,000 -4.6% |
| 2009 | -- | $118,508 +0.9% |
| 2007 | -- | $117,475 +10% |
| 2006 | -- | $106,810 +10% |
| 2005 | -- | $97,100 |
| 2004 | -- | $97,100 +20.9% |
| 2003 | -- | $80,300 |
| 2002 | -- | $80,300 |
| 2001 | -- | $80,300 +36.1% |
| 2000 | -- | $59,000 |
Find assessor info on the county website
Monthly payment
Est. payment
Payment breakdown
Explore the cost of this home by adjusting the details. Changes won't be saved.Climate risks
Neighborhood: Newport
Nearby schools
GreatSchools rating
- NACrosby Kindergarten CenterGrades: PK-KDistance: 1.9 mi
- 5/10Crosby Middle SchoolGrades: 6-8Distance: 1.7 mi
- 4/10Crosby High SchoolGrades: 9-12Distance: 1.9 mi
Schools provided by the listing agent
- Elementary: Crosby Elementary School (Crosby)
- Middle: Crosby Middle School (Crosby)
- High: Crosby High School
Source: HAR. This data may not be complete. We recommend contacting the local school district to confirm school assignments for this home.
- $152,6492 bd2 ba1.3k sqft16015 Golf Club Dr, Crosby, TX 77532Off Market
- $206,0003 bd2 ba1.5k sqft16023 Golf Club Dr, Crosby, TX 77532Off Market
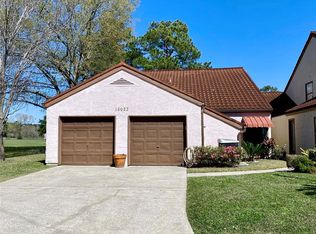
- $194,7003 bd2 ba2k sqft16025 Golf Club Dr, Crosby, TX 77532Off Market
- $213,2003 bd2 ba2.6k sqft16039 Golf Club Dr, Crosby, TX 77532Off Market
- $238,4003 bd2 ba1.6k sqft16015 Audie Lee Ct, Crosby, TX 77532Off Market
- $270,2003 bd2 ba1.8k sqft16011 Audie Lee Ct, Crosby, TX 77532Off Market
- $191,3002 bd2 ba1.3k sqft16037 Golf Club Dr, Crosby, TX 77532Off Market
- $346,2004 bd3 ba2.8k sqft16019 Audie Lee Ct, Crosby, TX 77532Off Market
A local agent can set up tours, give advice and negotiate with sellers.
A local lender can help you make sure your offer is ready when you are.
Similar homes
- $249,9993 bd4 ba2.1k sqft1746 Cloister Dr APT 33, Crosby, TX 77532For Sale
 MLS ID #17442251, Jack McLemore, ListingResults.com. HAR
 - $229,9003 bd2 ba1.7k sqft1115 Harpings Way, Crosby, TX 77532For Sale
 MLS ID #45887354, Pamela Ledet, Texas Ethics Realty, LLC. HAR
 - $241,9003 bd2 ba2.1k sqft17434 Crows Nest Way, Crosby, TX 77532For Sale
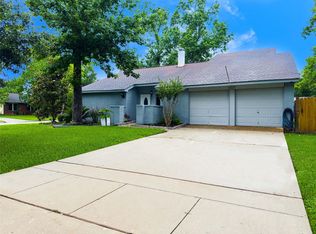 MLS ID #60621780, Hermelinda Martinez, Greg Buchanan. HAR
 - $225,0003 bd2 ba1.7k sqft719 Equinox St, Crosby, TX 77532For Sale
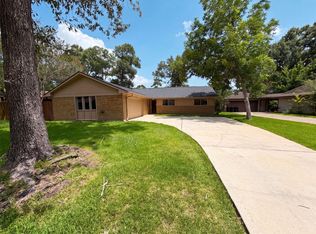 MLS ID #21177636, Amber Broadway, Opendoor Brokerage, LLC. HAR
 - $245,0006 bd4 ba1.1k sqft5807 Fletcher, Crosby, TX 77532For SaleMLS ID #98491465, Maria Lugo, Sean Powers Realty. HAR
- $220,0003 bd3 ba2.5k sqft415 Zinn Dr, Crosby, TX 77532For SaleMLS ID #60075421, Sandra Membreno, World Wide Realty,LLC. HAR
- $324,9994 bd2 ba2.3k sqft16006 Sea Palms Dr, Crosby, TX 77532For SaleMLS ID #84348427, Jeff Robillard, Newfound Real Estate. HAR
- $325,6203 bd3 ba2k sqft427 Vane Way, Crosby, TX 77532New ConstructionMLS ID #55892055, Emily Guillen, HomeSmart. HAR
- $238,0003 bd2 ba1.4k sqft1217 E Brown Ln, Deer Park, TX 77536For SaleMLS ID #87942051, Elaine Marie Cantu, Compass RE Texas, LLC - Houston. HAR
- $325,0003 bd2 ba1.5k sqft610 Elk Dr, Crosby, TX 77532For SaleMLS ID #58625592, Teresita Pedroza, REALM Real Estate Professionals - Galleria. HAR
- $224,9993 bd2 ba2k sqft6815 Moss Oaks Dr, Houston, TX 77050For SaleMLS ID #94736790, Chet Polniazek, 1st Texas Realty Services. HAR
- $215,0003 bd3 ba1.7k sqft4807 Forest Ct, Baytown, TX 77521For SaleMLS ID #76831003, Tonya Mitchell, Century 21 Garlington & Assoc.. HAR
- $239,0003 bd2 ba1.6k sqft830 Hollycrest Dr, Channelview, TX 77530For SaleMLS ID #61193062, Cary Stephens, RE/MAX East. HAR
- $289,0004 bd2 ba1.8k sqft239 Rustic Alder Dr, Crosby, TX 77532New ConstructionHAR
- $239,9003 bd2 ba1.4k sqft1110 E Rutgers Ln, Deer Park, TX 77536For SaleMLS ID #54903675, Nikki Winningham, Faron Daigle Realty. HAR
- $229,0003 bd4 ba1.4k sqft1347 Somercotes Ln, Channelview, TX 77530For SaleMLS ID #94571542, Abraham Velasquez, Texas Realty. HAR
- $240,0004 bd2 ba2.1k sqft5111 Shirley St, Baytown, TX 77521For SaleMLS ID #53160980, Tia Henry, LMW Property Management. HAR
- $239,0003 bd3 ba1.9k sqft6423 Crim Ct, Houston, TX 77049For SaleMLS ID #20917999, Parminder Singh, HomeSmart. HAR
- $250,0003 bd2 ba1.6k sqft1362 Ambrosden Ln, Channelview, TX 77530For SaleMLS ID #60780458, Tia Copeland, Quest Real Estate. HAR
- $235,0004 bd3 ba1.8k sqft19639 Maple Ln, New Caney, TX 77357For SaleMLS ID #73038663, Marbella Velasco, Haus Realty. HAR
