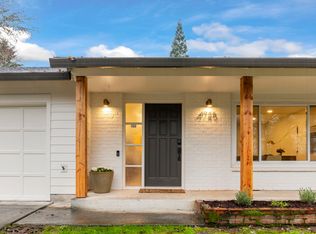
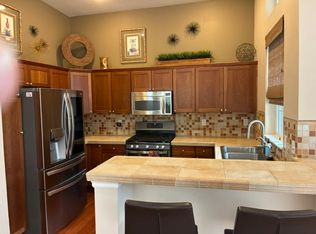
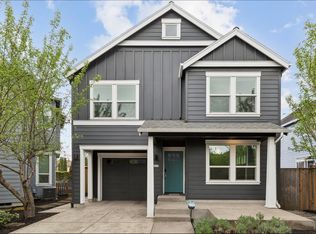
Luxury 5-Bedroom Toll Brothers Home in Bethany Available Now
Beautiful Toll Brothers home built in 2023, featuring a bright, open layout with designer finishes and high ceilings.
The main level offers a dramatic two-story entry, engineered hardwood floors, a spacious great room with gas fireplace, and a gourmet kitchen with marble countertops, large island, walk-in pantry, Wolf range hood, and stainless steel appliances. A bedroom and full bathroom on the main level provide flexible space for guests or a home office.
Upstairs includes a spacious primary suite, three additional bedrooms, a versatile loft, and a laundry room with washer, dryer, and utility sink.
Enjoy the covered outdoor living area with a wood-clad ceiling and floor-to-ceiling stacked-stone fireplace perfect for year-round use.
Conveniently located near Sato Elementary School, neighborhood nature trails, parks, Bethany Village shops and restaurants, and major area employers.
Monthly rent: $3,995
Available now
Minimum 12-month lease
Tenant is responsible for all utilities
Tenant is responsible for maintaining both the front and backyard landscaping
Pets may be considered subject to Landlord approval; pet deposit and monthly pet rent are negotiable
Renter's insurance is required throughout the tenancy
No smoking anywhere on the property
House for rent
Accepts Zillow applications
$3,995/moFees may apply
16017 NW Ridgeline St, Portland, OR 97229
5beds
3,328sqft
Price may not include required fees and charges. Price shown reflects the lease term provided. Learn more|
Single family residence
Available now
Cats, small dogs OK
Air conditioner, central air
In unit laundry
Attached garage parking
Forced air
What's special
- 2 days |
- -- |
- -- |
Zillow last checked:
Listing updated:
The City of Portland requires a notice to applicants of the Portland Housing Bureau’s Statement of Applicant Rights. Additionally, Portland requires a notice to applicants relating to a Tenant’s right to request a Modification or Accommodation.
Travel times
Facts & features
Interior
Bedrooms & bathrooms
- Bedrooms: 5
- Bathrooms: 3
- Full bathrooms: 3
Heating
- Forced Air
Cooling
- Air Conditioner, Central Air
Appliances
- Included: Dishwasher, Dryer, Microwave Oven, Oven, Refrigerator, Washer
- Laundry: In Unit
Features
- Flooring: Carpet, Hardwood, Tile
Interior area
- Total interior livable area: 3,328 sqft
Property
Parking
- Parking features: Attached, Garage
- Has attached garage: Yes
- Details: Contact manager
Details
- Additional structures: Garage(s)
- Parcel number: 1N117BB09100
Construction
Type & style
- Home type: SingleFamily
- Property subtype: Single Family Residence
Condition
- Year built: 2023
Community & HOA
Location
- Region: Portland
Financial & listing details
- Lease term: 1 Year
Nearby apartments for rent
Price history
| Date | Event | Price |
|---|---|---|
| 9/19/2026 | Listed for rent | $3,995$1/sqft |
Source: Zillow Rentals Report a problem | ||
| 11/29/2022 | Sold | $1,185,195$356/sqft |
Source: Public Record Report a problem | ||
Neighborhood: 97229
Nearby schools
GreatSchools rating
- 9/10Sato Elementary SchoolGrades: K-5Distance: 0.2 mi
- 8/10Stoller Middle SchoolGrades: 6-8Distance: 1.6 mi
- 7/10Westview High SchoolGrades: 9-12Distance: 2.1 mi