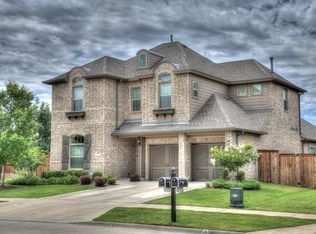
Welcome to this beautifully maintained one story home offering 4 bedrooms, 3 full bathrooms, and an open concept floor plan in the highly sought after Artesia community. Designed for both everyday living and entertaining, the spacious living area features hardwood floors, a cozy fireplace, tall ceilings, 9 foot doors, and elegant crown molding, creating a bright and inviting atmosphere. The chef's kitchen is the heart of the home, complete with a large granite island, stainless steel appliances, double ovens, a gas cooktop, built in microwave, a walk in pantry, and abundant cabinet space. Enjoy both a formal dining room and a casual dining area overlooking the backyard, featuring a charming built in window seat. Two additional bedrooms also feature built in window seats, providing the perfect spot to read, relax, or enjoy the natural light. The private primary suite offers double vanities, a relaxing garden tub, a separate walk in shower with built in bench, and a spacious walk in closet. Smart home features include app controlled HVAC, Alexa compatible lighting, a tankless water heater, and a sprinkler system. The two car garage is equipped with built in shelving and pegboard storage, making organization easy. Step outside to the covered patio with an extended back porch, perfect for enjoying your morning coffee or relaxing in the evenings. Residents of Artesia enjoy access to two community swimming pools, two fitness centers, three nearby playgrounds, walking and jogging trails. Located in highly rated Prosper ISD, this home is just minutes from H-E-B, the PGA of America Headquarters, Omni PGA Frisco Resort, shopping, dining, and entertainment. Commuting is convenient with quick access to the Dallas North Tollway, US 380, FM 423, and Preston Road. 2026-07-18
House for rent
$3,000/moFees may apply
16017 Perdido Creek Trl, Prosper, TX 75078
4beds
2,169sqft
Price may not include required fees and charges. Learn more|
Singlefamily
Available now
Air conditioner, central air
2 Attached garage spaces parking
Ceiling, central, fireplace
What's special
Cozy fireplaceOpen concept floor planBuilt in microwaveHardwood floorsFormal dining roomStainless steel appliancesLarge granite island
- 15 days |
- -- |
- -- |
Zillow last checked:
Listing updated:
Travel times

Let’s turn your rent into credit progress
Build credit history with every on-time payment and get credit for the payment you’re already making.
Facts & features
Interior
Bedrooms & bathrooms
- Bedrooms: 4
- Bathrooms: 3
- Full bathrooms: 3
Heating
- Ceiling, Central, Fireplace
Cooling
- Air Conditioner, Central Air
Appliances
- Included: Dishwasher, Dryer, Garbage Disposal, Microwave Oven, Refrigerator
Features
- Ceiling Fan(s), High Speed Internet, Walk In Closet
- Flooring: Carpet, Hardwood
- Has fireplace: Yes
Interior area
- Total interior livable area: 2,169 sqft
Video & virtual tour
Property
Parking
- Total spaces: 2
- Parking features: Attached, Garage, Other
- Has attached garage: Yes
- Details: Contact manager
Features
- Stories: 1
Details
- Additional structures: Garage(s)
- Parcel number: R662026
Construction
Type & style
- Home type: SingleFamily
- Property subtype: SingleFamily
Condition
- Year built: 2017
Utilities & green energy
- Utilities for property: Garbage, Internet
Community & HOA
Community
- Features: Fitness Center
HOA
- Amenities included: Fitness Center
Location
- Region: Prosper
Financial & listing details
- Lease term: Contact For Details
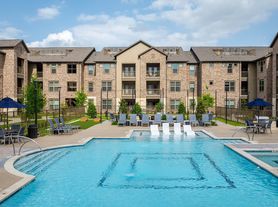
Nearby apartments for rent
Price history
| Date | Event | Price |
|---|---|---|
| 7/11/2026 | Listed for rent | $3,000$1/sqft |
Source: Zillow Rentals Report a problem | ||
Neighborhood: Artesia
Nearby schools
GreatSchools rating
- 9/10Charles and Cindy Stuber Elementary SchoolGrades: PK-5Distance: 0.9 mi
- 8/10William Rushing MiddleGrades: 6-8Distance: 0.5 mi
- NARichland High SchoolGrades: 9-12Distance: 0.4 mi