Skip main navigation
Sold for $970,000
  • $970,000

    16018 Ternglade Dr, Lithia, FL 33547

    4beds
    3,885sqft
    Single Family Residence
    Built in 2008
    0.3 Acres Lot
    $954,100 Zestimate®
    $250/sqft
    $4,603 Estimated rent

    Home value

    $954,100

    $906,000 - $1.00M

    $4,603/mo

    Zestimate® history
    Loading
    Loading...

    Owner options

    List your home for rent

    $4,603/mo

    Rent Zestimate®

    Find your next renter with Zillow Rental Manager. Plus, with online applications, you can quickly screen prospective tenants – for free.

    Learn more

    $4,603/mo

    Rent Zestimate®

    Refinance and save

    $6,664/mo

    Est. payment

    Refinancing to a lower rate could help reduce your monthly payments and save thousands over the life of the loan.

    See today's rates

    $6,664/mo

    Est. payment

    Explore your selling options

    Work with a Zillow partner agent

    Leverage their expertise and Zillow's premium Showcase listings to get your home seen by more buyers.

    Get started

    List with your own agent

    Get your home in front of millions of buyers by listing it on Zillow.

    Learn how to do it

    Sell it yourself

    Take full control of how buyers see your home on Zillow by listing For Sale by Owner (FSBO).

    List your home

    What's special

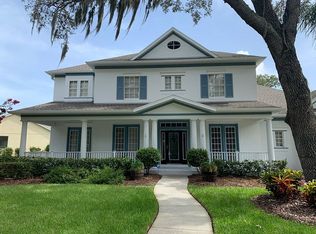
    WOW! Come see this Extraordinary Home, in Gated Ternwood Village of Fishhawk Ranch! You are greeted by a Beautifully Landscaped Front Yard and Unforgettable Elevation complete with a Charming Front Porch. As you explore this Open and Spacious Wedgewood Floor Plan by Sabal Homes, you will Appreciate All this Home has to Offer. This Majestic Home is perfect for entertaining with 4 Bedrooms, 3 1/2 Baths, Home Office AND Bonus Room with front and back Balconies! Enter to a Grand Foyer flanked by the formal living and dining rooms as well as an Impressive Home Office! Your eyes are immediately drawn across the home to a picturesque backdrop with views of the Lush Tree line Conservation and Custom Designed Pool. Continue to explore and discover a fabulous gourmet kitchen boasting stone counters, Bosch double ovens, cooking island with gas range perfect for culinary enthusiasts. Your kitchen opens to a spacious family room with custom-built ins, tray ceiling, a fireplace, and French Patio doors. Your huge first floor Master Bedroom offers Walk In Closets, a Luxurious En Suite Bathroom, California closet system, and Private Pool Access. The Grand Staircase Leads up to a Huge Bonus Room featuring a spacious Balcony with spectacular pool, pond and conservation views. All your upstairs secondary bedrooms are generously sized. One of which is a Truly Oversized Bedroom offering a private En Suite Bathroom and Walk In Closet -Perfect for a Second Master Bedroom or Guest Accommodations. Relax to the Tranquil Sounds of Nature and The Flowing Water in the Custom designed Pool and Spa in your 2100sqft screened lanai, smothered in brick pavers and offering a spectacular outdoor/summer kitchen! You will love the ginormous pie shaped 1/3 acre lot, tropical Landscaping in the spacious Private Fenced Backyard, a wonderful firepit and unspoiled wooded views beyond your lanai.. Sellers have put thousands into upgrades an improvements, be sure to see the attached list of improvements and special features. Improvements include: NEW LUXURY VINYL PLANK FLOORING, NEW INTERIOR AND EXTERIOR PAINT, ROOF, A/C UNITS, Pool Equipment, Appliances, and More - the List is endless. This home is a SHOW STOPPER and will not disappoint! Located in the Resort Style Community of Fishhawk Ranch. Within walking or biking distance to Hillsborough County’s #1 Rated Elementary School - Fishhawk Creek Elementary, and steps to Park Square (shops, restaurants, fountains), 8 Acre Ibis Park, The Resort Style Aquatic Club and More! Amenity rich community of Fishhawk Ranch features miles of walking/hiking/biking trails, movie theatre, pools, playgrounds, skate park, basketball, tennis, hockey…the list is endless. Minutes from MacDill AFB, Downtown Tampa, Lakeland, Sugar Sand Beaches, Golf and the Magic of Orlando Attractions! Call Today and schedule an appointment to see this home!

    Zillow last checked:

    Listing updated:

    Listed by:

    George Shea 813-541-2390,

    SIGNATURE REALTY ASSOCIATES 813-689-3115

    Bought with:

    Jason Pithers, 3023819

    COLDWELL BANKER REALTY

    Source: Stellar MLS,MLS#: T3521403MLS LogoOriginating MLS: Tampa

    Facts & features

    Interior

    Bedrooms & bathrooms
    • Bedrooms: 4
    • Bathrooms: 4
    • Full bathrooms: 3
    • 1/2 bathrooms: 1
    Rooms
    • Room types: Bonus Room, Breakfast Room Separate, Den/Library/Office, Family Room, Dining Room, Living Room, Utility Room, Loft
    Primary bedroom
    • Features: Built-In Shelving, Ceiling Fan(s), Dual Sinks, En Suite Bathroom, Exhaust Fan, Garden Bath, Other, Tub with Separate Shower Stall, Walk-In Closet(s)
    • Level: First
    • Dimensions: 18x16
    Bedroom 2
    • Features: Built-in Closet
    • Level: Second
    • Dimensions: 12x13
    Bedroom 3
    • Features: En Suite Bathroom, Built-in Closet
    • Level: Second
    • Dimensions: 12x12
    Bedroom 4
    • Features: Built-in Closet
    • Level: Second
    • Dimensions: 14x13
    Bonus room
    • Features: No Closet
    • Level: Second
    • Dimensions: 14x18
    Kitchen
    • Features: Breakfast Bar, Kitchen Island, Exhaust Fan, Granite Counters, Other, Pantry
    • Level: First
    • Dimensions: 20x14
    Living room
    • Level: First
    • Dimensions: 15x15
    Office
    • Level: First
    • Dimensions: 12x12
    Heating
    • Central
    Cooling
    • Central Air, Zoned
    Appliances
    • Included: Oven, Cooktop, Dishwasher, Disposal, Dryer, Gas Water Heater, Kitchen Reverse Osmosis System, Microwave, Range, Refrigerator, Washer, Water Filtration System
    • Laundry: Inside, Laundry Room
    Features
    • Built-in Features, Ceiling Fan(s), Crown Molding, Eating Space In Kitchen, High Ceilings, Kitchen/Family Room Combo, Living Room/Dining Room Combo, Open Floorplan, Primary Bedroom Main Floor, Solid Wood Cabinets, Split Bedroom, Stone Counters, Thermostat, Tray Ceiling(s), Vaulted Ceiling(s), Walk-In Closet(s)
    • Flooring: Ceramic Tile, Luxury Vinyl, Hardwood
    • Doors: French Doors, Outdoor Grill, Outdoor Kitchen
    • Windows: Blinds
    • Has fireplace: Yes
    • Fireplace features: Family Room, Gas
    Interior area
    • Total structure area: 5,441
    • Total interior livable area: 3,885 sqft

    Property

    Parking
    • Total spaces: 3
    • Parking features: Driveway, Garage Door Opener
    • Attached garage spaces: 3
    • Has uncovered spaces: Yes
    • Details: Garage Dimensions: 36X24
    Features
    • Levels: Two
    • Stories: 2
    • Patio & porch: Covered, Front Porch, Rear Porch, Screened
    • Exterior features: Balcony, Irrigation System, Outdoor Grill, Outdoor Kitchen, Private Mailbox, Sidewalk, Sprinkler Metered
    • Has private pool: Yes
    • Pool features: Auto Cleaner, Child Safety Fence, Deck, Gunite, Heated, In Ground, Lighting, Screen Enclosure
    • Has spa: Yes
    • Spa features: Heated, In Ground
    • Fencing: Other
    • Has view: Yes
    • View description: Pool, Trees/Woods, Pond
    • Has water view: Yes
    • Water view: Pond
    • Waterfront features: Pond Access
    Lot
    • Size: 0.3 Acres
    • Dimensions: 77 x 142
    • Features: Conservation Area, In County, Landscaped, Level, Near Golf Course, Oversized Lot, Sidewalk, Above Flood Plain
    • Residential vegetation: Trees/Landscaped
    Details
    • Additional structures: Outdoor Kitchen
    • Parcel number: U28302179X00010300074.0
    • Zoning: PD
    • Special conditions: None

    Construction

    Type & style
    • Home type: SingleFamily
    • Architectural style: Traditional
    • Property subtype: Single Family Residence
    Materials
    • Block, Stone, Stucco
    • Foundation: Slab
    • Roof: Metal,Shingle
    Condition
    • New construction: No
    • Year built: 2008
    Details
    • Builder name: Sabal Homes

    Utilities & green energy

    • Sewer: Public Sewer
    • Water: Public
    • Utilities for property: BB/HS Internet Available, Cable Available, Electricity Connected, Natural Gas Connected, Sewer Connected, Sprinkler Meter, Street Lights, Water Connected
    Green energy
    • Energy efficient items: HVAC, Roof
    • Indoor air quality: HVAC Cartridge/Media Filter, Ventilation
    • Water conservation: Fl. Friendly/Native Landscape

    Community & HOA

    Community
    • Features: Clubhouse, Deed Restrictions, Dog Park, Fitness Center, Gated Community - No Guard, Golf Carts OK, Park, Playground, Pool, Sidewalks
    • Security: Gated Community, Security Gate, Security System, Smoke Detector(s)
    • Pet fee: $0 monthly
    • Subdivision: FISHHAWK RANCH PH 2 PRCL
    HOA
    • Has HOA: Yes
    • Amenities included: Basketball Court, Clubhouse, Fitness Center, Gated, Park, Pickleball Court(s), Playground, Pool, Recreation Facilities, Security, Tennis Court(s), Trail(s)
    • Services included: Community Pool, Recreational Facilities
    • HOA fee: $58 monthly
    • HOA name: Grand Manors
    Location
    • Region: Lithia

    Financial & listing details

    • Price per square foot: $250/sqft
    • Tax assessed value: $771,093
    • Annual tax amount: $8,900
    • Date on market: 4/26/2024
    • Cumulative days on market: 130 days
    • Listing terms: Cash,Conventional,FHA,VA Loan
    • Ownership: Fee Simple
    • Total actual rent: 0
    • Electric utility on property: Yes
    • Road surface type: Paved, Asphalt

    Price history

    DateEventPrice
    7/10/2024Sold$970,000-5.4%$250/sqft
    Source: Stellar MLS #T3521403 Report a problem
    6/22/2024Pending sale$1,025,000$264/sqft
    Source: Stellar MLS #T3521403 Report a problem
    4/26/2024Listed for sale$1,025,000$264/sqft
    Source: Stellar MLS #T3521403 Report a problem
    4/9/2024Listing removed--
    Source: Stellar MLS #U8228114 Report a problem
    3/1/2024Price change$1,025,000-5.1%$264/sqft
    Source: Stellar MLS #U8228114 Report a problem
    2/19/2024Price change$1,080,000-1.8%$278/sqft
    Source: Stellar MLS #U8228114 Report a problem
    1/27/2024Listed for sale$1,100,000+122.2%$283/sqft
    Source: Stellar MLS #U8228114 Report a problem
    2/2/2009Sold$495,000$127/sqft
    Source: Public Record Report a problem

    Public tax history

    YearProperty taxesTax assessment
    2025$15,782 +72.6%$771,093 +75.3%
    2024$9,142 +2.7%$439,908 +3%
    2023$8,900 +3%$427,095 +3%
    2022$8,638 +3.2%$414,655 +3%
    2021$8,372 +1.4%$402,578 +1.4%
    2020$8,259 +1.9%$397,020 +2.3%
    2019$8,108 $388,094 +1.9%
    2018$8,108 +0.8%$380,858 -11.1%
    2017$8,047 +1%$428,259 +17.2%
    2016$7,969 +0.5%$365,352 +0.7%
    2015$7,930 -0.7%$362,812 +0.8%
    2014$7,984 $359,933 +1.5%
    2013$7,984 -1%$354,614 +1.7%
    2012$8,061 -1.9%$348,686 -2%
    2011$8,220 -11.3%$355,847 -13.4%
    2010$9,269 +1.5%$410,721 +2.3%
    2009$9,130 +142.9%$401,662 +3.9%
    2008$3,758 +3.6%$386,578 +270.1%
    2007$3,629 +2.5%$104,444 +10%
    2006$3,539 +27%$94,950 +20%
    2005$2,786 $79,125
    Find assessor info on the county website

    Neighborhood: 33547

    Nearby schools

    GreatSchools rating
    Schools provided by the listing agent
    • Elementary: Fishhawk Creek-HB
    • Middle: Randall-HB
    • High: Newsome-HB

    Source: Stellar MLS. This data may not be complete. We recommend contacting the local school district to confirm school assignments for this home.

    Get a cash offer in 3 minutes
    Find out how much your home could sell for in as little as 3 minutes with a no-obligation cash offer.
    Estimated market value
    $954,100
    Get a cash offer in 3 minutes
    Find out how much your home could sell for in as little as 3 minutes with a no-obligation cash offer.
    Estimated market value
    $954,100