ABSOLUTELY STUNNING • PEACEFUL WATER VIEWS • OVERSIZED PRIVATE HOMESITE • GATED IN THE TERNWOOD NEIGHBORHOOD AT FISHHAWK RANCH This is the kind of home buyers wait years for. Tucked inside the exclusive, gated village of Ternwood in FishHawk Ranch, this beautifully renovated residence sits on one of the LARGEST and MOST PRIVATE homesites in the neighborhood, backing to tranquil water and nature views that instantly set it apart. The backyard is truly special — expansive, private, and surrounded by peaceful scenery that feels like your own personal escape. From the moment you step inside, the home feels WARM , WELCOMING, and thoughtfully updated. Natural light fills the space, and the renovations strike the perfect balance of COMFORT, quality, and everyday livability — the kind of updates you notice and appreciate the longer you’re there. NEW FLOORING (2022), upgraded lighting, and custom designer touches set the tone from the moment you walk in. The renovated Family Room (2022) is open, inviting, and filled with natural light, with a direct line of sight to the lanai and the peaceful pond beyond. It flows seamlessly into your COMPLETELY RENOVATED KITCHEN (2022), showcasing stunning stone counters, custom cabinetry, in-wall oven, gas cooktop, stainless appliances, wine fridge, spacious island with seating, and a breakfast nook WRAPPED IN WATER VIEWS. This is the kind of kitchen that instantly becomes the heart of the home. The Dining Room (2022) delivers the perfect setting for hosting, complete with a deep-tone accent wall and upgraded lighting. The REDESIGNED Den/Flex Room (2022) gives you the ideal space for a home office, study, or creative area. Every room carries the same elevated feel and attention to detail. Your TRANSFORMED MASTER BEDROOM (2022) is a TRUE RETREAT featuring a dramatic accent wall, upgraded finishes, and a PRIVATE SITTING ROOM surrounded by windows overlooking the pond and majestic moss-draped oaks. Wake up every morning to one of the most peaceful views in Fishhawk Ranch. The Master Suite includes dual sinks, a walk-in shower, corner soaking tub, private water closet, and a HUGE walk-in closet. Now let’s talk about THIS BACKYARD — the undeniable SHOWSTOPPER of the property. You will LOVE the HUGE SCREENED LANAI, multiple paver patios, CUSTOM FIREPIT AREA, raised paver deck under the trees, butterfly garden, winding walkways, and an expansive lawn with NO REAR NEIGHBORS. With SIGNIFICANT LANDSCAPING UPGRADES (2022–2023), this outdoor space feels like YOUR OWN PRIVATE WATERFRONT RETREAT. It’s private, peaceful, shaded, sunlit, and absolutely unforgettable. Additional improvements/renovations include: Family Room renovation (2022), Dining Room (2022), Den/Flex Room (2022), Master Bedroom (2022), and extensive front and back landscaping upgrades (2022–2023). Living in Fishhawk Ranch means enjoying resort-style pools, fitness centers, tennis courts, dog parks, sports complexes, playgrounds, and over 30 miles of scenic walking and biking trails. You’re also close to top-rated schools, popular shops, restaurants, and everyday conveniences. This is a rare opportunity to own a beautifully updated home on a premium homesite in one of Lithia’s most desirable gated communities. Don’t miss it!
Sold for $772,500
$772,500
16022 Ternglade Dr, Lithia, FL 33547
4beds
2,988sqft
Single Family Residence
Built in 2007
0.35 Acres Lot
$761,400 Zestimate®
$259/sqft
$3,166 Estimated rent
Home value
$761,400
$708,000 - $822,000
$3,166/mo
Zestimate® history
Owner options
List your home for rent
$3,166/mo
Rent Zestimate®
Find your next renter with Zillow Rental Manager. Plus, with online applications, you can quickly screen prospective tenants – for free.
$3,166/mo
Rent Zestimate®
Refinance and save
$5,315/mo
Est. payment
Refinancing to a lower rate could help reduce your monthly payments and save thousands over the life of the loan.
$5,315/mo
Est. payment
Explore your selling options
Work with a Zillow partner agent
Leverage their expertise and Zillow's premium Showcase listings to get your home seen by more buyers.
Get startedList with your own agent
Get your home in front of millions of buyers by listing it on Zillow.
Learn how to do itSell it yourself
Take full control of how buyers see your home on Zillow by listing For Sale by Owner (FSBO).
List your homeWhat's special
Beautifully updated homeHuge screened lanaiSpacious island with seatingCustom designer touchesMultiple paver patiosPeaceful water viewsCustom cabinetry
Zillow last checked:
Listing updated:
Listed by:
Chris Thompson 813-777-8382,
KELLER WILLIAMS SUBURBAN TAMPA 813-684-9500,
Michelle Thompson 813-321-9495,
KELLER WILLIAMS SUBURBAN TAMPA
Bought with:
Jerry Van Slavens, 3269388
KELLER WILLIAMS SUBURBAN TAMPA
Source: Stellar MLS,MLS#: TB8443528 Originating MLS: Suncoast Tampa
Originating MLS: Suncoast Tampa
Facts & features
Interior
Bedrooms & bathrooms
- Bedrooms: 4
- Bathrooms: 3
- Full bathrooms: 3
Rooms
- Room types: Den/Library/Office, Dining Room, Great Room, Utility Room
Primary bedroom
- Features: Walk-In Closet(s)
- Level: First
- Area: 405 Square Feet
- Dimensions: 27x15
Kitchen
- Level: First
- Area: 272 Square Feet
- Dimensions: 16x17
Living room
- Level: First
- Area: 378 Square Feet
- Dimensions: 21x18
Heating
- Central
Cooling
- Central Air
Appliances
- Included: Oven, Cooktop, Dishwasher, Disposal, Dryer, Microwave, Range, Range Hood, Refrigerator, Washer, Wine Refrigerator
- Laundry: Inside
Features
- Crown Molding, Eating Space In Kitchen, High Ceilings, Kitchen/Family Room Combo, Open Floorplan, Primary Bedroom Main Floor, Solid Surface Counters, Solid Wood Cabinets, Split Bedroom, Walk-In Closet(s)
- Flooring: Carpet, Luxury Vinyl, Tile
- Doors: Sliding Doors
- Has fireplace: No
Interior area
- Total structure area: 4,064
- Total interior livable area: 2,988 sqft
Property
Parking
- Total spaces: 3
- Parking features: Covered, Driveway, Garage Door Opener, Oversized
- Attached garage spaces: 3
- Has uncovered spaces: Yes
Features
- Levels: One
- Stories: 1
- Patio & porch: Covered, Front Porch, Porch, Rear Porch, Screened
- Exterior features: Garden, Irrigation System, Rain Gutters, Sidewalk
- Has view: Yes
- View description: Pond
- Has water view: Yes
- Water view: Pond
- Waterfront features: Pond, Pond Access
Lot
- Size: 0.35 Acres
- Dimensions: 95.66 x 146
- Residential vegetation: Mature Landscaping, Oak Trees, Trees/Landscaped
Details
- Parcel number: U28302179X00010300076.0
- Zoning: PD
- Special conditions: None
Construction
Type & style
- Home type: SingleFamily
- Architectural style: Contemporary
- Property subtype: Single Family Residence
Materials
- Block, Stucco
- Foundation: Slab
- Roof: Shingle
Condition
- Completed
- New construction: No
- Year built: 2007
Utilities & green energy
- Sewer: Public Sewer
- Water: Public
- Utilities for property: Electricity Connected, Natural Gas Connected, Sewer Connected, Water Connected
Community & HOA
Community
- Features: Clubhouse, Deed Restrictions, Dog Park, Fitness Center, Gated Community - No Guard, Park, Playground, Pool, Restaurant, Sidewalks, Tennis Court(s)
- Pet fee: $0 monthly
- Subdivision: FISHHAWK RANCH PH 2 PRCL
HOA
- Has HOA: Yes
- Amenities included: Basketball Court, Clubhouse, Fitness Center, Gated, Park, Playground, Pool, Recreation Facilities, Tennis Court(s), Trail(s)
- Services included: Community Pool
- HOA fee: $53 monthly
- HOA name: Grand Manors / Deanna Vaughn
- HOA phone: 813-578-8884
Location
- Region: Lithia
Financial & listing details
- Price per square foot: $259/sqft
- Tax assessed value: $703,347
- Annual tax amount: $14,568
- Date on market: 11/20/2025
- Cumulative days on market: 34 days
- Listing terms: Cash,Conventional,FHA,VA Loan
- Ownership: Fee Simple
- Total actual rent: 0
- Electric utility on property: Yes
- Road surface type: Paved
Price history
| Date | Event | Price |
|---|---|---|
| 1/31/2026 | Sold | $772,500-3.4%$259/sqft |
Source:  Stellar MLS #TB8443528 Report a problem Stellar MLS #TB8443528 Report a problem | ||
| 12/30/2025 | Pending sale | $800,000$268/sqft |
Source: Stellar MLS #TB8443528 Report a problem | ||
| 12/16/2025 | Listed for sale | $800,000$268/sqft |
Source: Stellar MLS #TB8443528 Report a problem | ||
| 12/11/2025 | Pending sale | $800,000$268/sqft |
Source: Stellar MLS #TB8443528 Report a problem | ||
| 12/3/2025 | Price change | $800,000-3%$268/sqft |
Source: Stellar MLS #TB8443528 Report a problem | ||
| 11/20/2025 | Listed for sale | $825,000+8.7%$276/sqft |
Source: Stellar MLS #TB8443528 Report a problem | ||
| 4/1/2022 | Sold | $759,000+1.3%$254/sqft |
Source: Public Record Report a problem | ||
| 2/28/2022 | Pending sale | $749,000$251/sqft |
Source: Stellar MLS #A4520766 Report a problem | ||
| 2/26/2022 | Price change | $749,000-6.1%$251/sqft |
Source: Stellar MLS #A4520766 Report a problem | ||
| 2/24/2022 | Listed for sale | $798,000+34.4%$267/sqft |
Source: Stellar MLS #A4520766 Report a problem | ||
| 6/15/2016 | Listing removed | $3,000+25%$1/sqft |
Source: Signature Realty Associates Report a problem | ||
| 4/8/2014 | Listing removed | $2,400$1/sqft |
Source: Coldwell Banker Residential #T2585135 Report a problem | ||
| 1/4/2014 | Price change | $2,400-7.7%$1/sqft |
Source: Coldwell Banker Residential #T2585135 Report a problem | ||
| 12/11/2013 | Price change | $2,600-7.1%$1/sqft |
Source: Coldwell Banker Residential #T2585135 Report a problem | ||
| 10/6/2013 | Price change | $2,800-6.7%$1/sqft |
Source: COLDWELL BANKER RESIDENTIAL #T2585135 Report a problem | ||
| 8/13/2013 | Listed for rent | $3,000+5.3%$1/sqft |
Source: Coldwell Banker Residential Report a problem | ||
| 8/8/2011 | Listing removed | $2,850$1/sqft |
Source: Tropic Shores Realty Report a problem | ||
| 7/10/2011 | Listed for rent | $2,850+5.6%$1/sqft |
Source: Tropic Shores Realty Report a problem | ||
| 2/28/2011 | Listing removed | $2,700$1/sqft |
Source: New Homes Specialist of Tampa Bay, Inc. Report a problem | ||
| 1/8/2011 | Price change | $2,700+1.9%$1/sqft |
Source: New Homes Specialist of Tampa Bay, Inc. Report a problem | ||
| 1/1/2011 | Listed for rent | $2,650$1/sqft |
Source: New Homes Specialist of Tampa Bay, Inc. Report a problem | ||
| 5/10/2007 | Sold | $593,700$199/sqft |
Source: Public Record Report a problem | ||
Public tax history
| Year | Property taxes | Tax assessment |
|---|---|---|
| 2025 | $14,568 +8.8% | $702,049 +2.9% |
| 2024 | $13,390 +2.7% | $682,263 +3% |
| 2023 | $13,038 +7.2% | $662,391 +21% |
| 2022 | $12,163 +12.9% | $547,461 +11.5% |
| 2021 | $10,769 +8.3% | $491,082 +10% |
| 2020 | $9,944 +4.9% | $446,438 +7.7% |
| 2019 | $9,479 | $414,336 +1.8% |
| 2018 | $9,479 +6.2% | $406,855 +18.8% |
| 2017 | $8,929 +9.3% | $342,426 -9.2% |
| 2016 | $8,168 -8.6% | $376,914 +8.6% |
| 2015 | $8,933 +7% | $347,127 +2.7% |
| 2014 | $8,348 | $337,896 +19.6% |
| 2013 | $8,348 +26% | $282,405 +1.7% |
| 2012 | $6,626 -4.3% | $277,684 -4.8% |
| 2011 | $6,924 -12.6% | $291,838 -15.1% |
| 2010 | $7,919 +2% | $343,574 +2.7% |
| 2009 | $7,764 -14.8% | $334,541 -17% |
| 2008 | $9,115 +98.2% | $402,836 +193.4% |
| 2007 | $4,598 +12.8% | $137,291 +15% |
| 2006 | $4,077 +25.5% | $119,384 +20% |
| 2005 | $3,249 | $99,486 |
Find assessor info on the county website
Neighborhood: 33547
Nearby homes
- $945,7005 bd3 ba3.8k sqft16020 Ternglade Dr, Lithia, FL 33547Off Market
- $744,8004 bd3 ba2.9k sqft16024 Ternglade Dr, Lithia, FL 33547Off Market
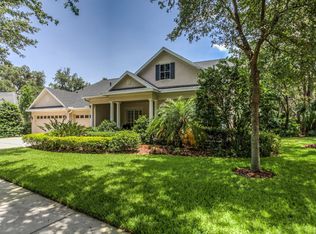
- $970,0004 bd4 ba3.8k sqft16018 Ternglade Dr, Lithia, FL 33547Sold

- $966,3005 bd4 ba3.9k sqft16019 Ternglade Dr, Lithia, FL 33547Off Market
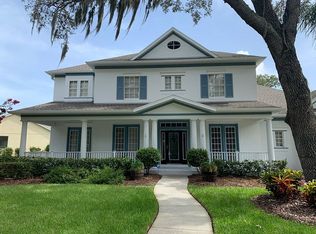
- $836,5004 bd3 ba2.9k sqft16026 Ternglade Dr, Lithia, FL 33547Off Market
- $1,050,0004 bd4 ba3.8k sqft5702 Ternpark Dr, Lithia, FL 33547Sold
- $840,7004 bd4 ba3.1k sqft16016 Ternglade Dr, Lithia, FL 33547Off Market
- $813,7004 bd3 ba2.9k sqft16028 Ternglade Dr, Lithia, FL 33547Off Market
Nearby schools
GreatSchools rating
- 9/10Fishhawk Creek Elementary SchoolGrades: PK-5Distance: 0.6 mi
- 9/10Randall Middle SchoolGrades: 6-8Distance: 0.8 mi
- 8/10Newsome High SchoolGrades: 9-12Distance: 0.9 mi
Get a cash offer in 3 minutes
Find out how much your home could sell for in as little as 3 minutes with a no-obligation cash offer.
Estimated market value
$761,400
Get a cash offer in 3 minutes
Find out how much your home could sell for in as little as 3 minutes with a no-obligation cash offer.
Estimated market value
$761,400
- Florida
- Hillsborough County
- Lithia
- 33547
- 16022 Ternglade Dr
Nearby cities
Nearby neighborhoods
Nearby zip codes
Other Lithia Topics
