Positioned on one of the most coveted lots in FishHawk Ranch, this stunning home offers the perfect balance of privacy, smart design, and upgraded features—ideal for both everyday living and entertaining. Tucked away on a premium .53-acre pie-shaped cul-de-sac lot with sweeping conservation and pond views, you’ll enjoy a private, tranquil setting with no backyard neighbors—creating a true sense of retreat from the moment you arrive. This home also includes an impressive list of upgrades that add both value and peace of mind, including a new roof (2023) with a transferable 25-year warranty, solar radiation barrier, 8MM window tint, and two AC units replaced within the last four years with UV filters. The pool has been enhanced with new solar panels (2023) and a new salt cell (2022), and additional safety features include an upgraded fire alarm system in the garage and laundry room. Don’t miss the tankless water heater. The outdoor living space is nothing short of spectacular and sets this home apart. Designed to feel like a private resort, the home wraps around a screened lanai with travertine that invites you to relax or entertain with ease. A fully equipped outdoor kitchen, including a bar with built-in fire pit and an extended cabana, creates the ideal setting for hosting and outdoor dining. The solar-heated saltwater pool is a showpiece—custom-designed with two waterfall bowls, a sun shelf, and a spa with a cascading waterfall feature. Surrounded by lush tropical landscaping and vibrant flower gardens, the backyard is both stunning and serene—undeniably the ultimate gathering spot. Inside, nearly 4,000 square feet of living space unfolds with a layout designed for both everyday comfort and entertaining. Pocket sliding doors in both the living and family rooms create a seamless indoor-outdoor connection, flooding the home with natural light and extending the living space effortlessly. At the heart of the home, the kitchen is a true chef’s dream. Open to the family room, this space naturally becomes the hub of the home—designed for gathering, hosting, and everyday moments where conversation flows with ease. You’ll also find abundant storage, upgraded flooring in the bedrooms, bonus room, and office, along with crown molding, cathedral tray ceilings, and coffered accents throughout. The layout offers incredible flexibility, including a private home office and a spacious bonus room to fit your needs. A custom upgraded full bath at the front of the home creates an ideal opportunity for an in-law suite or private guest space. The primary suite is tucked away on its own side of the home, offering maximum privacy and a true retreat-like feel. It features two walk-in closets and an en-suite bath with dual vanities, a soaking tub, and a walk-in shower. Three additional bedrooms are generously sized—two connected by a Jack-and-Jill bath, while the fourth is located near another full bathroom, making it ideal for guests. Did I mention the 3 car garage with super epoxy finish? Located within the gated Tern Wood enclave and zoned for A-rated schools, this home offers the opportunity to enjoy one of Hillsborough County’s most sought-after communities—paired with a truly exceptional property that stands in a class of its own.
Sold for $1,050,000
$1,050,000
5702 TERNPARK DRIVE, LITHIA, FL 33547
4beds
3,814sqft
Single Family Residence
Built in 2008
0.53 Acres Lot
$1,047,900 Zestimate®
$275/sqft
$4,742 Estimated rent
Home value
$1,047,900
$975,000 - $1.12M
$4,742/mo
Zestimate® history
Owner options
List your home for rent
$4,742/mo
Rent Zestimate®
Find your next renter with Zillow Rental Manager. Plus, with online applications, you can quickly screen prospective tenants – for free.
$4,742/mo
Rent Zestimate®
Refinance and save
$7,355/mo
Est. payment
Refinancing to a lower rate could help reduce your monthly payments and save thousands over the life of the loan.
$7,355/mo
Est. payment
Explore your selling options
Work with a Zillow partner agent
Leverage their expertise and Zillow's premium Showcase listings to get your home seen by more buyers.
Get startedList with your own agent
Get your home in front of millions of buyers by listing it on Zillow.
Learn how to do itSell it yourself
Take full control of how buyers see your home on Zillow by listing For Sale by Owner (FSBO).
List your homeWhat's special
Private home officeSpacious bonus roomAbundant storageTankless water heater
Zillow last checked:
Listing updated:
Listed by:
Brenda Wade 813-655-5333,
KELLER WILLIAMS SOUTH TAMPA 813-875-3700
Bought with:
Kyla Brown, 3576989
REAL BROKER, LLC
Source: Stellar MLS,MLS#: TB8490984 Originating MLS: Suncoast Tampa
Originating MLS: Suncoast Tampa
Facts & features
Interior
Bedrooms & bathrooms
- Bedrooms: 4
- Bathrooms: 4
- Full bathrooms: 4
Rooms
- Room types: Bonus Room, Den/Library/Office, Family Room, Dining Room, Living Room, Utility Room
Primary bedroom
- Features: Walk-In Closet(s)
- Level: First
- Area: 312 Square Feet
- Dimensions: 24x13
Bedroom 2
- Features: Walk-In Closet(s)
- Level: First
- Area: 140 Square Feet
- Dimensions: 14x10
Bedroom 3
- Features: Built-in Closet
- Level: First
- Area: 154 Square Feet
- Dimensions: 14x11
Bedroom 4
- Features: Built-in Closet
- Level: First
- Area: 156 Square Feet
- Dimensions: 13x12
Bonus room
- Features: Built-in Closet
- Level: First
- Area: 323 Square Feet
- Dimensions: 19x17
Den
- Level: First
- Area: 150 Square Feet
- Dimensions: 15x10
Dinette
- Level: First
- Area: 42 Square Feet
- Dimensions: 7x6
Dining room
- Level: First
- Area: 150 Square Feet
- Dimensions: 15x10
Family room
- Level: First
- Area: 272 Square Feet
- Dimensions: 17x16
Kitchen
- Level: First
- Area: 280 Square Feet
- Dimensions: 20x14
Living room
- Level: First
- Area: 238 Square Feet
- Dimensions: 17x14
Heating
- Central, Natural Gas
Cooling
- Central Air
Appliances
- Included: Bar Fridge, Oven, Convection Oven, Cooktop, Dishwasher, Disposal, Exhaust Fan, Gas Water Heater, Kitchen Reverse Osmosis System, Microwave, Range Hood, Tankless Water Heater, Water Filtration System, Water Purifier, Water Softener, Wine Refrigerator
- Laundry: Inside, Laundry Room
Features
- Cathedral Ceiling(s), Ceiling Fan(s), Chair Rail, Coffered Ceiling(s), Crown Molding, Eating Space In Kitchen, High Ceilings, In Wall Pest System, Kitchen/Family Room Combo, Living Room/Dining Room Combo, Open Floorplan, Primary Bedroom Main Floor, Split Bedroom, Stone Counters, Thermostat, Tray Ceiling(s), Walk-In Closet(s)
- Flooring: Ceramic Tile, Laminate, Tile
- Doors: Outdoor Grill, Outdoor Kitchen, Sliding Doors
- Windows: Window Treatments, Hurricane Shutters/Windows
- Has fireplace: No
Interior area
- Total structure area: 5,200
- Total interior livable area: 3,814 sqft
Property
Parking
- Total spaces: 3
- Parking features: Driveway, Garage Door Opener
- Attached garage spaces: 3
- Has uncovered spaces: Yes
Features
- Levels: One
- Stories: 1
- Patio & porch: Covered, Front Porch, Rear Porch, Screened
- Exterior features: Fire Pit, Garden, Irrigation System, Outdoor Grill, Outdoor Kitchen, Private Mailbox, Sidewalk
- Has private pool: Yes
- Pool features: Gunite, Heated, In Ground, Lighting, Salt Water, Screen Enclosure, Tile
- Has spa: Yes
- Spa features: Heated, In Ground
- Has view: Yes
- View description: Pool, Trees/Woods, Water, Pond
- Has water view: Yes
- Water view: Water,Pond
- Waterfront features: Pond Access
Lot
- Size: 0.53 Acres
- Dimensions: 113.88 x 150
- Features: Conservation Area, Cul-De-Sac, Landscaped, Level, Oversized Lot, Sidewalk, Above Flood Plain
- Residential vegetation: Mature Landscaping, Oak Trees, Trees/Landscaped
Details
- Additional structures: Cabana, Outdoor Kitchen
- Parcel number: U28302179X00010300091.0
- Zoning: PD
- Special conditions: None
Construction
Type & style
- Home type: SingleFamily
- Architectural style: Ranch
- Property subtype: Single Family Residence
Materials
- Block, Stucco
- Foundation: Slab
- Roof: Shingle
Condition
- New construction: No
- Year built: 2008
Utilities & green energy
- Sewer: Public Sewer
- Water: Public
- Utilities for property: Cable Connected, Electricity Connected, Fiber Optics, Fire Hydrant, Natural Gas Connected, Phone Available, Public, Sewer Connected, Street Lights, Underground Utilities, Water Connected
Green energy
- Energy efficient items: HVAC, Insulation, Windows
- Indoor air quality: HVAC UV/Elec. Filtration
Community & HOA
Community
- Features: Deed Restrictions, Fitness Center, Gated Community - No Guard, Park, Playground, Pool, Restaurant, Sidewalks, Tennis Court(s)
- Security: Fire Alarm, Gated Community, Security Gate, Security System, Security System Owned, Smoke Detector(s), Fire/Smoke Detection Integration
- Pet fee: $0 monthly
- Subdivision: FISHHAWK RANCH PH 2 PRCL
HOA
- Has HOA: Yes
- Amenities included: Basketball Court, Clubhouse, Fitness Center, Gated, Park, Playground, Pool, Recreation Facilities, Tennis Court(s)
- Services included: Community Pool, Maintenance Grounds, Manager, Pool Maintenance
- HOA fee: $42 monthly
- HOA name: FishHawk Ranch HOA
- HOA phone: 813-578-8884
Location
- Region: Lithia
Financial & listing details
- Price per square foot: $275/sqft
- Tax assessed value: $1,057,635
- Annual tax amount: $11,735
- Date on market: 3/27/2026
- Cumulative days on market: 55 days
- Listing terms: Cash,Conventional,VA Loan
- Ownership: Fee Simple
- Total actual rent: 0
- Electric utility on property: Yes
- Road surface type: Paved, Asphalt
Price history
| Date | Event | Price |
|---|---|---|
| 6/18/2026 | Sold | $1,050,000-2.3%$275/sqft |
Source:  Stellar MLS #TB8490984 Report a problem Stellar MLS #TB8490984 Report a problem | ||
| 6/5/2026 | Pending sale | $1,075,000$282/sqft |
Source: Stellar MLS #TB8490984 Report a problem | ||
| 5/20/2026 | Price change | $1,075,000-2.3%$282/sqft |
Source: Stellar MLS #TB8490984 Report a problem | ||
| 4/22/2026 | Listed for sale | $1,100,000$288/sqft |
Source: Stellar MLS #TB8490984 Report a problem | ||
| 4/10/2026 | Pending sale | $1,100,000$288/sqft |
Source: Stellar MLS #TB8490984 Report a problem | ||
| 3/27/2026 | Listed for sale | $1,100,000+439.2%$288/sqft |
Source: Stellar MLS #TB8490984 Report a problem | ||
| 4/10/2006 | Sold | $204,000$53/sqft |
Source: Public Record Report a problem | ||
Public tax history
| Year | Property taxes | Tax assessment |
|---|---|---|
| 2025 | $11,735 +8.9% | $546,847 +2.9% |
| 2024 | $10,775 +2.7% | $531,435 +3% |
| 2023 | $10,491 +2.9% | $515,956 +3% |
| 2022 | $10,192 +2.8% | $500,928 +3% |
| 2021 | $9,912 +1.2% | $486,338 +1.4% |
| 2020 | $9,790 +1.8% | $479,623 +2.3% |
| 2019 | $9,620 | $468,840 +1.9% |
| 2018 | $9,620 +1.1% | $460,098 -15% |
| 2017 | $9,515 +1% | $541,527 +22.7% |
| 2016 | $9,424 +0.5% | $441,366 +1.1% |
| 2015 | $9,381 -0.4% | $436,545 +0.8% |
| 2014 | $9,417 | $433,080 +1.5% |
| 2013 | $9,417 -0.8% | $426,680 +1.7% |
| 2012 | $9,494 -3% | $419,548 -3.1% |
| 2011 | $9,786 -4.5% | $433,173 -5.7% |
| 2010 | $10,244 +2.1% | $459,209 +2.8% |
| 2009 | $10,031 +101.9% | $446,666 -5.4% |
| 2008 | $4,968 +2.6% | $472,254 +186.2% |
| 2007 | $4,843 +5.1% | $165,012 +15% |
| 2006 | $4,607 +24.3% | $143,489 +20% |
| 2005 | $3,706 | $119,574 |
Find assessor info on the county website
Neighborhood: 33547
Nearby homes
- $1,166,0005 bd3 ba4.1k sqft5704 Ternpark Dr, Lithia, FL 33547Off Market
- $1,224,8005 bd4 ba3.9k sqft5701 Ternpark Dr, Lithia, FL 33547Off Market
- $749,0004 bd3 ba2.9k sqft16024 Ternglade Dr, Lithia, FL 33547Off Market
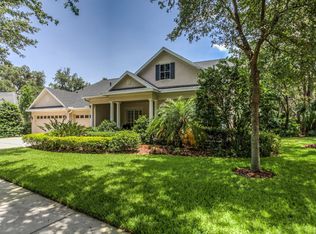
- $964,8004 bd3 ba3.1k sqft5706 Ternpark Dr, Lithia, FL 33547Off Market

- $836,7004 bd3 ba2.9k sqft16026 Ternglade Dr, Lithia, FL 33547Off Market
- $772,5004 bd3 ba2.9k sqft16022 Ternglade Dr, Lithia, FL 33547Sold
- $1,069,7004 bd5 ba3.8k sqft5719 Ternpark Dr, Lithia, FL 33547Off Market
- $1,161,0005 bd4 ba3.9k sqft5711 Ternpark Dr, Lithia, FL 33547Off Market
Nearby schools
GreatSchools rating
- 9/10Fishhawk Creek Elementary SchoolGrades: PK-5Distance: 0.6 mi
- 9/10Randall Middle SchoolGrades: 6-8Distance: 0.7 mi
- 8/10Newsome High SchoolGrades: 9-12Distance: 0.8 mi
Schools provided by the listing agent
- Middle: Randall-HB
- High: Newsome-HB
Source: Stellar MLS. This data may not be complete. We recommend contacting the local school district to confirm school assignments for this home.
Get a cash offer in 3 minutes
Find out how much your home could sell for in as little as 3 minutes with a no-obligation cash offer.
Estimated market value
$1,047,900
Get a cash offer in 3 minutes
Find out how much your home could sell for in as little as 3 minutes with a no-obligation cash offer.
Estimated market value
$1,047,900
- Florida
- Hillsborough County
- Lithia
- 33547
- 5702 TERNPARK DRIVE
