Location truly sets this home apart. This beautifully updated 3-bed, 2.5-bath home is just one block from Fife schools and close to major freeways, offering both convenience and connection. With a newer roof, fresh exterior and interior paint, updated hardwood and tile flooring, a brand-new above-range microwave and garage door opener, and a 1-year home warranty included, this move-in-ready home delivers comfort and peace of mind from day one. The inviting covered front porch welcomes you to the open-concept main level with plenty of natural light, featuring a gas fireplace, dining space, walk-in pantry, stainless steel appliances, a convenient half bath, and a separate laundry room. Upstairs, the spacious primary suite includes a walk-in closet and private bath, while additional bedrooms, a full hall bath, and a versatile sitting nook provide flexible living space. Outside, enjoy a low-maintenance, partially fenced backyard—perfect for pets and outdoor living—with a two-car garage, driveway parking, an attic, and a shed you'll have plenty of space for storage to keep things nice and tidy. The neighborhood has a true small-town feel, you’ll enjoy easy access to parks, trails, local shops, and community spaces. This is more than a home, it’s a lifestyle in the heart of Milton. Schedule your tour today and experience what makes this community so special!
Sold
Listed by: Blue Emerald Real Estate Co. • Carmen Neal
Bought with: John L. Scott, Inc
Zestimate®
$575,000
1602 19th Ave Court, Milton, WA 98354
3beds
1,300sqft
Single Family Residence
Built in 1999
8,999 Square Feet Lot
$575,000 Zestimate®
$442/sqft
$2,860 Estimated rent
Home value
$575,000
$541,000 - $610,000
$2,860/mo
Zestimate® history
Owner options
List your home for rent
$2,860/mo
Rent Zestimate®
Find your next renter with Zillow Rental Manager. Plus, with online applications, you can quickly screen prospective tenants – for free.
$2,860/mo
Rent Zestimate®
Refinance and save
$3,561/mo
Est. payment
Refinancing to a lower rate could help reduce your monthly payments and save thousands over the life of the loan.
$3,561/mo
Est. payment
Explore your selling options
Work with a Zillow partner agent
Leverage their expertise and Zillow's premium Showcase listings to get your home seen by more buyers.
Get startedList with your own agent
Get your home in front of millions of buyers by listing it on Zillow.
Learn how to do itSell it yourself
Take full control of how buyers see your home on Zillow by listing For Sale by Owner (FSBO).
List your homeWhat's special
Gas fireplaceDriveway parkingDining spaceTwo-car garageSpacious primary suiteWalk-in closetPrivate bath
Zillow last checked:
Listing updated:
Offers reviewed: Apr 13
Listed by:
Carmen Neal,
Blue Emerald Real Estate Co.
Bought with:
Richard Bezus, 22006077
John L. Scott, Inc
Source: NWMLS as distributed by MLS GRID,MLS#: 2505047
Facts & features
Interior
Bedrooms & bathrooms
- Bedrooms: 3
- Bathrooms: 3
- Full bathrooms: 2
- 1/2 bathrooms: 1
- Main level bathrooms: 1
Primary bedroom
- Level: Second
Bedroom
- Level: Second
Bedroom
- Level: Second
Bathroom full
- Level: Second
Bathroom full
- Level: Second
Other
- Level: Main
Dining room
- Level: Main
Entry hall
- Level: Main
Kitchen with eating space
- Level: Main
Living room
- Level: Main
Utility room
- Level: Main
Heating
- Fireplace, Forced Air, Electric, Natural Gas
Cooling
- Forced Air, None
Appliances
- Included: Dishwasher, Disposal, Dryer, Microwave, Refrigerator, Stove(s)/Range(s), Washer, Dishwasher(s), Dryer(s), Garbage Disposal, Microwave(s), Refrigerator(s), Washer(s), Water Heater: Gas, Water Heater Location: Garage
Features
- Bath Off Primary, Ceiling Fan(s), Dining Room
- Flooring: Hardwood, Carpet
- Windows: Dbl Pane/Storm Window
- Number of fireplaces: 1
- Fireplace features: Gas, Main Level: 1, Fireplace
Interior area
- Total structure area: 1,300
- Total interior livable area: 1,300 sqft
Property
Parking
- Total spaces: 4
- Parking features: Attached Garage
- Has attached garage: Yes
- Covered spaces: 2
- Uncovered spaces: 2
Features
- Levels: Two
- Stories: 2
- Entry location: Main
- Patio & porch: Bath Off Primary, Ceiling Fan(s), Dbl Pane/Storm Window, Dining Room, Fireplace, Fireplace (Primary Bedroom), Walk-In Closet(s), Water Heater
Lot
- Size: 8,999 Square Feet
- Features: Cul-De-Sac, Curbs
Details
- Parcel number: 6022500110
- Zoning description: Jurisdiction: City
- Special conditions: Standard
Construction
Type & style
- Home type: SingleFamily
- Architectural style: 2 Story
- Property subtype: Single Family Residence
Materials
- Wood Siding, Wood Products
- Foundation: Poured Concrete
- Roof: Composition
Condition
- Very Good
- Year built: 1999
- Major remodel year: 2004
Utilities & green energy
- Sewer: Sewer Connected
- Water: Public
Community & HOA
Community
- Features: Park, Playground
- Subdivision: Goat Hill
Location
- Region: Milton
Financial & listing details
- Price per square foot: $442/sqft
- Tax assessed value: $481,000
- Annual tax amount: $4,885
- Offers reviewed: 04/13/2026
- Date on market: 5/29/2026
- Cumulative days on market: 54 days
- Listing terms: Conventional,FHA
- Inclusions: Dishwasher(s), Dryer(s), Garbage Disposal, Microwave(s), Refrigerator(s), Stove(s)/Range(s), Washer(s)
Price history
| Date | Event | Price |
|---|---|---|
| 5/1/2026 | Sold | $575,000+0.9%$442/sqft |
Source:  NWMLS as distributed by MLS GRID #2505047 Report a problem NWMLS as distributed by MLS GRID #2505047 Report a problem | ||
| 4/12/2026 | Pending sale | $570,000$438/sqft |
Source: NWMLS as distributed by MLS GRID #2505047 Report a problem | ||
| 4/9/2026 | Listed for sale | $570,000+131.8%$438/sqft |
Source: NWMLS as distributed by MLS GRID #2505047 Report a problem | ||
| 2/12/2016 | Sold | $245,900+2.5%$189/sqft |
Source: NWMLS as distributed by MLS GRID #860574 Report a problem | ||
| 12/24/2015 | Listed for sale | $239,900$185/sqft |
Source: Keller Williams - Puyallup #860574 Report a problem | ||
| 11/13/2015 | Pending sale | $239,900$185/sqft |
Source: Keller Williams - Puyallup #860574 Report a problem | ||
| 10/24/2015 | Listed for sale | $239,900-21.3%$185/sqft |
Source: Keller Williams - Puyallup #860574 Report a problem | ||
| 2/22/2007 | Sold | $305,000+74.8%$235/sqft |
Source: Public Record Report a problem | ||
| 1/14/2000 | Sold | $174,451$134/sqft |
Source: Public Record Report a problem | ||
Public tax history
| Year | Property taxes | Tax assessment |
|---|---|---|
| 2024 | $4,885 +4.5% | $481,000 +2.9% |
| 2023 | $4,677 -1.4% | $467,400 +4.2% |
| 2022 | $4,743 +0.9% | $448,600 +13.7% |
| 2021 | $4,702 +25.9% | $394,500 +24.2% |
| 2019 | $3,735 +9.5% | $317,700 +8.4% |
| 2018 | $3,411 +19.4% | $293,000 +9.4% |
| 2017 | $2,857 +16.1% | $267,800 +30.8% |
| 2016 | $2,462 | $204,800 +6.7% |
| 2014 | $2,462 +13.5% | $191,900 +11.7% |
| 2013 | $2,169 | $171,800 +5.3% |
| 2012 | -- | $163,200 -15% |
| 2011 | -- | $192,100 -11% |
| 2010 | -- | $215,900 +41.5% |
| 2002 | $2,005 -0.1% | $152,600 |
| 2001 | $2,008 | $152,600 +5.2% |
| 2000 | $2,008 | $145,000 |
Find assessor info on the county website
Neighborhood: 98354
Nearby homes
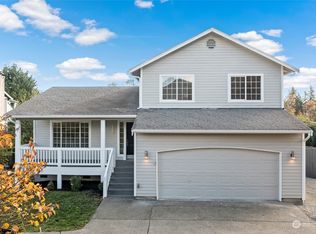
- $649,9503 bd3 ba1.7k sqft1614 19th Avenue Ct, Milton, WA 98354Sold
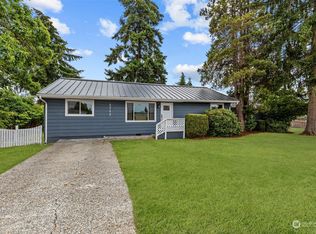
- $575,0003 bd2 ba1.1k sqft1711 Oak St, Milton, WA 98354Sold
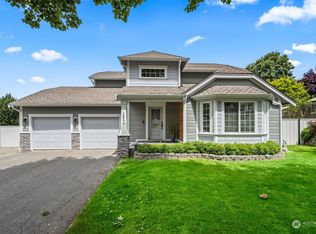
- $649,9003 bd3 ba1.6k sqft1806 Redwood St, Milton, WA 98354Sold
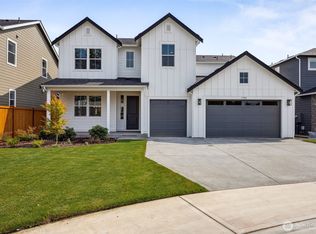
- $1,024,9905 bd4 ba3.5k sqft2209 Oak Ct #9, Milton, WA 98354Sold
- $1,024,6005 bd4 ba3.5k sqft2209 Oak Ct, Milton, WA 98354Off Market
- $949,9904 bd3 ba2.8k sqft2211 Oak Ct #10, Milton, WA 98354Sold
- $460,7772 bd1 ba768 sqft1805 18th Ave, Milton, WA 98354Sold
- $874,9904 bd3 ba2.6k sqft2207 Oak Ct #8, Milton, WA 98354New Construction
Nearby schools
GreatSchools rating
- NADiscovery Primary SchoolGrades: PK-2Distance: 0.2 mi
- 4/10Surprise Lake Middle SchoolGrades: 6-7Distance: 0.1 mi
- 7/10Fife High SchoolGrades: 10-12Distance: 2.1 mi
Get a cash offer in 3 minutes
Find out how much your home could sell for in as little as 3 minutes with a no-obligation cash offer.
Estimated market value
$575,000
Get a cash offer in 3 minutes
Find out how much your home could sell for in as little as 3 minutes with a no-obligation cash offer.
Estimated market value
$575,000
- Washington
- Pierce County
- Milton
- 98354
- 1602 19th Ave Court
Nearby cities
Nearby zip codes
Other Milton Topics
