Skip main navigation
Sold for $811,500
  • $811,500

    1602 Blacksmith Ln, Herndon, VA 20170

    5beds
    3,417sqft
    Single Family Residence
    Built in 1986
    8,712 Square Feet Lot
    $825,800 Zestimate®
    $237/sqft
    $4,510 Estimated rent

    Home value

    $825,800

    $776,000 - $884,000

    $4,510/mo

    Zestimate® history
    Loading
    Loading...

    Owner options

    List your home for rent

    $4,510/mo

    Rent Zestimate®

    Find your next renter with Zillow Rental Manager. Plus, with online applications, you can quickly screen prospective tenants – for free.

    Learn more

    $4,510/mo

    Rent Zestimate®

    Refinance and save

    $5,476/mo

    Est. payment

    Refinancing to a lower rate could help reduce your monthly payments and save thousands over the life of the loan.

    See today's rates

    $5,476/mo

    Est. payment

    Explore your selling options

    Work with a Zillow partner agent

    Leverage their expertise and Zillow's premium Showcase listings to get your home seen by more buyers.

    Get started

    List with your own agent

    Get your home in front of millions of buyers by listing it on Zillow.

    Learn how to do it

    Sell it yourself

    Take full control of how buyers see your home on Zillow by listing For Sale by Owner (FSBO).

    List your home

    What's special

    Sunny breakfast bayQuiet cul-de-sacGenerously sized bedroomsScreened-in porchMature treesSpacious family roomWell-proportioned primary suite
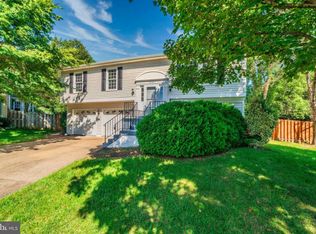
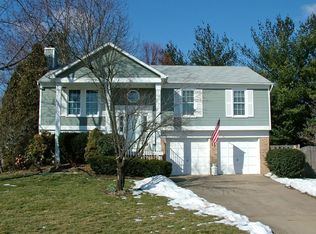
    Five true bedrooms and approximately 3,400 finished square feet across four levels make 1602 Blacksmith Lane a rare find in Kingston Chase. This home offers the flexibility so many promise but so few deliver, whether you're hosting guests, working from home, or accommodating evolving household needs. The updated kitchen opens to a sunny breakfast bay overlooking the side yard, while the screened-in porch seems to float among the trees, creating one of the most peaceful outdoor spaces in the neighborhood. A spacious family room and raised living room give the home both flow and distinction, blending openness with definition in all the right places. Upstairs you'll find four generously sized bedrooms and two full baths, including a well-proportioned primary suite. Just below the main level is the fifth bedroom—still above grade—perfect for a guest room, home office, or private retreat with added privacy. The finished lower level includes a rec room, full bath, laundry, and space to relax, create, or retreat. Located at the end of a quiet cul-de-sac, the home backs to mature trees and open common area, adding a sense of serenity and separation. Yet you’re just minutes from Reston Town Center, Dulles Airport, the Silver Line Metro, Route 7, the Toll Road, and multiple parks and trails including Folly Lick Trail and the Herndon Community Center. With Clearview Elementary right at the end of the street, daily routines are effortless. In a neighborhood where many homes follow the same script, this one quietly stands apart—with volume, layout, and lasting appeal that make it feel more architectural, more adaptable, and more genuinely livable than most homes in this market.

    Zillow last checked:

    Listing updated:

    Listed by:

    David Zadareky 202-552-1628,

    Compass

    Bought with:

    Amber Castles, 0225208213

    CENTURY 21 New Millennium

    Source: Bright MLS,MLS#: VAFX2264212MLS Logo

    Facts & features

    Interior

    Bedrooms & bathrooms
    • Bedrooms: 5
    • Bathrooms: 4
    • Full bathrooms: 3
    • 1/2 bathrooms: 1
    • Main level bathrooms: 1
    Primary bedroom
    • Features: Flooring - Carpet
    • Level: Upper
    • Area: 238 Square Feet
    • Dimensions: 17 X 14
    Bedroom 2
    • Features: Flooring - HardWood
    • Level: Upper
    • Area: 120 Square Feet
    • Dimensions: 12 X 10
    Bedroom 3
    • Features: Flooring - HardWood
    • Level: Upper
    • Area: 110 Square Feet
    • Dimensions: 11 X 10
    Bedroom 4
    • Features: Flooring - HardWood
    • Level: Upper
    • Area: 90 Square Feet
    • Dimensions: 10 X 9
    Bedroom 5
    • Level: Lower
    Dining room
    • Features: Flooring - Carpet
    • Level: Main
    • Area: 168 Square Feet
    • Dimensions: 14 X 12
    Family room
    • Features: Flooring - HardWood, Fireplace - Wood Burning
    • Level: Main
    • Area: 228 Square Feet
    • Dimensions: 19 X 12
    Family room
    • Level: Upper
    Other
    • Level: Lower
    Kitchen
    • Features: Flooring - HardWood
    • Level: Main
    • Area: 240 Square Feet
    • Dimensions: 20 X 12
    Laundry
    • Level: Lower
    Recreation room
    • Level: Lower
    Heating
    • Forced Air, Heat Pump, Electric
    Cooling
    • Attic Fan, Ceiling Fan(s), Central Air, Heat Pump, Electric
    Appliances
    • Included: Dishwasher, Disposal, Exhaust Fan, Extra Refrigerator/Freezer, Humidifier, Ice Maker, Microwave, Refrigerator, Cooktop, Electric Water Heater
    • Laundry: Laundry Room
    Features
    • Breakfast Area, Family Room Off Kitchen, Kitchen - Table Space, Dining Area, Primary Bath(s), Open Floorplan
    • Flooring: Wood
    • Windows: Window Treatments
    • Basement: Sump Pump,Full,Finished
    • Number of fireplaces: 1
    • Fireplace features: Glass Doors
    Interior area
    • Total structure area: 3,417
    • Total interior livable area: 3,417 sqft
    • Finished area above ground: 2,998
    • Finished area below ground: 419

    Property

    Parking
    • Total spaces: 4
    • Parking features: Garage Door Opener, Concrete, Attached, Driveway
    • Attached garage spaces: 2
    • Uncovered spaces: 2
    • Details: Garage Sqft: 530
    Accessibility
    • Accessibility features: None
    Features
    • Levels: Five
    • Stories: 5
    • Patio & porch: Deck, Patio, Porch
    • Pool features: Community
    • Fencing: Back Yard
    Lot
    • Size: 8,712 sqft
    • Features: Cul-De-Sac
    Details
    • Additional structures: Above Grade, Below Grade
    • Parcel number: 0104 14 0456
    • Zoning: 131
    • Special conditions: Standard

    Construction

    Type & style
    • Home type: SingleFamily
    • Architectural style: Colonial
    • Property subtype: Single Family Residence
    Materials
    • Vinyl Siding
    • Foundation: Other
    Condition
    • Good
    • New construction: No
    • Year built: 1986

    Utilities & green energy

    • Sewer: No Septic System
    • Water: Public

    Community & neighborhood

    Location
    • Region: Herndon
    • Subdivision: Kingston Chase

    HOA & financial

    HOA
    • Has HOA: Yes
    • HOA fee: $430 annually
    • Amenities included: Pool, Tot Lots/Playground, Common Grounds
    • Services included: Common Area Maintenance, Pool(s)
    • Association name: KINGSTON CHASE

    Other

    Other facts
    • Listing agreement: Exclusive Right To Sell
    • Ownership: Fee Simple

    Price history

    DateEventPrice
    10/6/2025Sold$811,500-1.5%$237/sqft
    Source: Bright MLS #VAFX2264212 Report a problem
    9/2/2025Pending sale$824,000$241/sqft
    Source: Bright MLS #VAFX2264212 Report a problem
    8/30/2025Listed for sale$824,000-1.3%$241/sqft
    Source: Bright MLS #VAFX2264212 Report a problem
    6/29/2025Listing removed$835,000$244/sqft
    Source: Bright MLS #VAFX2237040 Report a problem
    6/20/2025Price change$835,000-1.6%$244/sqft
    Source: Bright MLS #VAFX2237040 Report a problem
    6/5/2025Price change$849,000-3%$248/sqft
    Source: Bright MLS #VAFX2237040 Report a problem
    5/21/2025Listed for sale$875,000+66.3%$256/sqft
    Source: Bright MLS #VAFX2237040 Report a problem
    10/4/2004Sold$526,000$154/sqft
    Source: Public Record Report a problem

    Public tax history

    YearProperty taxesTax assessment
    2025$9,286 +6.6%$803,270 +6.9%
    2024$8,709 +6.5%$751,760 +3.8%
    2023$8,176 +5.5%$724,530 +6.9%
    2022$7,747 $677,500 +13.2%
    2021-- $598,460 +3.3%
    2020$6,856 +5%$579,260 +5%
    2019$6,530 +4%$551,740 +4%
    2018$6,278 +4.7%$530,430 +2.7%
    2017$5,998 +5.6%$516,640 +5.4%
    2016$5,678 +5.8%$490,090 +1.9%
    2015$5,368 +2.1%$480,970 +1.9%
    2014$5,256 $472,060 +3.8%
    2013-- $454,580 +2.3%
    2012-- $444,250 +2.5%
    2011-- $433,250
    2010-- $433,250 -5.7%
    2009-- $459,590 -10.3%
    2008-- $512,470 -5.2%
    2007-- $540,590 +75.4%
    2003-- $308,220 +10%
    2002-- $280,200 +25%
    2001-- $224,160

    Find assessor info on the county website

    Neighborhood: 20170

    Nearby schools

    GreatSchools rating
    Schools provided by the listing agent
    • Elementary: Clearview
    • Middle: Herndon
    • High: Herndon
    • District: Fairfax County Public Schools

    Source: Bright MLS. This data may not be complete. We recommend contacting the local school district to confirm school assignments for this home.

    Get a cash offer in 3 minutes
    Find out how much your home could sell for in as little as 3 minutes with a no-obligation cash offer.
    Estimated market value
    $825,800
    Get a cash offer in 3 minutes
    Find out how much your home could sell for in as little as 3 minutes with a no-obligation cash offer.
    Estimated market value
    $825,800