Skip main navigation
Sold for $875,000
  • $875,000

    1606 Blacksmith Ln, Herndon, VA 20170

    4beds
    3,342sqft
    Single Family Residence
    Built in 1985
    9,023 Square Feet Lot
    $882,600 Zestimate®
    $262/sqft
    $4,296 Estimated rent

    Home value

    $882,600

    $830,000 - $936,000

    $4,296/mo

    Zestimate® history
    Loading
    Loading...

    Owner options

    List your home for rent

    $4,296/mo

    Rent Zestimate®

    Find your next renter with Zillow Rental Manager. Plus, with online applications, you can quickly screen prospective tenants – for free.

    Learn more

    $4,296/mo

    Rent Zestimate®

    Refinance and save

    $5,807/mo

    Est. payment

    Refinancing to a lower rate could help reduce your monthly payments and save thousands over the life of the loan.

    See today's rates

    $5,807/mo

    Est. payment

    Explore your selling options

    Work with a Zillow partner agent

    Leverage their expertise and Zillow's premium Showcase listings to get your home seen by more buyers.

    Get started

    List with your own agent

    Get your home in front of millions of buyers by listing it on Zillow.

    Learn how to do it

    Sell it yourself

    Take full control of how buyers see your home on Zillow by listing For Sale by Owner (FSBO).

    List your home

    What's special

    Private officePrivate deckFully finished lower levelOversized family roomUpdated attached bathVinyl sidingArchitectural shingle roof
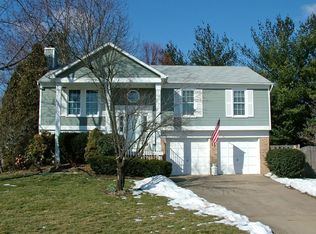
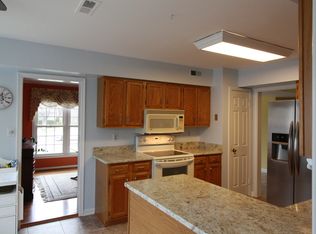
    *Open Saturday 12:30-2:30PM* Welcome to this beautifully renovated and expanded colonial on a premium lot in wonderful Kingston Chase. This home features 4 bedrooms, 3.5 baths and is one of the largest in the community with a sought after open-style floorplan. The main level addition creates an expansive Great Room on the rear of the home connecting the expanded kitchen to the oversized family room. The main level features newly refinished hardwood flooring, a 2-story foyer with upgraded staircase/railings, private office, separate dining room, walk-in pantry, laundry, access to 2 car-garage, and gourmet kitchen with stainless appliances, white cabinets, high-end granite counters with large center island that opens to the breakfast area and expanded family room. The upper level includes 4 spacious bedrooms and 2 remodeled bathrooms. The primary suite includes a large walk-in closet with custom built-ins and an updated attached bath. The fully finished lower level includes an optional 5th bedroom/den (no egress), full bathroom, new LVP floors, wood burning fireplace, and spacious rec room with recessed lighting. The lower-level also includes the utility room and large storage room. The exterior includes an architectural shingle roof, vinyl siding, replacement windows, private deck, and fully fenced rear yard with flat grassy area and separate garden. All of this just minutes to shopping, restaurants, schools, parks, major commuting routes and much more! Kingston Chase includes a community pool, tennis courts, playgrounds, and other common area. *Seller requests any contracts be submitted by 5pm on Saturday (1/24)*

    Zillow last checked:

    Listing updated:

    Listed by:

    Patrick O'Keefe 703-489-6394,

    RE/MAX Gateway, LLC

    Bought with:

    Sam Medvene, SP98379587

    Century 21 Redwood Realty

    Source: Bright MLS,MLS#: VAFX2285634MLS Logo

    Facts & features

    Interior

    Bedrooms & bathrooms
    • Bedrooms: 4
    • Bathrooms: 4
    • Full bathrooms: 3
    • 1/2 bathrooms: 1
    • Main level bathrooms: 1
    Basement
    • Area: 1115
    Heating
    • Heat Pump, Electric
    Cooling
    • Central Air, Electric
    Appliances
    • Included: Disposal, Dishwasher, Cooktop, Oven/Range - Electric, Water Heater, Washer, Dryer, Electric Water Heater
    Features
    • Breakfast Area, Family Room Off Kitchen, Dining Area, Kitchen - Table Space, Kitchen Island, Primary Bath(s), Upgraded Countertops, Chair Railings, Open Floorplan, Crown Molding, Formal/Separate Dining Room, Kitchen - Gourmet, Recessed Lighting
    • Flooring: Hardwood, Carpet, Ceramic Tile, Luxury Vinyl, Wood
    • Windows: Energy Efficient, Replacement
    • Basement: Finished
    • Number of fireplaces: 1
    Interior area
    • Total structure area: 3,601
    • Total interior livable area: 3,342 sqft
    • Finished area above ground: 2,486
    • Finished area below ground: 856

    Property

    Parking
    • Total spaces: 2
    • Parking features: Garage Faces Front, Attached
    • Attached garage spaces: 2
    Accessibility
    • Accessibility features: Other
    Features
    • Levels: Three
    • Stories: 3
    • Patio & porch: Deck
    • Pool features: Community
    • Fencing: Back Yard
    Lot
    • Size: 9,023 Square Feet
    • Features: Cul-De-Sac
    Details
    • Additional structures: Above Grade, Below Grade
    • Parcel number: 0104 14 0454
    • Zoning: 131
    • Special conditions: Standard

    Construction

    Type & style
    • Home type: SingleFamily
    • Architectural style: Colonial
    • Property subtype: Single Family Residence
    Materials
    • Vinyl Siding
    • Foundation: Concrete Perimeter
    • Roof: Architectural Shingle
    Condition
    • Excellent
    • New construction: No
    • Year built: 1985

    Utilities & green energy

    • Sewer: Public Sewer
    • Water: Public

    Community & HOA

    Community
    • Subdivision: Kingston Chase
    HOA
    • Has HOA: Yes
    • Amenities included: Pool, Common Grounds, Tennis Court(s), Tot Lots/Playground
    • Services included: Pool(s), Common Area Maintenance
    • HOA fee: $436 annually
    • HOA name: KINGSTON CHASE
    Location
    • Region: Herndon

    Financial & listing details

    • Price per square foot: $262/sqft
    • Tax assessed value: $726,770
    • Annual tax amount: $8,401
    • Date on market: 1/21/2026
    • Listing agreement: Exclusive Right To Sell
    • Listing terms: Conventional,Cash,FHA,VA Loan
    • Ownership: Fee Simple

    Price history

    DateEventPrice
    2/19/2026Sold$875,000+4.8%$262/sqft
    Source: Bright MLS #VAFX2285634 Report a problem
    1/25/2026Pending sale$835,000$250/sqft
    Source: Bright MLS #VAFX2285634 Report a problem
    1/21/2026Listed for sale$835,000+56.1%$250/sqft
    Source: Bright MLS #VAFX2285634 Report a problem
    3/9/2017Sold$535,000$160/sqft
    Source: Public Record Report a problem
    2/6/2017Pending sale$535,000$160/sqft
    Source: Keller Williams Realty #FX9853224 Report a problem
    2/2/2017Listed for sale$535,000$160/sqft
    Source: Keller Williams Realty #FX9853224 Report a problem
    3/6/2016Listing removed$535,000$160/sqft
    Source: Keller Williams Realty #FX9568645 Report a problem
    2/22/2016Price change$535,000-2.7%$160/sqft
    Source: Keller Williams Realty #FX9568645 Report a problem
    2/11/2016Listed for sale$550,000+6%$165/sqft
    Source: Keller Williams Realty #FX9568645 Report a problem
    6/13/2014Sold$519,000$155/sqft
    Source: Public Record Report a problem
    5/15/2014Pending sale$519,000$155/sqft
    Source: Keller Williams Realty #FX8347013 Report a problem
    5/15/2014Listed for sale$519,000+29.8%$155/sqft
    Source: Keller Williams Realty #FX8347013 Report a problem
    3/26/2008Sold$399,900-27.3%$120/sqft
    Source: Public Record Report a problem
    9/19/2006Sold$550,000+168.3%$165/sqft
    Source: Public Record Report a problem
    7/31/1996Sold$205,000$61/sqft
    Source: Public Record Report a problem

    Public tax history

    YearProperty taxesTax assessment
    2025$8,401 +6.7%$726,770 +6.9%
    2024$7,874 +6.3%$679,670 +3.6%
    2023$7,406 +4%$656,250 +5.4%
    2022$7,119 $622,590 +14.2%
    2021-- $545,060 +2.3%
    2020$6,304 +4.8%$532,650 +4.8%
    2019$6,017 +3.9%$508,400 +3.9%
    2018$5,789 +1.9%$489,180
    2017$5,679 +2.6%$489,180 +2.4%
    2016$5,536 +5.7%$477,840 +1.9%
    2015$5,236 +1.8%$469,140 +1.5%
    2014$5,144 $461,980 +4.1%
    2013-- $443,880 +2.4%
    2012-- $433,660 +2.6%
    2011-- $422,660
    2010-- $422,660 -4.9%
    2009-- $444,410 -13.8%
    2008-- $515,800 -7.7%
    2007-- $558,840 +65.1%
    2003-- $338,495 +10%
    2002-- $307,725 +25%
    2001-- $246,180
    Find assessor info on the county website

    Neighborhood: 20170

    Nearby schools

    GreatSchools rating
    Schools provided by the listing agent
    • Elementary: Clearview
    • Middle: Herndon
    • High: Herndon
    • District: Fairfax County Public Schools

    Source: Bright MLS. This data may not be complete. We recommend contacting the local school district to confirm school assignments for this home.

    Get a cash offer in 3 minutes
    Find out how much your home could sell for in as little as 3 minutes with a no-obligation cash offer.
    Estimated market value
    $882,600
    Get a cash offer in 3 minutes
    Find out how much your home could sell for in as little as 3 minutes with a no-obligation cash offer.
    Estimated market value
    $882,600