Welcome to 1602 Canary Grass Drive, a beautifully designed Craftsman-style colonial by Mitchell & Best, located in the highly sought-after Two Rivers community of Odenton. This spacious 5-bedroom, 4.5-bath home offers over 4,000 square feet of thoughtfully finished living space across three levels. Inside, you'll find a bright open floor plan with 10-foot ceilings, a formal entry, and a main-level office ideal for working from home. The gourmet kitchen features upscale cabinetry, quartz countertops, a large center island, stainless steel gas appliances, and a walk-in pantry, all flowing seamlessly into the sunlit family room. Step outside to a custom patio with a pergola—perfect for entertaining or relaxing outdoors. Upstairs, the luxurious primary suite includes a sitting area, two walk-in closets, and a spa-style bath with a freestanding soaking tub and separate glass-enclosed shower. Three additional bedrooms, two full baths, and a convenient laundry room complete the upper level. The finished basement adds versatility with a large rec room, fifth bedroom, full bath, and space for a home gym or media room. Designed with safety in mind, the home includes a full in-home sprinkler system and is uniquely positioned with fire hydrants at both the front and rear of the property. Residents of Two Rivers enjoy resort-style amenities including a clubhouse with fitness center and indoor basketball court, outdoor pool, tennis and pickleball courts, volleyball, scenic walking and biking trails, a tranquil lake, dog park, tot lots, a 160-acre nature preserve, and a community garden. Ideally located near Waugh Chapel shopping and dining, Fort Meade, the MARC train, and major commuter routes, this exceptional home offers luxury, comfort, and lifestyle all in one.
Sold for $850,000
$850,000
1602 Canary Grass Dr, Odenton, MD 21113
5beds
2,930sqft
Single Family Residence
Built in 2021
4,400 Square Feet Lot
$861,200 Zestimate®
$290/sqft
$4,282 Estimated rent
Home value
$861,200
$801,000 - $921,000
$4,282/mo
Zestimate® history
Owner options
List your home for rent
$4,282/mo
Rent Zestimate®
Find your next renter with Zillow Rental Manager. Plus, with online applications, you can quickly screen prospective tenants – for free.
$4,282/mo
Rent Zestimate®
Refinance and save
$5,394/mo
Est. payment
Refinancing to a lower rate could help reduce your monthly payments and save thousands over the life of the loan.
$5,394/mo
Est. payment
Explore your selling options
Work with a Zillow partner agent
Leverage their expertise and Zillow's premium Showcase listings to get your home seen by more buyers.
Get startedList with your own agent
Get your home in front of millions of buyers by listing it on Zillow.
Learn how to do itSell it yourself
Take full control of how buyers see your home on Zillow by listing For Sale by Owner (FSBO).
List your homeWhat's special
Community gardenFinished basementCraftsman-style colonialTwo walk-in closetsSitting areaSeparate glass-enclosed showerStainless steel gas appliances
Zillow last checked:
Listing updated:
Listed by:
Timothy Caropreso 443-510-5918,
Keller Williams Flagship,
Listing Team: Team Caropreso, Co-Listing Team: Team Caropreso,Co-Listing Agent: Vincent M Caropreso 410-384-4800,
Keller Williams Flagship
Bought with:
Catherine Merkey, RS370496
Iron Valley Real Estate of York County
Source: Bright MLS,MLS#: MDAA2115636
Facts & features
Interior
Bedrooms & bathrooms
- Bedrooms: 5
- Bathrooms: 5
- Full bathrooms: 4
- 1/2 bathrooms: 1
- Main level bathrooms: 1
Basement
- Area: 1150
Heating
- Heat Pump, Natural Gas
Cooling
- Central Air, Electric
Appliances
- Included: Central Vacuum, Microwave, Disposal, Dishwasher, Dryer, Water Heater, Washer, Stainless Steel Appliance(s), Cooktop, Refrigerator, Oven/Range - Gas, Gas Water Heater
- Laundry: Upper Level
Features
- Soaking Tub, Bathroom - Walk-In Shower, Central Vacuum, Combination Kitchen/Living, Dining Area, Family Room Off Kitchen, Open Floorplan, Kitchen Island, Kitchen - Gourmet, Pantry, Primary Bath(s), Recessed Lighting, Walk-In Closet(s), 9'+ Ceilings, Dry Wall, Vaulted Ceiling(s)
- Flooring: Luxury Vinyl, Tile/Brick, Carpet
- Doors: French Doors
- Windows: Double Pane Windows
- Basement: Finished,Heated,Improved,Sump Pump,Windows,Partial
- Has fireplace: No
Interior area
- Total structure area: 4,080
- Total interior livable area: 2,930 sqft
- Finished area above ground: 2,930
- Finished area below ground: 0
Property
Parking
- Total spaces: 4
- Parking features: Garage Door Opener, Garage Faces Rear, Inside Entrance, Asphalt, Attached, Driveway
- Attached garage spaces: 2
- Uncovered spaces: 2
Accessibility
- Accessibility features: None
Features
- Levels: Three
- Stories: 3
- Patio & porch: Patio
- Pool features: Community
Lot
- Size: 4,400 Square Feet
Details
- Additional structures: Above Grade, Below Grade
- Parcel number: 020481690250576
- Zoning: R2
- Zoning description: R
- Special conditions: Standard
Construction
Type & style
- Home type: SingleFamily
- Architectural style: Craftsman
- Property subtype: Single Family Residence
Materials
- Frame
- Foundation: Concrete Perimeter
- Roof: Architectural Shingle
Condition
- New construction: No
- Year built: 2021
Utilities & green energy
- Sewer: Public Sewer
- Water: Public
Community & HOA
Community
- Features: Pool
- Security: Fire Sprinkler System
- Subdivision: Two Rivers
HOA
- Has HOA: Yes
- Amenities included: Clubhouse, Community Center, Dog Park, Fitness Center, Pool, Recreation Facilities, Tot Lots/Playground, Bike Trail, Common Grounds, Game Room, Jogging Path, Lake, Party Room, Picnic Area, Tennis Court(s)
- Services included: Common Area Maintenance, Pool(s), Recreation Facility, Road Maintenance, Snow Removal
- HOA fee: $250 monthly
- HOA name: TWO RIVERS MASTER ASSOCIATION
Location
- Region: Odenton
Financial & listing details
- Price per square foot: $290/sqft
- Tax assessed value: $670,800
- Annual tax amount: $7,566
- Date on market: 6/13/2025
- Listing agreement: Exclusive Right To Sell
- Listing terms: Cash,Conventional,FHA,VA Loan
- Exclusions: Ring Alarm, Electronic Deadbolts
- Ownership: Fee Simple
Price history
| Date | Event | Price |
|---|---|---|
| 9/30/2025 | Sold | $850,000-1.7%$290/sqft |
Source:  Bright MLS #MDAA2115636 Report a problem Bright MLS #MDAA2115636 Report a problem | ||
| 8/24/2025 | Contingent | $865,000$295/sqft |
Source: Bright MLS #MDAA2115636 Report a problem | ||
| 7/31/2025 | Price change | $865,000-1.1%$295/sqft |
Source: Bright MLS #MDAA2115636 Report a problem | ||
| 7/8/2025 | Price change | $875,000-2.8%$299/sqft |
Source: Bright MLS #MDAA2115636 Report a problem | ||
| 6/13/2025 | Listed for sale | $900,000+13.2%$307/sqft |
Source: Bright MLS #MDAA2115636 Report a problem | ||
| 5/15/2023 | Sold | $795,000$271/sqft |
Source: Bright MLS #MDAA2055790 Report a problem | ||
| 5/7/2023 | Pending sale | $795,000$271/sqft |
Source: Bright MLS #MDAA2055790 Report a problem | ||
| 4/13/2023 | Contingent | $795,000$271/sqft |
Source: Bright MLS #MDAA2055790 Report a problem | ||
| 3/31/2023 | Listed for sale | $795,000+21.9%$271/sqft |
Source: Bright MLS #MDAA2055790 Report a problem | ||
| 10/4/2021 | Sold | $652,355$223/sqft |
Source: Public Record Report a problem | ||
Public tax history
| Year | Property taxes | Tax assessment |
|---|---|---|
| 2025 | $7,799 +8.5% | $670,800 +2.2% |
| 2024 | $7,186 +2.5% | $656,267 +2.3% |
| 2023 | $7,008 +6.9% | $641,733 +2.3% |
| 2022 | $6,554 +500.2% | $627,200 +500.2% |
| 2021 | $1,092 -0.1% | $104,500 |
| 2020 | $1,093 -35.2% | $104,500 -35.2% |
| 2019 | $1,688 | $161,200 |
Find assessor info on the county website
Neighborhood: 21113
Nearby homes
- $857,000-- bd3 ba2.9k sqft1600 Canary Grass Dr, Odenton, MD 21113Off Market
- $790,0005 bd4 ba3.6k sqft1604 Canary Grass Dr, Odenton, MD 21113Sold

- $784,8004 bd3 ba2.7k sqft1606 Canary Grass Dr, Odenton, MD 21113Off Market
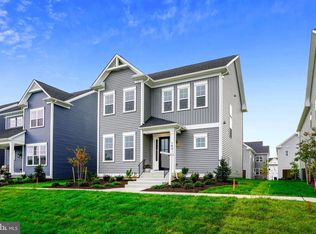
- $914,200-- bd3 ba3.2k sqft1504 Sandbar Willow Dr, Odenton, MD 21113Off Market
- $893,0005 bd4 ba3.2k sqft1502 Sandbar Willow Dr, Odenton, MD 21113Off Market
- $805,800-- bd3 ba2.9k sqft1608 Canary Grass Dr, Odenton, MD 21113Off Market
- $826,0005 bd5 ba4.5k sqft1506 Sandbar Willow Dr, Odenton, MD 21113Sold
- $782,900-- bd2 ba2.7k sqft2606 Orchard Oriole Way, Odenton, MD 21113Off Market
Nearby schools
GreatSchools rating
- NATwo Rivers Elementary SchoolGrades: PK-5Distance: 0.7 mi
- 9/10Arundel Middle SchoolGrades: 6-8Distance: 4.1 mi
- 8/10Arundel High SchoolGrades: 9-12Distance: 4.1 mi
Schools provided by the listing agent
- Elementary: Crofton
- Middle: Crofton
- High: Arundel
- District: Anne Arundel County Public Schools
Source: Bright MLS. This data may not be complete. We recommend contacting the local school district to confirm school assignments for this home.
Get a cash offer in 3 minutes
Find out how much your home could sell for in as little as 3 minutes with a no-obligation cash offer.
Estimated market value
$861,200
Get a cash offer in 3 minutes
Find out how much your home could sell for in as little as 3 minutes with a no-obligation cash offer.
Estimated market value
$861,200
- Maryland
- Anne Arundel County
- Odenton
- 21113
- 1602 Canary Grass Dr
Nearby cities
Nearby zip codes
Other Odenton Topics
