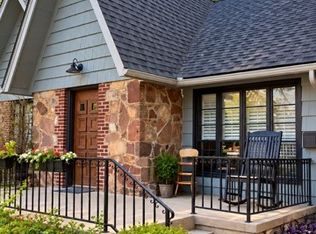
Western elegance meets custom craftsmanship in this 5,400+ SF executive home in Megargel—2 hrs to FtWorth, 1.5 to Abilene, under 1 hr to WFalls. Stonework exterior to interior w grand arched porch and entryhall Entertain with built-in smokers, grills & fry station. Features include a garden suite, dome-ceiling office with ext entry, vaulted dining, and formal living room. All 4 beds have en-suites. Bonus: 3/2 home, barn, stalls & additional 7.57 acres negotiable. Generator. Hunters Haven—true Texas charm!
For sale
$595,000
1602 Cedar Ave, Megargel, TX 76370
4beds
5,413sqft
Single Family Residence
Built in 1982
2 Acres Lot
$450,200 Zestimate®
$110/sqft
$-- HOA
What's special
- 532 days
- 106
- 10
Zillow last checked:
Listing updated:
Listed by:
BETHANN OSWALD,
Bishop Realtor Group
Source: WFAR,MLS#: 178446
Facts & features
Interior
Bedrooms & bathrooms
- Bedrooms: 4
- Bathrooms: 5
- Full bathrooms: 4
- 1/2 bathrooms: 1
Rooms
- Room types: Isolated Bedroom, Master BR Sitting Area, Second Master Suite
Living room
- Features: Three +
Office
- Length: 14.7
Appliances
- Included: Dishwasher
- Laundry: Washer Hookup, Laundry Room, Sink
Features
- Vaulted Ceiling(s), Walk-In Closet(s), Breakfast & Formal
- Flooring: Tile, Carpet, Other
- Windows: Bay/Bow Window
- Has fireplace: Yes
- Fireplace features: Family Room
Interior area
- Total structure area: 5,413
- Total interior livable area: 5,413 sqft
Property
Parking
- Total spaces: 4
- Parking features: Garage Door Opener, Attached Garage
- Attached garage spaces: 4
Features
- Levels: One and One Half
- Stories: 1
- Patio & porch: Covered Patio, Covered Porch(es)
- Fencing: Rock/Stone Fence
Lot
- Size: 2 Acres
Details
- Parcel number: 6052
Construction
Type & style
- Home type: SingleFamily
- Property subtype: Single Family Residence
Condition
- Year built: 1982
Utilities & green energy
- Sewer: Public Sewer
- Water: Public
- Utilities for property: Co-Op
Community & HOA
Community
- Subdivision: Original Town
Location
- Region: Megargel
Financial & listing details
- Price per square foot: $110/sqft
- Tax assessed value: $451,780
- Date on market: 5/8/2025
Estimated market value
$450,200
$378,000 - $531,000
Not available
Price history
| Date | Event | Price |
|---|---|---|
| 3/7/2026 | Listed for sale | $595,000-14.4%$110/sqft |
Source:  WFAR #178446 Report a problem WFAR #178446 Report a problem | ||
| 5/8/2025 | Listed for sale | $695,000$128/sqft |
Source: WFAR #178446 Report a problem | ||
Public tax history
| Year | Property taxes | Tax assessment |
|---|---|---|
| 2025 | -- | $451,780 +18.8% |
| 2024 | -- | $380,130 -4.4% |
| 2023 | -- | $397,500 -3.9% |
| 2022 | -- | $413,570 +45.6% |
| 2021 | -- | $284,140 +4.8% |
| 2020 | -- | $271,240 +19.8% |
| 2018 | -- | $226,390 |
| 2017 | -- | $226,390 +19.5% |
| 2015 | -- | $189,480 +3.8% |
| 2014 | -- | $182,490 |
| 2013 | -- | $182,490 +4% |
| 2012 | -- | $175,400 |
| 2011 | -- | $175,400 -6.5% |
| 2010 | -- | $187,600 |
| 2009 | -- | $187,600 |
| 2008 | -- | $187,600 |
| 2007 | -- | $187,600 |
Find assessor info on the county website
Monthly payment
Est. payment
Payment breakdown
Explore the cost of this home by adjusting the details. Changes won't be saved.Climate risks
Neighborhood: 76370
Nearby schools
Schools provided by the listing agent
- Elementary: Olney
- Middle: Olney
- High: Olney
- District: Olneyorac
Source: WFAR. This data may not be complete. We recommend contacting the local school district to confirm school assignments for this home.