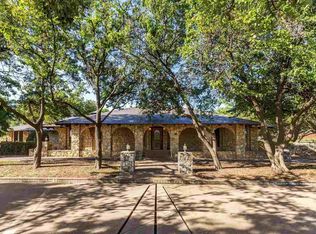
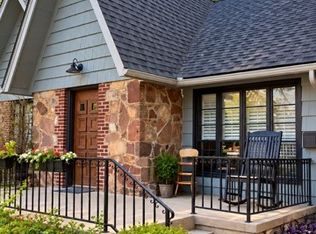
Western elegance meets custom craftsmanship in this 5,400+ SF executive home in Megargel. Stonework from the exterior with raised beds, private porches and entry areas on all 4 sides to interior with grand arched porch continued into the grand entry hall. Entertain with built-in smokers, grills and fry station under covered entertainment area just off family room. Features include a garden suite, dome-ceiling office with exterior private entry, vaulted dining, and formal living room. Amazing wood and stone work throughout with oblong shaped office with domed ceiling. Built ins thorough out this custom home. All 4 beds have en-suites with full baths. Bonus 3 bed 2 bath home, barn, stalls and additional 7.5 acres negotiable. Hunters Haven and a true Texas charm! Generator backup. Additional home, acreage, stables and barn available for negotiation. Some photos have been altered.
For sale
$595,000
1602 Cedar St, Olney, TX 76374
4beds
5,413sqft
Single Family Residence
Built in 1982
2 Acres Lot
$-- Zestimate®
$110/sqft
$-- HOA
What's special
Garden suiteGrand entry hallGrand arched porchRaised bedsStonework from the exterior
- 524 days
- 163
- 15
Zillow last checked:
Listing updated:
Listed by:
Bethann Oswald 0609787 940-691-7355,
Bishop Realtor Group, Inc 940-691-7355
Source: NTREIS,MLS#: 20939767
Facts & features
Interior
Bedrooms & bathrooms
- Bedrooms: 4
- Bathrooms: 5
- Full bathrooms: 4
- 1/2 bathrooms: 1
Primary bedroom
- Features: Built-in Features, Cedar Closet(s), Dual Sinks, Double Vanity, En Suite Bathroom, Hollywood Bath, Jetted Tub, Separate Shower, Walk-In Closet(s)
- Level: First
- Dimensions: 19 x 15
Primary bedroom
- Features: Built-in Features, Ceiling Fan(s), Sitting Area in Primary, Separate Shower, Walk-In Closet(s)
- Level: First
- Dimensions: 23 x 14
Bedroom
- Features: En Suite Bathroom, Walk-In Closet(s)
- Level: First
- Dimensions: 15 x 14
Breakfast room nook
- Level: First
- Dimensions: 11 x 10
Dining room
- Features: Built-in Features
- Level: First
- Dimensions: 13 x 17
Family room
- Features: Built-in Features, Ceiling Fan(s), Fireplace
- Level: First
- Dimensions: 19 x 27
Other
- Features: En Suite Bathroom
- Level: Second
- Dimensions: 26 x 17
Living room
- Level: First
- Dimensions: 22 x 24
Office
- Features: Built-in Features
- Level: First
- Dimensions: 15 x 18
Sunroom
- Level: First
- Dimensions: 15 x 16
Appliances
- Included: Double Oven, Dishwasher, Electric Oven, Ice Maker
- Laundry: Electric Dryer Hookup, Laundry in Utility Room
Features
- Built-in Features, Cedar Closet(s), In-Law Floorplan, Kitchen Island, Multiple Master Suites, Vaulted Ceiling(s), Walk-In Closet(s)
- Flooring: Carpet, Pavers, Tile
- Has basement: No
- Number of fireplaces: 1
- Fireplace features: Family Room, Wood Burning
Interior area
- Total interior livable area: 5,413 sqft
Video & virtual tour
Property
Parking
- Total spaces: 8
- Parking features: Additional Parking, Inside Entrance, Kitchen Level, Oversized, Garage Faces Rear
- Attached garage spaces: 8
Features
- Levels: One and One Half
- Stories: 1
- Patio & porch: Front Porch, Side Porch, Covered
- Exterior features: Built-in Barbecue, Barbecue, Gas Grill, Outdoor Grill, Outdoor Kitchen, Outdoor Living Area, Private Entrance
- Pool features: Pool
- Fencing: Stone
Lot
- Size: 2 Acres
- Features: Acreage, Sprinkler System
Details
- Additional structures: Arena, Barn(s), Bunkhouse, Corral(s), Guest House, Grain Storage, Outdoor Kitchen, Other, Residence, Stable(s), See Remarks
- Parcel number: 6052
- Horse amenities: Arena
Construction
Type & style
- Home type: SingleFamily
- Architectural style: Ranch,Detached
- Property subtype: Single Family Residence
Materials
- Rock, Stone
- Roof: Metal
Condition
- Year built: 1982
Utilities & green energy
- Sewer: Public Sewer
- Water: Public, Rural
- Utilities for property: Electricity Available, Electricity Connected, Sewer Available, Water Available
Community & HOA
Community
- Subdivision: Original Town
HOA
- Has HOA: No
Location
- Region: Olney
Financial & listing details
- Price per square foot: $110/sqft
- Date on market: 5/16/2025
- Cumulative days on market: 533 days
- Exclusions: personal property
Estimated market value
Not available
Estimated sales range
Not available
Not available
Price history
| Date | Event | Price |
|---|---|---|
| 7/2/2026 | Listed for sale | $595,000$110/sqft |
Source: NTREIS #20939767 Report a problem | ||
| 6/12/2026 | Contingent | $595,000$110/sqft |
Source: NTREIS #20939767 Report a problem | ||
| 3/10/2026 | Listed for sale | $595,000-14.4%$110/sqft |
Source: NTREIS #20939767 Report a problem | ||
| 5/16/2025 | Listed for sale | $695,000$128/sqft |
Source: NTREIS #20939767 Report a problem | ||
Public tax history
Tax history is unavailable.
Monthly payment
Est. payment
Payment breakdown
Explore the cost of this home by adjusting the details. Changes won't be saved.Climate risks
Neighborhood: 76374
Nearby schools
Schools provided by the listing agent
- Elementary: Olney
- Middle: Olney
- High: Olney
- District: Olney ISD
Source: NTREIS. This data may not be complete. We recommend contacting the local school district to confirm school assignments for this home.