Your private outdoor oasis awaits—Over 900 sqare feet of outdoor living space (not included in the heated square feet). Peaceful, spacious, and perfect for entertaining. Outdoor sink with cabinetry and large serving counter under roof. Truly a must-see! Step inside this redesigned Santa Rosa and prepare to be impressed by the stylish upgrades throughout. The open-concept great room creates a bright, welcoming space, while the kitchen shines with a large island, granite and corian countertops, solar light, stainless steel appliances, and custom cabinetry with under-cabinet lighting. Featuring 2 bedrooms with walk-in closets and 2 bathrooms, this home offers a split floor plan for added privacy, complete with a soft-closing barn door for guests. You’ll love the high ceilings (no popcorn), bamboo engineered flooring (no carpet), and the convenient interior laundry room with a hidden pantry. The extended garage adds valuable storage space. Recent updates include: Windows (2020), HVAC (2017), Roof (2023), Hot Water Heater (12/2018), plus a water purification system. (Golf carts, washer and dryer do not convey).
Pending
$425,000
1602 Chavez Ct, The Villages, FL 32159
2beds
1,540sqft
Single Family Residence
Built in 1995
0.26 Acres Lot
$-- Zestimate®
$276/sqft
$204/mo HOA
What's special
Stylish upgrades throughoutSolar lightGranite and corian countertopsBright welcoming spaceBamboo engineered flooringOpen-concept great roomStainless steel appliances
- 110 days |
- 154 |
- 1 |
Zillow last checked:
Listing updated:
Listed by:
Kim Aschman 630-270-7584,
BROKER ASSOCIATES REALTY 352-272-8410
Source: Stellar MLS,MLS#: G5109889 Originating MLS: Lake and Sumter
Originating MLS: Lake and Sumter
Facts & features
Interior
Bedrooms & bathrooms
- Bedrooms: 2
- Bathrooms: 2
- Full bathrooms: 2
Primary bedroom
- Features: Walk-In Closet(s)
- Level: First
- Area: 186 Square Feet
- Dimensions: 12x15.5
Kitchen
- Level: First
- Area: 252 Square Feet
- Dimensions: 12x21
Living room
- Level: First
- Area: 229.5 Square Feet
- Dimensions: 13.5x17
Heating
- Heat Pump
Cooling
- Central Air
Appliances
- Included: Cooktop, Dishwasher, Disposal, Microwave, Range, Refrigerator
- Laundry: Inside, Laundry Room
Features
- Ceiling Fan(s), Living Room/Dining Room Combo, Primary Bedroom Main Floor, Vaulted Ceiling(s)
- Flooring: Bamboo
- Has fireplace: Yes
- Fireplace features: Living Room
Interior area
- Total structure area: 2,052
- Total interior livable area: 1,540 sqft
Video & virtual tour
Property
Parking
- Total spaces: 2
- Parking features: Off Street
- Attached garage spaces: 2
- Details: Garage Dimensions: 20x24
Features
- Levels: One
- Stories: 1
- Exterior features: Irrigation System, Rain Gutters
Lot
- Size: 0.26 Acres
- Features: Cleared, Cul-De-Sac, Near Golf Course
Details
- Parcel number: D12D011
- Zoning: RES
- Special conditions: None
Construction
Type & style
- Home type: SingleFamily
- Property subtype: Single Family Residence
Materials
- Vinyl Siding, Wood Frame
- Foundation: Slab
- Roof: Shingle
Condition
- Completed
- New construction: No
- Year built: 1995
Details
- Builder model: Santa Rosa (remodeled/resdesigned)
Utilities & green energy
- Sewer: Public Sewer
- Water: Public
- Utilities for property: Electricity Connected, Sewer Connected, Street Lights, Underground Utilities, Water Connected
Community & HOA
Community
- Features: Deed Restrictions, Dog Park, Golf, Restaurant, Tennis Court(s)
- Pet fee: $0 monthly
- Senior community: Yes
- Subdivision: THE VILLAGES OF SUMTER
HOA
- Has HOA: No
- HOA fee: $204 monthly
Location
- Region: The Villages
Financial & listing details
- Price per square foot: $276/sqft
- Tax assessed value: $318,560
- Annual tax amount: $3,017
- Date on market: 3/30/2026
- Cumulative days on market: 102 days
- Listing terms: Cash,Conventional,VA Loan
- Ownership: Fee Simple
- Total actual rent: 0
- Electric utility on property: Yes
- Road surface type: Paved, Asphalt
Estimated market value
Not available
Estimated sales range
Not available
Not available
Price history
| Date | Event | Price |
|---|---|---|
| 5/21/2026 | Pending sale | $425,000$276/sqft |
Source:  Stellar MLS #G5109889 Report a problem Stellar MLS #G5109889 Report a problem | ||
| 4/13/2026 | Listed for sale | $425,000$276/sqft |
Source: Stellar MLS #G5109889 Report a problem | ||
| 4/7/2026 | Pending sale | $425,000$276/sqft |
Source: Stellar MLS #G5109889 Report a problem | ||
| 3/30/2026 | Listed for sale | $425,000+119.6%$276/sqft |
Source: Stellar MLS #G5109889 Report a problem | ||
| 8/10/2017 | Sold | $193,500+42.3%$126/sqft |
Source: Public Record Report a problem | ||
| 7/17/2001 | Sold | $136,000$88/sqft |
Source: Public Record Report a problem | ||
Public tax history
| Year | Property taxes | Tax assessment |
|---|---|---|
| 2025 | $3,017 +1.3% | $249,790 +2.9% |
| 2024 | $2,979 +11.2% | $242,750 +3% |
| 2023 | $2,678 +3% | $235,680 +3% |
| 2022 | $2,599 -3.6% | $228,820 +3% |
| 2021 | $2,696 +8.9% | $222,160 +13.1% |
| 2020 | $2,477 | $196,380 -1.1% |
| 2019 | $2,477 -3.2% | $198,610 +13% |
| 2018 | $2,558 +0.8% | $175,720 +16.1% |
| 2017 | $2,537 +40.8% | $151,340 +2.1% |
| 2016 | $1,801 +6% | $148,230 +0.7% |
| 2015 | $1,699 -0.5% | $147,200 +0.8% |
| 2014 | $1,708 -1.3% | $146,040 +1.5% |
| 2013 | $1,732 | $143,890 +1.7% |
| 2012 | -- | $141,490 +3% |
| 2011 | -- | $137,373 +1.5% |
| 2010 | -- | $135,343 +2.7% |
| 2009 | -- | $131,785 +0.1% |
| 2008 | -- | $131,654 +3% |
| 2007 | -- | $127,820 +2.5% |
| 2006 | -- | $124,703 +3% |
| 2005 | -- | $121,071 +3% |
| 2004 | -- | $117,545 +1.9% |
| 2003 | -- | $115,354 +2.4% |
| 2002 | -- | $112,650 +14.7% |
| 2001 | -- | $98,218 +3% |
| 2000 | -- | $95,357 +2.7% |
| 1999 | -- | $92,850 |
Find assessor info on the county website
Monthly payment
Est. payment
Payment breakdown
Explore the cost of this home by adjusting the details. Changes won't be saved.Climate risks
Neighborhood: 32159
Nearby schools
GreatSchools rating
- 8/10Wildwood Elementary SchoolGrades: PK-5Distance: 7.2 mi
- 3/10Wildwood Middle/ High SchoolGrades: 6-12Distance: 6.9 mi
- $404,3003 bd2 ba2.2k sqft920 Ramos Dr, The Villages, FL 32159Off Market

- $360,700-- bd-- ba1.9k sqft1604 Chavez Ct, The Villages, FL 32159Off Market
- $686,100-- bd-- ba2k sqft917 Ramos Dr, The Villages, FL 32159Off Market
- $585,8003 bd2 ba1.9k sqft1606 Chavez Ct, The Villages, FL 32159Off Market

- $---- bd-- ba-- sqft1606 Chavez Ct, Lady Lake, FL 32159Off Market
- $300,0002 bd2 ba1.3k sqft1601 Chavez Ct, The Villages, FL 32159Sold
- $431,9003 bd2 ba2k sqft915 Ramos Dr, The Villages, FL 32159Off Market
- $506,100-- bd-- ba2.5k sqft919 Ramos Dr, The Villages, FL 32159Off Market
A local agent can set up tours, give advice and negotiate with sellers.
Similar homes
- $465,0003 bd2 ba1.3k sqft1411 Juarez Pl, The Villages, FL 32159For Sale
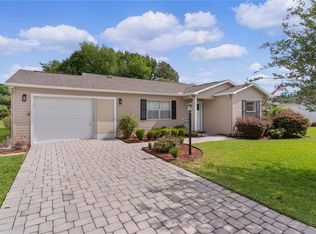
 MLS ID #R4911000, Mike Ritzenthaler, BLACK TIE REAL ESTATE PROFESSIONALS, INC.. Stellar MLS
 - $413,5002 bd2 ba1.2k sqft896 Radclife Berea Pl, The Villages, FL 32162For Sale
 MLS ID #G5115038, LD Black Bowers-Black, RE/MAX PREMIER REALTY LADY LK. Stellar MLS
 - $357,8002 bd2 ba1.7k sqft611 Lisbon Ln, The Villages, FL 32159For Sale
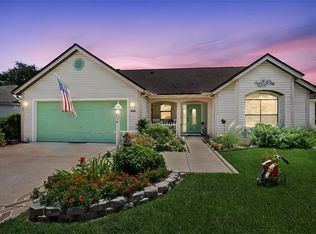 MLS ID #O6415606, Gennifer Pickering, SOVERA REALTY GROUP, LLC. Stellar MLS
 - $489,9002 bd2 ba2k sqft416 Carrera Dr, The Villages, FL 32159For Sale
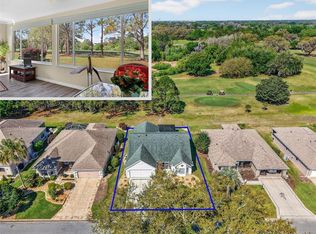 MLS ID #G5110213, Guy Williams Jr. LLC, RE/MAX PREMIER REALTY. Stellar MLS
 - $429,0003 bd2 ba1.6k sqft7374 Circle Dr, Lady Lake, FL 32159For SaleMLS ID #O6399049, Lisa West, WATSON REALTY CORP. Stellar MLS
- $449,0003 bd2 ba1.5k sqft853 Winchester Ct, The Villages, FL 32162For SaleMLS ID #G5113874, LD Black Bowers-Black, RE/MAX PREMIER REALTY LADY LK. Stellar MLS
- $299,0002 bd2 ba1.3k sqft304 San Marino Dr, The Villages, FL 32159For SaleMLS ID #G5104042, Cindy Steinemann, RE/MAX PREMIER REALTY LADY LK. Stellar MLS
- $289,9002 bd2 ba1.1k sqft1405 W Schwartz Blvd, Lady Lake, FL 32159For SaleMLS ID #G5106838, Julie Townsend, ERA GRIZZARD REAL ESTATE. Stellar MLS
- $538,0003 bd3 ba2.2k sqft11860 SE 179th St, Summerfield, FL 34491For SaleMLS ID #G5114764, Cindy Steinemann, RE/MAX PREMIER REALTY LADY LK. Stellar MLS
- $364,9003 bd2 ba1.5k sqft858 Astor Way, The Villages, FL 32162For SaleMLS ID #G5113574, Lili Whittington, SOUNDINGS, LLC. Stellar MLS
- $365,0003 bd2 ba1.5k sqft17107 SE 93rd Exeter Ct, The Villages, FL 32162For SaleMLS ID #G5111303, Debbie Schoonover, REALTY EXECUTIVES IN THE VILLAGES. Stellar MLS
- $419,9003 bd2 ba1.7k sqft5202 Sydney Rd, Fruitland Park, FL 34731For SaleMLS ID #G5114063, Chris Day, WORTH CLARK REALTY. Stellar MLS
- $369,9003 bd2 ba2.1k sqft6042 Topsail Rd, Lady Lake, FL 32159For SaleMLS ID #OM725926, Bonnie Jo Vorwerk, NEXT GENERATION REALTY OF MARION COUNTY. Stellar MLS
- $370,0002 bd2 ba1.4k sqft854 Fenwick Loop, The Villages, FL 32163For SaleMLS ID #G5111690, Dennis Raffeo, REALTY EXECUTIVES IN THE VILLAGES. Stellar MLS
- $525,0003 bd2 ba1.6k sqft7411 SE 180th St, Oxford, FL 34484For SaleMLS ID #G5110711, Cindy Steinemann, RE/MAX PREMIER REALTY LADY LK. Stellar MLS
- $360,0003 bd2 ba1.6k sqft11900 SE 178th St, Summerfield, FL 34491For SaleMLS ID #G5108970, Cindy Steinemann, RE/MAX PREMIER REALTY LADY LK. Stellar MLS
- $349,5002 bd2 ba1.6k sqft17209 SE 115th Terrace Rd, Summerfield, FL 34491For SaleMLS ID #G5102714, Kim Ducharme-Levensohn, MORRIS REALTY AND INVESTMENTS. Stellar MLS
- $226,0002 bd2 ba1.3k sqft919 Weeping Willow Ave, Lady Lake, FL 32159For SaleMLS ID #G5113268, Patrick Tyer, REALTY EXECUTIVES IN THE VILLAGES. Stellar MLS
- $397,4003 bd2 ba1.5k sqft37400 Saint Louis Ave, Umatilla, FL 32784For SaleMLS ID #O6423157, Raul Colon, LPT REALTY, LLC. Stellar MLS
- $249,9002 bd2 ba1.3k sqft9686 SE 176th St, Summerfield, FL 34491For SaleMLS ID #G5114787, Gerrie Cosme Matias, RE/MAX PREMIER REALTY LADY LK. Stellar MLS
