Skip main navigation
Off market
  • $585,800

    1606 Chavez Ct, The Villages, FL 32159

    3beds
    1,990sqft
    SingleFamily
    Built in 1994
    0.3 Acres Lot
    $585,800 Zestimate®
    $294/sqft
    $4,106 Estimated rent

    Home value

    $585,800

    $551,000 - $621,000

    $4,106/mo

    Zestimate® history
    Loading
    Loading...

    Owner options

    List your home for rent

    $4,106/mo

    Rent Zestimate®

    Find your next renter with Zillow Rental Manager. Plus, with online applications, you can quickly screen prospective tenants – for free.

    Learn more

    $4,106/mo

    Rent Zestimate®

    Refinance and save

    $3,818/mo

    Est. payment

    Refinancing to a lower rate could help reduce your monthly payments and save thousands over the life of the loan.

    See today's rates

    $3,818/mo

    Est. payment

    Explore your selling options

    Work with a Zillow partner agent

    Leverage their expertise and Zillow's premium Showcase listings to get your home seen by more buyers.

    Get started

    List with your own agent

    Get your home in front of millions of buyers by listing it on Zillow.

    Learn how to do it

    Sell it yourself

    Take full control of how buyers see your home on Zillow by listing For Sale by Owner (FSBO).

    List your home

    What's special

    Tropical fruit treesDesirable concrete blockRare pool homeFabulous designer pool homeGuest bedroomsNew hardwareCul de sac

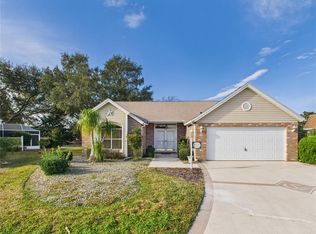
    1606 Chavez Court, The Villages, Fl 32159 RARE POOL home in The Villages on almost 1/3 acre. BOND PAID, no rear neighbor. Architectural roof shingles 2017. MODIFIED and EXPANDED, this fabulous Designer POOL home is nestled in a cul de sac with lots of shade from mature trees, Palms and Tropical fruit trees. This home is located in the highly desirable area minutes from Spanish Springs and Sumter Landing. Uniform TILE FLOORS throughout, to please even the most finicky Rumba. All rooms have 10’ volume ceilings. The Master Bedroom ensuite splits from the other 2 bedrooms offering privacy and plenty of space with 2 walk in closets and a new 2022 stunning porcelain tiled Roman style walk in shower (no doors) and a custom granite dual sink vanity with comfort toilet and new fanlight. The guest bedrooms share a 2019 renovated bath with beautiful porcelain tile and great appointments including a stunning vanity with new hardware and a comfort height toilet, Need a separate space? Just beyond the pocket door is your BONUS ROOM (private office/craft room). Football game – you can watch it in your oversized BONUS ROOM (den) with its FIREPLACE or 2019 outdoor screened in covered lanai. The lanai overlooks the caged in sparkling 28x13 saltwater pool that’s heated to a toasty 85 degrees all year round with 2019 salt system and 2022 cell. The gourmet kitchen has 2019 upgraded stainless steel appliances, beautiful granite countertops and full granite backsplashes, Spacesaver built-in microwave, stainless undermount sink and ample custom painted cabinetry with lots of storage. The connecting Foyer, Dining room and Living room overlook the glimmering crystal clear pool through over 20’ of sliding glass doors. Plenty of room for a workshop in the attached oversized 2 car garage with utility sink and attic staircase. And there’s lots of extra room in the driveway for additional cars or toys Home constructed of desirable concrete block with stucco finish . Call/Text OWNER to see this house today 516-551-4881 Christine. Realtor’s welcome to show with preapproved customers.

    This property is off market, which means it's not currently listed for sale or rent on Zillow. This may be different from what's available on other websites or public sources.

    Facts & features

    Interior

    Bedrooms & bathrooms
    • Bedrooms: 3
    • Bathrooms: 2
    • Full bathrooms: 2
    Appliances
    • Included: Dishwasher, Dryer, Garbage disposal, Microwave, Range / Oven, Refrigerator, Washer
    • Laundry: Inside, Corridor Access, In Garage
    Features
    • Cathedral Ceiling(s), Ceiling Fans(s), High Ceiling(s), Living Room/Dining Room Combo, Vaulted Ceiling(s), Walk-In Closet(s), Window Treatments, Solid Wood Cabinets, Eating Space In Kitchen, Dry Bar
    • Flooring: Tile
    • Windows: Thermal Windows
    • Basement: None
    • Has fireplace: Yes
    • Fireplace features: Family Room, Electric, Non Wood Burning
    Interior area
    • Structure area source: Public Records
    • Total interior livable area: 1,990 sqft

    Property

    Parking
    • Parking features: Garage - Attached, Off-street, On-street
    Features
    • Levels: One
    • Patio & porch: Deck, Enclosed, Patio, Porch, Screened
    • Exterior features: Stucco, Wood, Cement / Concrete
    • Pool features: Heated, Screen Enclosure, In Ground
    • Has spa: Yes
    Lot
    • Size: 0.3 Acres
    • Features: Street Paved, Cul-de-sac, Near Golf Course, Level/Flat
    • Residential vegetation: Fruit Trees, Mature Landscaping, Trees/Landscaped, Oak Trees
    Details
    • Parcel number: D12D013
    • Zoning: RES

    Construction

    Type & style
    • Home type: SingleFamily
    Materials
    • Roof: Asphalt
    Condition
    • Completed
    • Year built: 1994
    Details
    • Builder model: San Marino

    Utilities & green energy

    • Sewer: Public Sewer
    • Water: Public
    • Utilities for property: Cable Available, BB/HS Internet Available, Electricity Connected
    Green energy
    • Water conservation: Irrigation-Reclaimed Water

    Community & HOA

    Community
    • Features: Fifty Five Plus Active Community
    • Security: Smoke Detector(s)
    • Senior community: Yes
    HOA
    • Has HOA: Yes
    • Services included: Recreational Facilities
    • HOA fee: $164 monthly
    Location
    • Region: The Villages

    Financial & listing details

    • Price per square foot: $294/sqft
    • Tax assessed value: $396,640
    • Annual tax amount: $4,873

    Price history

    DateEventPrice
    7/20/2022Sold$625,000-8%$314/sqft
    Source: Public Record Report a problem
    6/3/2022Pending sale$679,000$341/sqft
    Source: Stellar MLS #OM639916 Report a problem
    5/26/2022Listed for sale$679,000-1.2%$341/sqft
    Source: Stellar MLS #OM639916 Report a problem
    4/14/2022Listing removed--
    Source: Owner Report a problem
    4/3/2022Listed for sale$687,500+145.5%$345/sqft
    Source: Owner Report a problem
    12/3/2018Sold$280,000-16.4%$141/sqft
    Source: Public Record Report a problem
    11/4/2018Pending sale$335,000$168/sqft
    Source: ERA Grizzard Real Estate #G5000146 Report a problem
    7/21/2018Price change$335,000-4.3%$168/sqft
    Source: ERA Grizzard Real Estate #G5000146 Report a problem
    4/23/2018Listed for sale$349,900+37.2%$176/sqft
    Source: ERA GRIZZARD REAL ESTATE #G5000146 Report a problem
    8/5/2009Sold$255,000+56.4%$128/sqft
    Source: Public Record Report a problem
    2/6/1998Sold$163,000$82/sqft
    Source: Public Record Report a problem

    Public tax history

    YearProperty taxesTax assessment
    2025$4,873 -3%$396,640 -2.4%
    2024$5,023 +7.2%$406,260 +3.8%
    2023$4,688 +30.5%$391,250 +26.1%
    2022$3,592 +3%$310,200 +6.5%
    2021$3,489 -5.6%$291,280 -2.2%
    2020$3,695 $297,930 +3.3%
    2019$3,695 +0.8%$288,510 +3.6%
    2018$3,666 -0.4%$278,530 +2.7%
    2017$3,682 -0.7%$271,290 +0.5%
    2016$3,706 +1.4%$269,900 +1.2%
    2015$3,653 -0.6%$266,820 +1.6%
    2014$3,674 -1.3%$262,720 +8.9%
    2013$3,724 $241,240 +7.8%
    2012-- $223,770 -5.1%
    2011-- $235,776 -0.6%
    2010-- $237,276 +75.8%
    2009-- $135,006 +0.1%
    2008-- $134,872 +3%
    2007-- $130,944 +2.5%
    2006-- $127,751 +3%
    2005-- $124,031 +3%
    2004-- $120,419 +1.9%
    2003-- $118,174 +2.4%
    2002-- $115,404 +1.6%
    2001-- $113,587 +3%
    2000-- $110,279 +2.7%
    1999-- $107,380
    Find assessor info on the county website

    Neighborhood: 32159

    Nearby schools

    GreatSchools rating
    Get a cash offer in 3 minutes
    Find out how much your home could sell for in as little as 3 minutes with a no-obligation cash offer.
    Estimated market value
    $585,800
    Get a cash offer in 3 minutes
    Find out how much your home could sell for in as little as 3 minutes with a no-obligation cash offer.
    Estimated market value
    $585,800