Skip main navigation
Off market
  • $789,400

    1602 Clair Martin Pl, Ambler, PA 19002

    3beds
    3,280sqft
    Condo
    Built in 1980
    -- sqft lot
    $789,400 Zestimate®
    $241/sqft
    $4,109 Estimated rent

    Home value

    $789,400

    $734,000 - $845,000

    $4,109/mo

    Zestimate® history
    Loading
    Loading...

    Owner options

    List your home for rent

    $4,109/mo

    Rent Zestimate®

    Find your next renter with Zillow Rental Manager. Plus, with online applications, you can quickly screen prospective tenants – for free.

    Learn more

    $4,109/mo

    Rent Zestimate®

    Refinance and save

    $5,360/mo

    Est. payment

    Refinancing to a lower rate could help reduce your monthly payments and save thousands over the life of the loan.

    See today's rates

    $5,360/mo

    Est. payment

    Explore your selling options

    Work with a Zillow partner agent

    Leverage their expertise and Zillow's premium Showcase listings to get your home seen by more buyers.

    Get started

    List with your own agent

    Get your home in front of millions of buyers by listing it on Zillow.

    Learn how to do it

    Sell it yourself

    Take full control of how buyers see your home on Zillow by listing For Sale by Owner (FSBO).

    List your home

    What's special

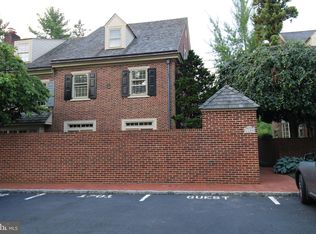
    Presenting one of Montgomery County's finest & most unique townhouse communities, reminiscent of 18th century Philadelphia, coveted Willowmere! Perfectly poised on 18 picturesque acres of lush, manicured grounds featuring 2 ponds, streams, and mature trees. This stately 3 story, 3,280 sq. ft, 3 Bed/3.1 Bath townhouse welcomes guests with a brick facade, and paver courtyard & patio. Enter this main level and be wowed by the spacious fluid layout boasting a large bright Dining Room, a fabulously renovated gourmet Kitchen with subway tile, quartz countertops, soft close cabinets, Viking range with an induction cooktop, undermount cabinet lighting, Sub Zero refrigerator, and bar top seating countertop. It is an easy transition to the cozy Living Room with a wood burning fireplace w/ granite surround and sliding doors to the maintenance free deck with picturesque views of the pond & trees. Also located on the main level is a newly renovated half bath and hardwood floors throughout. The Upper Level features an Owner's Suite with a renovated full bathroom with a shower/tub combo, Corian vanity, tile flooring, and a walk-in closet. An additional en-suite also graces the Upper level with a full bathroom and large closet, and a renovated Laundry room with cabinets and granite countertops for added convenience. A bonus 3rd floor offers flex space that can be used as a bedroom, an office, media room, playroom, or hobby room complete with a massive custom walk-in closet & full bathroom. The Lower Level will not disappoint with built-ins, a wood burning fireplace with granite surround, and sliders to the flagstone patio with majestic views of the rear common space. A plethora of storage space can be found on the lower level with unfinished space, and additional closets for storage overflow. Additional highlights of this property 1 car garage, include new HVAC, new sliding doors, recessed lighting, ceiling fans, every closet outfitted to maximize the space, and there are no load bearing walls- allowing the flexibility to accommodate any desired renovations. Tastefully designed & renovated with thoughtful details to enhance today's busy lifestyle while retaining the charm & historic features of this extraordinary property. Live in splendor while tucked away in Willowmere but with an ideal location with proximity to the train station, premier grocery stores, shopping, restaurants, within walking distance to Ambler borough! All in award winning Upper Dublin SD!

    This property is off market, which means it's not currently listed for sale or rent on Zillow. This may be different from what's available on other websites or public sources.

    Facts & features

    Interior

    Bedrooms & bathrooms
    • Bedrooms: 3
    • Bathrooms: 4
    • Full bathrooms: 3
    • 1/2 bathrooms: 1
    Heating
    • Forced air
    Cooling
    • Central
    Appliances
    • Included: Dishwasher, Dryer, Garbage disposal, Range / Oven, Washer
    Features
    • Ceiling Fan(s), Window Treatments, Recessed Lighting, Walk-In Closet(s), Built-Ins, Crown Molding, Open Floorplan, Stall Shower, Primary Bath(s)
    • Flooring: Carpet
    • Basement: Finished
    • Has fireplace: Yes
    Interior area
    • Total interior livable area: 3,280 sqft
    • Finished area below ground: 462

    Property

    Parking
    • Total spaces: 3
    • Parking features: Garage - Detached
    Features
    • Exterior features: Brick
    Lot
    • Size: 1,868 sqft
    Details
    • Parcel number: 540004236561
    • Special conditions: Standard

    Construction

    Type & style
    • Home type: Condo
    • Architectural style: Colonial
    Condition
    • Year built: 1980

    Community & neighborhood

    Community
    • Community features: On Site Laundry Available
    Location
    • Region: Ambler
    • Municipality: UPPER DUBLIN TWP

    HOA & financial

    HOA
    • Has HOA: Yes
    • HOA fee: $300 monthly

    Other

    Other facts
    • Heating: Forced Air
    • Appliances: Dishwasher, Disposal, Dryer, Washer, Stainless Steel Appliance(s), Oven/Range - Gas
    • AssociationYN: true
    • FireplaceYN: true
    • InteriorFeatures: Ceiling Fan(s), Window Treatments, Recessed Lighting, Walk-In Closet(s), Built-Ins, Crown Molding, Open Floorplan, Stall Shower, Primary Bath(s)
    • GarageYN: true
    • HeatingYN: true
    • CoolingYN: true
    • ConstructionMaterials: Brick
    • ArchitecturalStyle: Colonial
    • StoriesTotal: 4
    • SpecialListingConditions: Standard
    • CoveredSpaces: 1
    • Cooling: Central Air
    • ParkingFeatures: Detached Garage, Parking Lot, Garage Faces Front
    • BelowGradeFinishedArea: 462
    • MlsStatus: Pending
    • Municipality: UPPER DUBLIN TWP
    • StructureType: Interior Row/Townhouse
    • TaxAnnualAmount: 12309.0

    Price history

    DateEventPrice
    10/7/2021Sold$650,000+4.9%$198/sqft
    Source: Bright MLS #PAMC2007986 Report a problem
    8/29/2021Pending sale$619,900$189/sqft
    Source: Bright MLS #PAMC2007986 Report a problem
    8/20/2021Contingent$619,900$189/sqft
    Source: Bright MLS #PAMC2007986 Report a problem
    8/14/2021Listed for sale$619,900+8.8%$189/sqft
    Source: Bright MLS #PAMC2007986 Report a problem
    10/15/2020Sold$570,000-1.7%$174/sqft
    Source: Public Record Report a problem
    9/12/2020Pending sale$579,900$177/sqft
    Source: Keystone Properties #PAMC656504 Report a problem
    7/17/2020Listed for sale$579,900+7.5%$177/sqft
    Source: BHHS Keystone Properties #PAMC656504 Report a problem
    9/6/2016Sold$539,500-1.9%$164/sqft
    Source: Public Record Report a problem
    6/8/2016Price change$550,000-3.3%$168/sqft
    Source: Coldwell Banker Hearthside, Realtors #6790240 Report a problem
    5/12/2016Listed for sale$568,800+110.7%$173/sqft
    Source: Coldwell Banker Hearthside, Realtors #6790240 Report a problem
    9/23/1996Sold$270,000$82/sqft
    Source: Public Record Report a problem

    Public tax history

    YearProperty taxesTax assessment
    2025$13,545 +2.9%$272,890
    2024$13,157 $272,890
    2023$13,157 +3.5%$272,890
    2022$12,714 +2.9%$272,890
    2021$12,355 +2.3%$272,890
    2020$12,078 +2%$272,890
    2019$11,837 +2%$272,890
    2018$11,607 +2.7%$272,890
    2017$11,300 +2.5%$272,890
    2016$11,023 +3.3%$272,890
    2015$10,673 +2.6%$272,890
    2014$10,401 +2.6%$272,890
    2013$10,142 +4.1%$272,890
    2012$9,743 +5.3%$272,890
    2011$9,254 +9.7%$272,890
    2010$8,439 +3.7%$272,890
    2009$8,139 +7.5%$272,890
    2008$7,572 +3%--
    2007$7,352 +4.8%--
    2006$7,016 +4.3%--
    2005$6,727 +7.5%--
    2004$6,256 +4.5%--
    2003$5,986 +6.1%--
    2002$5,642 +4.9%--
    2000$5,379 +0.7%--
    1999$5,339 --

    Find assessor info on the county website

    Neighborhood: 19002

    Nearby schools

    GreatSchools rating
    Schools provided by the listing agent
    • Middle: Sandy Run
    • High: Upper Dublin
    • District: Upper Dublin

    Source: The MLS. This data may not be complete. We recommend contacting the local school district to confirm school assignments for this home.

    Get a cash offer in 3 minutes
    Find out how much your home could sell for in as little as 3 minutes with a no-obligation cash offer.
    Estimated market value
    $789,400
    Get a cash offer in 3 minutes
    Find out how much your home could sell for in as little as 3 minutes with a no-obligation cash offer.
    Estimated market value
    $789,400