Skip main navigation
Off market
  • $553,700

    1701 Clair Martin Pl, Ambler, PA 19002

    2beds
    1,828sqft
    Townhouse
    Built in 1982
    1,742 Square Feet Lot
    $553,700 Zestimate®
    $303/sqft
    $2,806 Estimated rent

    Home value

    $553,700

    $526,000 - $581,000

    $2,806/mo

    Zestimate® history
    Loading
    Loading...

    Owner options

    List your home for rent

    $2,806/mo

    Rent Zestimate®

    Find your next renter with Zillow Rental Manager. Plus, with online applications, you can quickly screen prospective tenants – for free.

    Learn more

    $2,806/mo

    Rent Zestimate®

    Refinance and save

    $3,548/mo

    Est. payment

    Refinancing to a lower rate could help reduce your monthly payments and save thousands over the life of the loan.

    See today's rates

    $3,548/mo

    Est. payment

    Explore your selling options

    Work with a Zillow partner agent

    Leverage their expertise and Zillow's premium Showcase listings to get your home seen by more buyers.

    Get started

    List with your own agent

    Get your home in front of millions of buyers by listing it on Zillow.

    Learn how to do it

    Sell it yourself

    Take full control of how buyers see your home on Zillow by listing For Sale by Owner (FSBO).

    List your home

    What's special

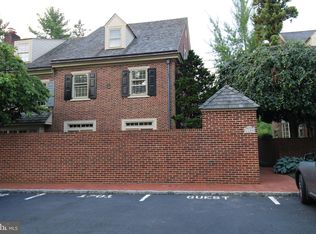
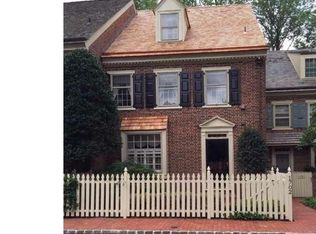
    This well maintained home is perfect for a young professional, new couple just starting out or downsizers! 2 bedroom, 2 1/2 bath with a large Bonus Room that can be converted to a 3rd bedroom. Square footage is 1851--public records in incorrect. The 18 lush acres of Willowmere, modeled after Society Hill, is a beautiful community in Upper Dublin school district. The Foyer features tile floor and wainscoting that continues into the large Dining Room, which is highlighted by a triple box window that fills this interior unit with natural light. Kitchen has been updated with granite, stainless range, microwave and 2 drawer dishwasher. Double door Pantry offers plenty of storage. The Living Room is highlighted by a fireplace, built-in bookcase and a triple French Door that floods the room with sunlight. Enjoy the pond view from the Living Room deck. Lower level Family Room features a wood stove which can be used to heat the lower and main levels in the winter. With a triple French door to the patio, the walk out Family Room is perfect for entertaining inside and out. The 2nd floor Bonus Room has built-in bookcase and has previously been used as an upper level family room and office. The Master Bedroom has large walk-in closet and updated Master Bath. Laundry closet completes this level. The 3rd floor is perfect as a guest suite or 2nd master bedroom with large space and private full bath. Additional upgrades include cedar shake roof (2015) and newer HVAC (2013). Close to shops and restaurants of Ambler, easy access to turnpike and 309. Add this one to your must see list!

    This property is off market, which means it's not currently listed for sale or rent on Zillow. This may be different from what's available on other websites or public sources.

    Facts & features

    Interior

    Bedrooms & bathrooms
    • Bedrooms: 2
    • Bathrooms: 3
    • Full bathrooms: 2
    • 1/2 bathrooms: 1
    Heating
    • Other
    Cooling
    • Central
    Appliances
    • Included: Dishwasher, Microwave
    Features
    • 9Ft+Ceiling, StallShower, CeilngFan(s), BayWindow, WoodStove
    • Flooring: Tile, Hardwood
    • Has fireplace: Yes
    Interior area
    • Total interior livable area: 1,828 sqft

    Property

    Parking
    • Total spaces: 1
    • Parking features: Garage - Detached
    Features
    • Exterior features: Brick
    Lot
    • Size: 1,742 sqft
    Details
    • Parcel number: 540004236597

    Construction

    Type & style
    • Home type: Townhouse
    Condition
    • Average+
    • Year built: 1982

    Community & neighborhood

    Location
    • Region: Ambler

    Other

    Other facts
    • LocaleListingStatus: ACTIVE
    • Ownership: Fee Simple
    • Appliances: KitPantry, Disposal, KitBuiltInRa
    • BasementType: Partial Finished
    • CommunityFeeIncludes: CAM, Lawn Maintenance, Snow Removal, Trash Removal
    • DiningKitchen: EatInKitchen
    • ElectricService: 200-300AmpEl
    • ExteriorFeatures: Sidewalks, StreetLights, ExteriorLght
    • InteriorFeatures: 9Ft+Ceiling, StallShower, CeilngFan(s), BayWindow, WoodStove
    • Kitchen1Level: Main
    • LivingRoomLevel: Main
    • MainBedroom: FullBath-MBR
    • PoolType: NoPool
    • PropertyCondition: Average+
    • RoomList: Living Room, Bedroom-Master, Bedroom-Second, Kitchen
    • SewerSeptic: Public Sewer
    • State: PA
    • StoryList: Main, Upper 1
    • Water: Public
    • BedroomMaster1Level: Upper 1
    • CookingFuel: ElecCooking
    • GarageSpaces: 1-CarGarage
    • Heating: Electric, Hot Water, Wood Burn Stove
    • HotWater: Electric
    • Parking: 1-CarParking
    • MainEntrance: Foyer
    • InteriorSquareFeetSource: Assessor
    • LaundryType: UpprFlrLndry
    • Design: 3+Story
    • Roof: Shingle-Wood
    • AssociationFeeFrequency: Quarterly
    • BedroomSecond1Level: Third
    • Ownership: Fee Simple

    Price history

    DateEventPrice
    4/9/2018Sold$412,500-2.9%$226/sqft
    Source: Public Record Report a problem
    11/7/2017Price change$425,000-2.3%$232/sqft
    Source: BHHS Fox & Roach-Chestnut Hill #7060595 Report a problem
    9/28/2017Listed for sale$435,000$238/sqft
    Source: BHHS Fox & Roach-Chestnut Hill #7060595 Report a problem

    Public tax history

    YearProperty taxesTax assessment
    2025$9,903 +3%$199,520
    2024$9,619 $199,520
    2023$9,619 +3.5%$199,520
    2022$9,296 +2.9%$199,520
    2021$9,035 +2.3%$199,520
    2020$8,832 +2.1%$199,520
    2019$8,654 +2%$199,520
    2018$8,486 +2.7%$199,520
    2017$8,261 +2.5%$199,520
    2016$8,059 +3.3%$199,520
    2015$7,804 +2.6%$199,520
    2014$7,604 +2.5%$199,520
    2013$7,416 +4.1%$199,520
    2012$7,123 +5.3%$199,520
    2011$6,767 +9.7%$199,520
    2010$6,171 +3.7%$199,520
    2009$5,950 +7.5%$199,520
    2008$5,537 +3%--
    2007$5,376 +4.8%--
    2006$5,130 +4.3%--
    2005$4,918 +7.5%--
    2004$4,573 +4.5%--
    2003$4,376 +6.1%--
    2002$4,123 +4.8%--
    2000$3,933 +0.8%--
    1999$3,903 --

    Find assessor info on the county website

    Neighborhood: 19002

    Nearby schools

    GreatSchools rating
    Schools provided by the listing agent
    • Middle: Sandy Run
    • High: U DUBLIN
    • District: U Dublin

    Source: The MLS. This data may not be complete. We recommend contacting the local school district to confirm school assignments for this home.

    Get a cash offer in 3 minutes
    Find out how much your home could sell for in as little as 3 minutes with a no-obligation cash offer.
    Estimated market value
    $553,700
    Get a cash offer in 3 minutes
    Find out how much your home could sell for in as little as 3 minutes with a no-obligation cash offer.
    Estimated market value
    $553,700