Skip main navigation
Sold for $625,000
  • $625,000

    1703 Clair Martin Pl, Ambler, PA 19002

    4beds
    3,200sqft
    Townhouse
    Built in 1980
    2,310 Square Feet Lot
    $724,400 Zestimate®
    $195/sqft
    $4,211 Estimated rent

    Home value

    $724,400

    $688,000 - $768,000

    $4,211/mo

    Zestimate® history
    Loading
    Loading...

    Owner options

    List your home for rent

    $4,211/mo

    Rent Zestimate®

    Find your next renter with Zillow Rental Manager. Plus, with online applications, you can quickly screen prospective tenants – for free.

    Learn more

    $4,211/mo

    Rent Zestimate®

    Refinance and save

    $4,306/mo

    Est. payment

    Refinancing to a lower rate could help reduce your monthly payments and save thousands over the life of the loan.

    See today's rates

    $4,306/mo

    Est. payment

    Explore your selling options

    Work with a Zillow partner agent

    Leverage their expertise and Zillow's premium Showcase listings to get your home seen by more buyers.

    Get started

    List with your own agent

    Get your home in front of millions of buyers by listing it on Zillow.

    Learn how to do it

    Sell it yourself

    Take full control of how buyers see your home on Zillow by listing For Sale by Owner (FSBO).

    List your home

    What's special

    Lush landscapingWalk-in closetSliding doorsCustom lanternsSerene pond viewsCentral vacuumCentral stereo
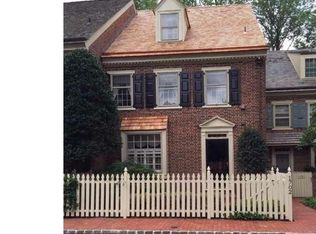
    Escape to your own oasis with this stunning 4-level townhome inspired by 18th-century Philadelphia design. Enjoy the serene pond views and lush landscaping that surround this unique brick residence. With newer Pella windows and 9-foot ceilings soaring above the main gathering areas, this home is perfect for entertaining guests. The primary suite boasts a walk-in closet and an ensuite with dual vanities alongside an oversized soaking tub. The living room connects to the wraparound deck and sliding doors in the lower-level family room lead to the herringbone brick patio showcasing a built-in Jenn-Air range. Custom lanterns set the mood as you host alfresco get-togethers in beautifully designed outdoor spaces joined by a spiral staircase. With 7-zone hot water baseboard heating, 3-zone A/C systems, CCTV security, central vacuum, plus central stereo, this home has everything you need and more! Don't wait, come take a look at this delightful gem today!

    Zillow last checked:

    Listing updated:

    Listed by:

    Mike Fabrizio 609-221-7123,

    RE/MAX Access

    Bought with:

    Leslie DiMartile, RS346779

    Coldwell Banker Realty

    Source: Bright MLS,MLS#: PAMC2078020MLS Logo

    Facts & features

    Interior

    Bedrooms & bathrooms
    • Bedrooms: 4
    • Bathrooms: 4
    • Full bathrooms: 2
    • 1/2 bathrooms: 2
    • Main level bathrooms: 4
    • Main level bedrooms: 4
    Basement
    • Area: 440
    Heating
    • Heat Pump, Oil
    Cooling
    • Central Air, Electric
    Appliances
    • Included: Electric Water Heater
    Features
    • Basement: Full
    • Has fireplace: No
    Interior area
    • Total structure area: 3,200
    • Total interior livable area: 3,200 sqft
    • Finished area above ground: 2,760
    • Finished area below ground: 440

    Property

    Parking
    • Total spaces: 1
    • Parking features: Garage Faces Front, Detached
    • Garage spaces: 1
    Accessibility
    • Accessibility features: None
    Features
    • Levels: Three
    • Stories: 3
    • Pool features: None
    Lot
    • Size: 2,310 sqft
    • Dimensions: 33.00 x 0.00
    Details
    • Additional structures: Above Grade, Below Grade
    • Parcel number: 540004236615
    • Zoning: SFR
    • Special conditions: Standard

    Construction

    Type & style
    • Home type: Townhouse
    • Architectural style: Colonial
    • Property subtype: Townhouse
    Materials
    • Brick
    • Foundation: Brick/Mortar
    Condition
    • New construction: No
    • Year built: 1980

    Utilities & green energy

    • Sewer: Public Sewer
    • Water: Public

    Community & neighborhood

    Location
    • Region: Ambler
    • Subdivision: Willowmere
    • Municipality: UPPER DUBLIN TWP

    HOA & financial

    HOA
    • Has HOA: Yes
    • HOA fee: $300 monthly
    • Association name: WILLOWMERE

    Other

    Other facts
    • Listing agreement: Exclusive Right To Sell
    • Ownership: Fee Simple

    Price history

    DateEventPrice
    12/21/2023Sold$625,000-6%$195/sqft
    Source: Bright MLS #PAMC2078020 Report a problem
    11/21/2023Contingent$665,000$208/sqft
    Source: Bright MLS #PAMC2078020 Report a problem
    10/18/2023Price change$665,000-4.3%$208/sqft
    Source: Bright MLS #PAMC2078020 Report a problem
    7/15/2023Listed for sale$695,000+3%$217/sqft
    Source: Bright MLS #PAMC2078020 Report a problem
    7/5/2023Listing removed$675,000$211/sqft
    Source: Bright MLS #PAMC2072524 Report a problem
    5/17/2023Listed for sale$675,000-3.4%$211/sqft
    Source: Bright MLS #PAMC2072524 Report a problem
    5/17/2023Listing removed$699,000$218/sqft
    Source: Bright MLS #PAMC2064854 Report a problem
    5/12/2023Listed for sale$699,000$218/sqft
    Source: Bright MLS #PAMC2064854 Report a problem
    5/11/2023Contingent$699,000$218/sqft
    Source: Bright MLS #PAMC2064854 Report a problem
    4/19/2023Price change$699,000-7.4%$218/sqft
    Source: Bright MLS #PAMC2064854 Report a problem
    3/1/2023Listed for sale$755,000+16.2%$236/sqft
    Source: Bright MLS #PAMC2064854 Report a problem
    2/20/2021Listing removed--
    Source: Owner Report a problem
    4/1/2014Sold$650,000-3.7%$203/sqft
    Source: Agent Provided Report a problem
    3/25/2014Listed for sale$675,000$211/sqft
    Source: Owner Report a problem

    Public tax history

    YearProperty taxesTax assessment
    2025$13,760 +2.9%$277,240
    2024$13,368 $277,240
    2023$13,368 +3.5%$277,240
    2022$12,916 +2.9%$277,240
    2021$12,552 +2.3%$277,240
    2020$12,271 +2%$277,240
    2019$12,026 +2%$277,240
    2018$11,792 +2.7%$277,240
    2017$11,479 +2.5%$277,240
    2016$11,199 +3.3%$277,240
    2015$10,844 +2.6%$277,240
    2014$10,567 +2.6%$277,240
    2013$10,304 +4.1%$277,240
    2012$9,898 +5.3%$277,240
    2011$9,402 +9.7%$277,240
    2010$8,574 +3.7%$277,240
    2009$8,269 +7.5%$277,240
    2008$7,693 +3%--
    2007$7,469 +4.8%--
    2006$7,130 +4.3%--
    2005$6,835 +7.6%--
    2004$6,355 +4.5%--
    2003$6,081 +6.1%--
    2002$5,731 +4.9%--
    2000$5,465 +0.8%--
    1999$5,424 --

    Find assessor info on the county website

    Neighborhood: 19002

    Nearby schools

    GreatSchools rating
    Schools provided by the listing agent
    • District: Upper Dublin

    Source: Bright MLS. This data may not be complete. We recommend contacting the local school district to confirm school assignments for this home.

    Get a cash offer in 3 minutes
    Find out how much your home could sell for in as little as 3 minutes with a no-obligation cash offer.
    Estimated market value
    $724,400
    Get a cash offer in 3 minutes
    Find out how much your home could sell for in as little as 3 minutes with a no-obligation cash offer.
    Estimated market value
    $724,400