Skip main navigation
Sold for $1,170,500
  • $1,170,500

    1602 Cross Creek Dr, Seneca, SC 29678

    4beds
    4,429sqft
    Single Family Residence
    Built in 2018
    0.88 Acres Lot
    $1,171,000 Zestimate®
    $264/sqft
    $4,881 Estimated rent

    Home value

    $1,171,000

    $1.09M - $1.25M

    $4,881/mo

    Zestimate® history
    Loading
    Loading...

    Owner options

    List your home for rent

    $4,881/mo

    Rent Zestimate®

    Find your next renter with Zillow Rental Manager. Plus, with online applications, you can quickly screen prospective tenants – for free.

    Learn more

    $4,881/mo

    Rent Zestimate®

    Refinance and save

    $12,501/mo

    Est. payment

    Refinancing to a lower rate could help reduce your monthly payments and save thousands over the life of the loan.

    See today's rates

    $12,501/mo

    Est. payment

    Explore your selling options

    Work with a Zillow partner agent

    Leverage their expertise and Zillow's premium Showcase listings to get your home seen by more buyers.

    Get started

    List with your own agent

    Get your home in front of millions of buyers by listing it on Zillow.

    Learn how to do it

    Sell it yourself

    Take full control of how buyers see your home on Zillow by listing For Sale by Owner (FSBO).

    List your home

    What's special

    Rich finishesHot tubAll-new flooringUpdated appliancesFire featuresOutdoor kitchenExpansive spaces
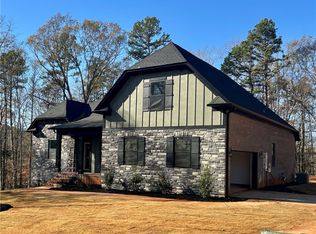
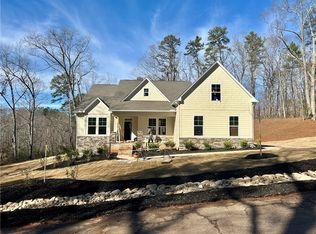
    Tucked along the 5th hole of the prestigious Cross Creek Plantation—home to a masterfully designed Pete and P.B. Dye designed golf course—this exceptional custom residence delivers a lifestyle that seamlessly blends refined luxury with resort-style living. Widely regarded as one of the BEST lots in the community for privacy and space, this is a rare opportunity where setting, design, and lifestyle align in a way that seldom becomes available. Built in 2018 and enhanced with over $250,000 in recent upgrades, this 4-bedroom, 5.5-bath estate is a statement of craftsmanship and elevated living. Inside, expansive spaces are anchored by rich finishes and multiple fireplaces, including a striking double-sided fireplace connecting the sunroom and dining area. The sunroom, with new flooring and floor-to-ceiling windows, captures sweeping golf course views, and just below, a private grotto creates a one-of-a-kind setting for outdoor grilling and entertaining. Premium Andersen windows and doors, all-new flooring, updated appliances, and a redesigned laundry space ensure both beauty and function. The primary suite offers a true retreat with a custom walk-in closet, spa-inspired shower, soaking tub, and dual vanities. Secondary bedrooms feature a Jack-and-Jill layout, while the private upstairs suite—complete with a fully remodeled bath and walk-in closet—offers ideal guest or multigenerational living. A finished basement adds even more versatility with a guest suite, fireplace, fitness space, and storage. Step outside to a private resort—saltwater pool with cascading features, 8- and 10-foot jumping rocks, waterslide, hot tub, outdoor kitchen, fire features, sport courts, and serene water views overlooking the course. Located minutes from shopping, dining, and medical in Seneca, this is more than a home—it’s a lifestyle few properties can offer. A must-see for those who understand that opportunities like this don’t come twice.

    Zillow last checked:

    Listing updated:

    Listed by:

    Shanda Dean 864-539-2245,

    Herlong Sotheby's Int'l Realty -Clemson

    Bought with:

    Clay Vassey, 88013

    Real Local/Real Broker, LLC

    Source: WUMLS,MLS#: 20299518MLS LogoOriginating MLS: Western Upstate Association of Realtors

    Facts & features

    Interior

    Bedrooms & bathrooms
    • Bedrooms: 4
    • Bathrooms: 6
    • Full bathrooms: 4
    • 1/2 bathrooms: 2
    • Main level bathrooms: 2
    • Main level bedrooms: 3
    Primary bedroom
    • Level: Main
    Bedroom 2
    • Level: Main
    Bedroom 3
    • Level: Main
    Bedroom 4
    • Level: Upper
    Primary bathroom
    • Level: Main
    Bathroom
    • Level: Main
    Other
    • Level: Main
    Dining room
    • Level: Main
    Great room
    • Level: Main
    Kitchen
    • Level: Main
    Laundry
    • Level: Main
    Office
    • Level: Main
    Pantry
    • Level: Main
    Recreation
    • Level: Lower
    Sunroom
    • Level: Main
    Heating
    • Heat Pump
    Cooling
    • Central Air, Forced Air, Attic Fan
    Appliances
    • Included: Built-In Oven, Convection Oven, Double Oven, Dryer, Dishwasher, Disposal, Gas Water Heater, Microwave, Refrigerator, Smooth Cooktop, Washer, Plumbed For Ice Maker
    • Laundry: Washer Hookup, Electric Dryer Hookup
    Features
    • Ceiling Fan(s), Central Vacuum, Dual Sinks, Fireplace, Granite Counters, Garden Tub/Roman Tub, Jack and Jill Bath, Bath in Primary Bedroom, Main Level Primary, Quartz Counters, Separate Shower, Walk-In Closet(s), Walk-In Shower, Window Treatments
    • Flooring: Luxury Vinyl, Luxury VinylPlank, Luxury VinylTile
    • Doors: Storm Door(s)
    • Windows: Blinds, Insulated Windows, Storm Window(s)
    • Basement: Finished,Heated,Walk-Out Access,Crawl Space
    • Has fireplace: Yes
    • Fireplace features: Double Sided, Gas Log, Multiple
    Interior area
    • Total structure area: 4,573
    • Total interior livable area: 4,429 sqft
    • Finished area above ground: 3,268
    • Finished area below ground: 1,161

    Property

    Parking
    • Total spaces: 3
    • Parking features: Attached, Garage, Circular Driveway, Driveway, Garage Door Opener
    • Attached garage spaces: 3
    Accessibility
    • Accessibility features: Low Threshold Shower
    Features
    • Levels: One and One Half
    • Patio & porch: Front Porch, Patio
    • Exterior features: Fence, Gas Grill, Sprinkler/Irrigation, Landscape Lights, Outdoor Kitchen, Pool, Porch, Patio, Storm Windows/Doors
    • Pool features: Community, In Ground
    • Has spa: Yes
    • Spa features: Hot Tub
    • Fencing: Yard Fenced
    Lot
    • Size: 0.88 Acres
    • Features: Corner Lot, Gentle Sloping, Outside City Limits, On Golf Course, Subdivision, Sloped
    Details
    • Parcel number: 5206701017
    • Other equipment: Generator

    Construction

    Type & style
    • Home type: SingleFamily
    • Architectural style: Craftsman
    • Property subtype: Single Family Residence
    Materials
    • Stone, Wood Siding
    • Foundation: Crawlspace
    • Roof: Architectural,Shingle
    Condition
    • Year built: 2018

    Utilities & green energy

    • Sewer: Public Sewer
    • Water: Public

    Community & neighborhood

    Security
    • Security features: Security System Owned, Gated Community, Smoke Detector(s)
    Community
    • Community features: Clubhouse, Golf, Gated, Pickleball, Pool
    Location
    • Region: Seneca
    • Subdivision: Cross Creek Plan

    HOA & financial

    HOA
    • Has HOA: Yes
    • HOA fee: $5,830 annually
    • Services included: Pool(s), Street Lights

    Other

    Other facts
    • Listing agreement: Exclusive Right To Sell

    Price history

    DateEventPrice
    6/5/2026Sold$1,170,500-2%$264/sqft
    Source: WUMLS #20299518 Report a problem
    4/26/2026Contingent$1,194,678$270/sqft
    Source: Greater Greenville AOR #1587963 Report a problem
    4/12/2026Listed for sale$1,194,678-13.1%$270/sqft
    Source: Greater Greenville AOR #1587963 Report a problem
    10/9/2024Listing removed$1,375,000$310/sqft
    Source: WUMLS #20277156 Report a problem
    7/17/2024Listed for sale$1,375,000+112.9%$310/sqft
    Source: WUMLS #20277156 Report a problem
    4/7/2020Listing removed$645,700$146/sqft
    Source: Carolina Home Real Estate Inc. #20225462 Report a problem
    3/21/2020Price change$645,7000%$146/sqft
    Source: Carolina Home Real Estate Inc. #20225462 Report a problem
    3/9/2020Price change$645,900-0.5%$146/sqft
    Source: Carolina Home Real Estate Inc. #20225462 Report a problem
    2/14/2020Listed for sale$649,000+2850%$147/sqft
    Source: Carolina Home Real Estate Inc. #20225462 Report a problem
    2/8/2017Sold$22,000-74.1%$5/sqft
    Source: Public Record Report a problem
    3/2/2007Sold$85,000$19/sqft
    Source: Public Record Report a problem

    Public tax history

    YearProperty taxesTax assessment
    2025$5,392 $19,140
    2024$5,392 +2.5%$19,140
    2023$5,258 $19,140
    2022-- --
    2021-- --
    2020-- $440,570
    2019$3,015 $440,570
    2018-- --
    2017-- --
    2016-- --
    2015-- --
    2014-- $1,590
    2013-- --
    2012-- --
    2011-- --
    2010-- --

    Find assessor info on the county website

    Neighborhood: 29678

    Nearby schools

    GreatSchools rating
    Schools provided by the listing agent
    • Elementary: Blue Ridge Elementary
    • Middle: Seneca Middle
    • High: Seneca High

    Source: WUMLS. This data may not be complete. We recommend contacting the local school district to confirm school assignments for this home.

    Get a cash offer in 3 minutes
    Find out how much your home could sell for in as little as 3 minutes with a no-obligation cash offer.
    Estimated market value
    $1,171,000
    Get a cash offer in 3 minutes
    Find out how much your home could sell for in as little as 3 minutes with a no-obligation cash offer.
    Estimated market value
    $1,171,000