Skip main navigation
Off market
  • $1,106,000

    1607 Cross Creek Dr, Seneca, SC 29678

    6beds
    6,646sqft
    SingleFamily
    Built in 2004
    2.23 Acres Lot
    $1,106,000 Zestimate®
    $166/sqft
    $4,037 Estimated rent

    Home value

    $1,106,000

    $995,000 - $1.24M

    $4,037/mo

    Zestimate® history
    Loading
    Loading...

    Owner options

    List your home for rent

    $4,037/mo

    Rent Zestimate®

    Find your next renter with Zillow Rental Manager. Plus, with online applications, you can quickly screen prospective tenants – for free.

    Learn more

    $4,037/mo

    Rent Zestimate®

    Refinance and save

    $6,303/mo

    Est. payment

    Refinancing to a lower rate could help reduce your monthly payments and save thousands over the life of the loan.

    See today's rates

    $6,303/mo

    Est. payment

    Explore your selling options

    Work with a Zillow partner agent

    Leverage their expertise and Zillow's premium Showcase listings to get your home seen by more buyers.

    Get started

    List with your own agent

    Get your home in front of millions of buyers by listing it on Zillow.

    Learn how to do it

    Sell it yourself

    Take full control of how buyers see your home on Zillow by listing For Sale by Owner (FSBO).

    List your home

    What's special

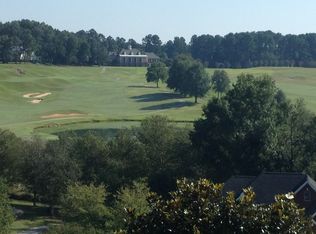
    Cross Creek Plantation is truly the "hidden gem" of the Lake Keowee area. Lake and golf lovers alike enjoy this P.B. Dye designed course. The club offers fine dining as well as casual pit stops between rounds. This family community has a private swim facility and is just minutes from the home of the 2016 National Champion Clemson Tigers and the many sports and cultural amenities offered on the beautiful campus! From the pages of Southern Living Magazine this custom built home on the #6 fairway offers over 2 acres of well manicured landscaping. The home has brick and hardieplank exterior, a large rocking chair front porch and lots of parking with a circle drive. Soaring ceilings, deep molding, 6" wide plank Amendoim hardwood floors, large custom chef's kitchen with Pacific Coast Maple cabinets, granite counter tops, Five Star gas cooktop, and stainless appliances are just a few features. The large family room is the focal point with a custom fireplace and coffered ceilings and just outside through three sets of French doors is a large covered porch with brick flooring and a huge patio extension with a built in stainless steel grille that will entertain all your family and friends. The gardens are a paradise of color, texture and scent. This home boasts over 6000 Sq. Ft. with 6 bedrooms, 6 bathrooms and a billiard room. From the entryway is an office/study with a gas & wood burning fireplace and formal dining room that leads to the open family room with gas fireplace and kitchen with eat-in area. On the main level is the master and guest suite. Also, a large laundry room with a full bath. Upstairs are 4 bedrooms and three baths, a laundry area and the billiard room. The billiard room features a custom wet bar and a sitting area with gas fireplace and an adjacent fitness room; it's large enough to accommodate a five-seat card & poker table and professional size pool table. There are so many custom features in the home that a visit is highly recommended.

    This property is off market, which means it's not currently listed for sale or rent on Zillow. This may be different from what's available on other websites or public sources.

    Facts & features

    Interior

    Bedrooms & bathrooms
    • Bedrooms: 6
    • Bathrooms: 6
    • Full bathrooms: 6
    Heating
    • Heat pump, Gas
    Appliances
    • Included: Dishwasher, Dryer, Microwave, Refrigerator, Trash compactor, Washer
    Features
    • Countertops-Granite, Walk-In Shower, Blinds, Built-in Bookcases, Electric Garage Door, Some 9' Ceilings, Smoke Detector, Attic Stairs-Disappearing, Jack and Jill Bath, Gas Logs, Some Window Trtmnts Stay, Tray Ceilings, Ceilings-Smooth, French Doors, Alarm System-Owned, Surround Sound Wiring, Connection-Central Vacuum, Central Vacuum
    • Flooring: Tile, Carpet, Hardwood
    • Has fireplace: Yes
    Interior area
    • Total interior livable area: 6,646 sqft

    Property

    Parking
    • Parking features: Garage - Attached
    Features
    • Exterior features: Other, Wood, Cement / Concrete
    Lot
    • Size: 2.23 Acres
    Details
    • Parcel number: 5206702006

    Construction

    Type & style
    • Home type: SingleFamily
    Materials
    • Stone
    • Foundation: Crawl/Raised
    • Roof: Asphalt
    Condition
    • Year built: 2004
    Details
    • Builder name: Pendleton Homes

    Utilities & green energy

    • Sewer: Public Sewer

    Community & neighborhood

    Community
    • Community features: On Site Laundry Available
    Location
    • Region: Seneca

    Other

    Other facts
    • FOUNDATION: Crawl Space
    • SEWER: Public Sewer
    • STYLE: Traditional
    • WATER: Public Water
    • Inside Subdivision: Yes
    • Garage Capacity: Two
    • EXTERIOR FEATURES: Insulated Windows, Glass Door, Underground Irrigation, Grill - Gas, Landscape Lighting, Driveway - Circular
    • INTERIOR FEATURES: Countertops-Granite, Walk-In Shower, Blinds, Built-in Bookcases, Electric Garage Door, Some 9' Ceilings, Smoke Detector, Attic Stairs-Disappearing, Jack and Jill Bath, Gas Logs, Some Window Trtmnts Stay, Tray Ceilings, Ceilings-Smooth, French Doors, Alarm System-Owned, Surround Sound Wiring, Connection-Central Vacuum, Central Vacuum
    • MASTER SUITE FEATURES: Double Sink, Full Bath, Master on Main Level, Shower - Separate, Sitting Area, Exterior Access
    • SPECIALTY ROOMS: Formal Living Room, Bonus Room, Office/Study, Exercise Room, Workshop, Recreation Room, Breakfast Area, Media Room, In-Law Suite, Library
    • Living Room Y/N: Yes
    • Master Bedroom Y/N: Yes
    • Other Room 1 Y/N: Yes
    • Other Room 2 Y/N: Yes
    • ROOF: Architectural Shingles
    • Bedrooms: Six or More
    • SF Range: 6000 And Above
    • Full Baths: Six or More
    • Class: RESIDENTIAL
    • APPLIANCES: Disposal, Convection Oven, Wall Oven, Cooktop - Gas, Double Ovens, Water Heater - Multiple, Water Heater - Tankless, Wine Cooler
    • LOT DESCRIPTION: Underground Utilities, Gentle Slope, Shade Trees, Golf - On Golf Course
    • UTILITIES ON SITE: Electric, Telephone, Public Water, Public Sewer, Unknown(verify)
    • COMMUNITY AMENITIES: Pets Allowed, Pool, Common Area, Golf Course
    • HOA FEE INCLUDES: Recreation Facility, Street Lights
    • Sale/Rent: For Sale
    • Dining Room Y/N: Yes
    • High Speed Internet Avail: Yes
    • HOA Y/N: Yes
    • Bonus Room Y/N: Yes
    • Builder Name: Pendleton Homes

    Price history

    DateEventPrice
    8/24/2018Sold$645,000-5%$97/sqft
    Source: WUMLS #20194729 Report a problem
    3/13/2018Listing removed$679,000$102/sqft
    Source: 1st Choice Realty-West Keowee #20194729 Report a problem
    1/8/2018Price change$679,000-3%$102/sqft
    Source: 1st Choice Realty #20194729 Report a problem
    3/15/2017Price change$699,900-4%$105/sqft
    Source: 1st Choice Realty #20184600 Report a problem
    2/13/2017Listed for sale$729,000-8.8%$110/sqft
    Source: 1st Choice Realty-West Keowee #20184600 Report a problem
    11/3/2016Listing removed$799,000$120/sqft
    Source: 1st Choice Realty-West Keowee #20175979 Report a problem
    4/26/2016Listed for sale$799,000$120/sqft
    Source: 1st Choice Realty-West Keowee #20175979 Report a problem

    Public tax history

    YearProperty taxesTax assessment
    2025$7,645 $27,140
    2024$7,645 +2.5%$27,140
    2023$7,455 $27,140
    2022-- --
    2021-- --
    2020-- $642,960
    2019-- $642,960
    2018-- --
    2017-- --
    2016-- --
    2015-- --
    2014-- $20,746
    2013-- --
    2012-- --
    2011-- --
    2010-- --
    2008-- $30,700
    2007-- $30,700 -18.7%
    2006-- $37,740

    Find assessor info on the county website

    Neighborhood: 29678

    Nearby schools

    GreatSchools rating
    Schools provided by the listing agent
    • Elementary: BLUE RIDGE ELEMENTARY
    • Middle: SENECA MIDDLE
    • High: SENECA HIGH

    Source: The MLS. This data may not be complete. We recommend contacting the local school district to confirm school assignments for this home.

    Get a cash offer in 3 minutes
    Find out how much your home could sell for in as little as 3 minutes with a no-obligation cash offer.
    Estimated market value
    $1,106,000
    Get a cash offer in 3 minutes
    Find out how much your home could sell for in as little as 3 minutes with a no-obligation cash offer.
    Estimated market value
    $1,106,000