Skip main navigation
Sold for $385,000
  • $385,000

    1602 CYPRESS POINT COURT, VENICE, FL 34293

    3beds
    1,690sqft
    Single Family Residence
    Built in 1977
    10,000 Square Feet Lot
    $389,800 Zestimate®
    $228/sqft
    $3,365 Estimated rent

    Home value

    $389,800

    $370,000 - $409,000

    $3,365/mo

    Zestimate® history
    Loading
    Loading...

    Owner options

    List your home for rent

    $3,365/mo

    Rent Zestimate®

    Find your next renter with Zillow Rental Manager. Plus, with online applications, you can quickly screen prospective tenants – for free.

    Learn more

    $3,365/mo

    Rent Zestimate®

    Refinance and save

    $2,636/mo

    Est. payment

    Refinancing to a lower rate could help reduce your monthly payments and save thousands over the life of the loan.

    See today's rates

    $2,636/mo

    Est. payment

    Explore your selling options

    Work with a Zillow partner agent

    Leverage their expertise and Zillow's premium Showcase listings to get your home seen by more buyers.

    Get started

    List with your own agent

    Get your home in front of millions of buyers by listing it on Zillow.

    Learn how to do it

    Sell it yourself

    Take full control of how buyers see your home on Zillow by listing For Sale by Owner (FSBO).

    List your home

    What's special

    Private poolScreened lanaiGranite countertopsPeaceful cul-de-sac settingSpacious interiorWaterfront pond viewsSplit-bedroom floor plan
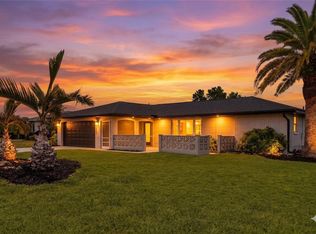
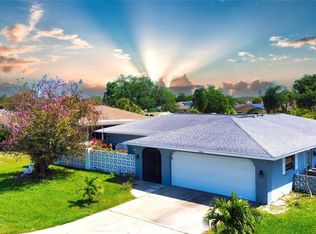
    Welcome to Jacaranda West in Venice Gardens, where this move-in-ready 3-bedroom, 2-bath pool home pairs a spacious interior with a peaceful cul-de-sac setting and waterfront pond views. Offering 1,690 square feet, the home features a split-bedroom floor plan, tile flooring throughout, plantation shutters, and multiple living spaces that provide plenty of room to relax, gather, and entertain. Just off the foyer, the light-filled living room is lined with windows, while the adjoining dining room opens directly to the screened lanai and pool, creating an easy transition between indoor and outdoor living. The updated kitchen features white shaker-style cabinetry, granite countertops, stainless steel appliances, a peninsula with additional seating space, and an open connection to the family room. Here, large windows and sliding glass doors bring in natural light while keeping the pool and outdoor setting in view. The primary suite is privately positioned on the opposite side of the home from the two guest bedrooms and offers a generous walk-in closet along with an ensuite bath featuring an extended granite-topped vanity and separate shower area. Two additional bedrooms share a second full bath, and an interior laundry room with utility sink adds everyday convenience. Outside, the expansive screened lanai surrounds the private pool with abundant covered and open-air space for dining, lounging, and enjoying the waterfront pond view. Jacaranda West is a deed-restricted community with a low annual HOA fee and a six-month minimum rental period. Membership opportunities are also available at Jacaranda West Country Club, placing golf and additional club amenities close to home. From this established Venice location, enjoy convenient access to shopping, dining, Gulf Coast beaches, and everything that makes the Venice lifestyle so inviting. Come experience the space, setting, and relaxed Florida lifestyle this home has to offer. **THIS PROPERTY QUALIFIES FOR A 1% LENDER INCENTIVE IF USING PREFERRED LENDER. INQUIRE FOR MORE DETAILS.**

    Zillow last checked:

    Listing updated:

    Listed by:

    Toni Zarghami 941-248-2147,

    KW COASTAL LIVING III 941-900-4151

    Bought with:

    Crystal Saly, 3520502

    RE/MAX PALM

    Source: Stellar MLS,MLS#: A4705429MLS LogoOriginating MLS: Sarasota - Manatee

    Facts & features

    Interior

    Bedrooms & bathrooms
    • Bedrooms: 3
    • Bathrooms: 2
    • Full bathrooms: 2
    Rooms
    • Room types: Family Room
    Primary bedroom
    • Features: Ceiling Fan(s), Walk-In Closet(s)
    • Level: First
    • Area: 208 Square Feet
    • Dimensions: 13x16
    Bedroom 2
    • Features: Ceiling Fan(s), Built-in Closet
    • Level: First
    • Area: 132 Square Feet
    • Dimensions: 11x12
    Bedroom 3
    • Features: Ceiling Fan(s), Built-in Closet
    • Level: First
    • Area: 120 Square Feet
    • Dimensions: 10x12
    Primary bathroom
    • Features: En Suite Bathroom, Shower No Tub, Stone Counters
    • Level: First
    • Area: 96 Square Feet
    • Dimensions: 8x12
    Bathroom 2
    • Features: Stone Counters, Tub With Shower
    • Level: First
    • Area: 40 Square Feet
    • Dimensions: 5x8
    Balcony porch lanai
    • Features: Ceiling Fan(s)
    • Level: First
    • Area: 1020 Square Feet
    • Dimensions: 30x34
    Dining room
    • Level: First
    • Area: 120 Square Feet
    • Dimensions: 10x12
    Family room
    • Features: Ceiling Fan(s)
    • Level: First
    • Area: 242 Square Feet
    • Dimensions: 11x22
    Foyer
    • Level: First
    • Area: 35 Square Feet
    • Dimensions: 5x7
    Kitchen
    • Level: First
    • Area: 99 Square Feet
    • Dimensions: 9x11
    Laundry
    • Level: First
    • Area: 80 Square Feet
    • Dimensions: 8x10
    Living room
    • Features: Ceiling Fan(s)
    • Level: First
    • Area: 240 Square Feet
    • Dimensions: 15x16
    Heating
    • Central, Electric
    Cooling
    • Central Air
    Appliances
    • Included: Dishwasher, Dryer, Microwave, Range, Refrigerator, Washer
    • Laundry: Inside, Laundry Room
    Features
    • Ceiling Fan(s), Eating Space In Kitchen, Kitchen/Family Room Combo, Living Room/Dining Room Combo, Split Bedroom, Stone Counters, Thermostat, Walk-In Closet(s)
    • Flooring: Tile
    • Doors: Sliding Doors
    • Windows: Window Treatments
    • Has fireplace: No
    Interior area
    • Total structure area: 2,512
    • Total interior livable area: 1,690 sqft

    Property

    Parking
    • Total spaces: 2
    • Parking features: Driveway, Garage Door Opener
    • Attached garage spaces: 2
    • Has uncovered spaces: Yes
    Features
    • Levels: One
    • Stories: 1
    • Patio & porch: Covered, Front Porch, Patio, Screened
    • Exterior features: Lighting, Private Mailbox, Rain Gutters
    • Has private pool: Yes
    • Pool features: In Ground, Screen Enclosure
    • Has view: Yes
    • View description: Pool, Water, Pond
    • Has water view: Yes
    • Water view: Water,Pond
    • Waterfront features: Pond
    Lot
    • Size: 10,000 Square Feet
    • Dimensions: 80 x 125
    • Features: Cul-De-Sac, City Lot, Landscaped
    • Residential vegetation: Trees/Landscaped
    Details
    • Parcel number: 0437020016
    • Zoning: RSF2
    • Special conditions: None

    Construction

    Type & style
    • Home type: SingleFamily
    • Property subtype: Single Family Residence
    Materials
    • Block, Stucco
    • Foundation: Slab
    • Roof: Shingle
    Condition
    • New construction: No
    • Year built: 1977

    Utilities & green energy

    • Sewer: Public Sewer
    • Water: Public
    • Utilities for property: BB/HS Internet Available, Cable Available, Electricity Available, Public, Sewer Available, Water Available

    Community & HOA

    Community
    • Features: Buyer Approval Required, Deed Restrictions
    • Security: Smoke Detector(s)
    • Pet fee: $0 monthly
    • Subdivision: VENICE GARDENS
    HOA
    • Has HOA: Yes
    • HOA fee: $48 monthly
    • HOA name: Tiffany Quinn
    • HOA phone: 941-493-0287
    Location
    • Region: Venice

    Financial & listing details

    • Price per square foot: $228/sqft
    • Tax assessed value: $233,800
    • Annual tax amount: $2,606
    • Date on market: 9/17/2026
    • Cumulative days on market: 15 days
    • Listing terms: Cash,Conventional,FHA,VA Loan
    • Ownership: Fee Simple
    • Total actual rent: 0
    • Electric utility on property: Yes
    • Road surface type: Paved

    Price history

    DateEventPrice
    11/3/2026Sold$385,000-3.8%$228/sqft
    Source: Stellar MLS #A4705429 Report a problem
    9/17/2026Listed for sale$400,000+31.1%$237/sqft
    Source: Stellar MLS #A4705429 Report a problem
    11/8/2018Sold$305,000-4.7%$180/sqft
    Source: Public Record Report a problem
    9/8/2018Pending sale$319,900$189/sqft
    Source: Keller Williams Realty Gold #A4213540 Report a problem
    8/13/2018Price change$319,900-1.5%$189/sqft
    Source: Keller Williams Realty Gold #A4213540 Report a problem
    8/9/2018Listed for sale$324,900$192/sqft
    Source: Keller Williams Realty Gold #A4213540 Report a problem
    8/8/2018Pending sale$324,900$192/sqft
    Source: Keller Williams Realty Gold #A4213540 Report a problem
    7/12/2018Price change$324,900-1.5%$192/sqft
    Source: Keller Williams Realty Gold #A4213540 Report a problem
    6/1/2018Price change$329,900-1.5%$195/sqft
    Source: Keller Williams Realty Gold #A4213540 Report a problem
    5/21/2018Price change$334,900-1.5%$198/sqft
    Source: Keller Williams Realty Gold #A4213540 Report a problem
    4/13/2018Price change$339,900-2.9%$201/sqft
    Source: Keller Williams Realty Gold #A4213540 Report a problem
    3/16/2018Listed for sale$349,900+70.7%$207/sqft
    Source: KELLER WILLIAMS REALTY GOLD #A4213540 Report a problem
    1/24/2018Sold$205,000-16.3%$121/sqft
    Source: Public Record Report a problem
    11/10/2017Price change$245,000-7.2%$145/sqft
    Source: PALMERHOUSE PROPERTIES #N5914095 Report a problem
    10/11/2017Price change$264,000-3.8%$156/sqft
    Source: PALMERHOUSE PROPERTIES #N5914095 Report a problem
    8/29/2017Listed for sale$274,500+2.6%$162/sqft
    Source: PALMERHOUSE PROPERTIES #N5914095 Report a problem
    5/26/2017Listing removed$267,500$158/sqft
    Source: PALMERHOUSE PROPERTIES #N5911214 Report a problem
    1/11/2017Listed for sale$267,500+127.7%$158/sqft
    Source: PALMERHOUSE PROPERTIES #N5911214 Report a problem
    12/17/1997Sold$117,500$70/sqft
    Source: Public Record Report a problem

    Public tax history

    YearProperty taxesTax assessment
    2025$2,606 +3.9%$203,533 +2.9%
    2024$2,509 +5.1%$197,797 +3%
    2023$2,387 +2.5%$192,036 +3%
    2022$2,330 +2.6%$186,443 +3%
    2021$2,271 +0.5%$181,013 +1.4%
    2020$2,260 +4.2%$178,514 +2.3%
    2019$2,169 $174,500 -4.5%
    2018$2,169 -19.8%$182,700 +6.2%
    2017$2,705 +77.1%$172,000 +1.2%
    2016$1,527 +1.5%$170,000 +13.5%
    2015$1,504 -1.1%$149,800 +29.1%
    2014$1,521 +0.3%$116,040
    2013$1,516 +2.6%$116,040 +1.7%
    2012$1,478 +1.5%$114,100 +0.2%
    2011$1,456 -5%$113,900 -2.9%
    2010$1,532 +3.3%$117,300 -0.8%
    2009$1,483 $118,300 -1.8%
    2008$1,483 -8%$120,411 +3%
    2007$1,611 $116,904 +2.5%
    2006-- $114,053 +3%
    2005-- $110,731 +3%
    2004$1,649 -0.6%$107,506 +1.9%
    2003$1,659 -0.8%$105,501 +2.4%
    2002$1,673 +6.3%$103,028 +1.6%
    2001$1,573 +3.9%$101,406 +3%
    2000$1,514 $98,452
    Find assessor info on the county website

    Neighborhood: 34293

    Nearby schools

    GreatSchools rating
    Schools provided by the listing agent
    • Elementary: Garden Elementary
    • Middle: Venice Area Middle
    • High: Venice Senior High

    Source: Stellar MLS. This data may not be complete. We recommend contacting the local school district to confirm school assignments for this home.

    Get a cash offer in 3 minutes
    Find out how much your home could sell for in as little as 3 minutes with a no-obligation cash offer.
    Estimated market value

    $389,800

    Get a cash offer in 3 minutes
    Find out how much your home could sell for in as little as 3 minutes with a no-obligation cash offer.
    Estimated market value

    $389,800