Skip main navigation
Under contract
  • $295,000

    1606 Cypress Point Ct, Venice, FL 34293

    2beds
    1,750sqft
    : 
    Loading
    Get pre-qualified
    Single Family Residence
    Built in 1979
    0.3 Acres Lot
    $278,300 Zestimate®
    $169/sqft
    $48/mo HOA

    What's special

    Screened lanaiQuiet cul-de-sacSerene water viewsSeparate dining roomAdditional kitchen table space
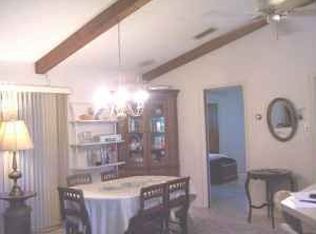
    Under contract-accepting backup offers. Venice Gardens Opportunity with Space, Views & Potential Set on a quiet cul-de-sac in Venice Gardens, this home offers a rare combination of space, layout, and serene water views—The home reflects its original character and offers a wonderful opportunity to update and customize to your personal style. Inside, the home features a spacious and flexible floor plan designed for both everyday living and entertaining. The layout flows naturally from the kitchen into a comfortable sitting area, allowing you to cook while staying connected with family and guests. A counter seating area adds a casual gathering spot, while the separate dining room and additional kitchen table space provide plenty of room for hosting holidays or larger get-togethers. The expanded living areas offer multiple options for relaxing, working, or entertaining, making the home feel larger than expected. Step outside to the screened lanai, where the setting truly shines. Overlooking both the pool and peaceful pond, this outdoor space is ideal for enjoying Florida living—whether it’s morning coffee, evening dinners, or simply taking in the quiet surroundings. Perfectly located in Venice Gardens, this home offers convenient access to everything that makes the area so desirable. Just a short drive to Venice Island and its beautiful Gulf beaches, you’ll also enjoy nearby shopping, restaurants, and everyday conveniences. The area is known for its scenic surroundings, including access to the Legacy Trail for biking and walking, as well as local parks and recreational options. Whether you’re heading to downtown Venice for dining and entertainment or enjoying the nearby outdoor amenities, this location puts you close to it all while still offering a more peaceful residential setting. If you’ve been waiting for a property with good bones, a great layout, and a standout location, this is one worth seeing. Some photos may be virtually staged or enhanced for illustrative purposes. Buyers should verify all features and conditions.
    87 days
    |
    993
    |
    46
    |

    Zillow last checked:

    Listing updated:

    Listed by:

    Patrick Allard 908-672-1139,

    TEAM ALLARD REALTY LLC 908-672-1139,

    Geri Allard 941-882-0622,

    TEAM ALLARD REALTY LLC

    Source: Stellar MLS,MLS#: A4690114MLS LogoOriginating MLS: Sarasota - Manatee

      Facts & features

      Interior

      Bedrooms & bathrooms
      • Bedrooms: 2
      • Bathrooms: 2
      • Full bathrooms: 2
      Primary bedroom
      • Features: Ceiling Fan(s), Walk-In Closet(s)
      • Level: First
      • Area: 182 Square Feet
      • Dimensions: 13x14
      Bedroom 2
      • Features: Walk-In Closet(s)
      • Level: First
      • Area: 156 Square Feet
      • Dimensions: 12x13
      Primary bathroom
      • Features: Shower No Tub
      • Level: First
      • Area: 60 Square Feet
      • Dimensions: 5x12
      Bathroom 2
      • Features: Tub With Shower
      • Level: First
      • Area: 96 Square Feet
      • Dimensions: 8x12
      Dining room
      • Features: Other
      • Level: First
      • Area: 460 Square Feet
      • Dimensions: 20x23
      Family room
      • Level: First
      • Area: 380 Square Feet
      • Dimensions: 19x20
      Kitchen
      • Features: Ceiling Fan(s)
      • Level: First
      • Area: 90 Square Feet
      • Dimensions: 9x10
      Laundry
      • Level: First
      • Area: 98 Square Feet
      • Dimensions: 7x14
      Living room
      • Level: First
      • Area: 460 Square Feet
      • Dimensions: 20x23
      Heating
      • Electric
      Cooling
      • Central Air
      Appliances
      • Included: Disposal, Dryer, Electric Water Heater, Microwave, Refrigerator
      • Laundry: Laundry Room
      Features
      • Ceiling Fan(s), Living Room/Dining Room Combo, Primary Bedroom Main Floor, Thermostat
      • Flooring: Carpet, Laminate, Tile
      • Windows: Window Treatments
      • Has fireplace: No
      Interior area
      • Total structure area: 2,591
      • Total interior livable area: 1,750 sqft
      Video & virtual tour

      Property

      Parking
      • Total spaces: 2
      • Parking features: Garage - Attached
      • Attached garage spaces: 2
      • Details: Garage Dimensions: 21x20
      Features
      • Levels: One
      • Stories: 1
      • Exterior features: Rain Gutters
      • Has private pool: Yes
      • Pool features: In Ground
      • Has view: Yes
      • View description: Pond
      • Has water view: Yes
      • Water view: Pond
      • Waterfront features: Pond
      Lot
      • Size: 0.3 Acres
      • Features: Landscaped
      Details
      • Parcel number: 0437020014
      • Zoning: RSF2
      • Special conditions: None

      Construction

      Type & style
      • Home type: SingleFamily
      • Property subtype: Single Family Residence
      Materials
      • Stucco
      • Foundation: Slab
      • Roof: Shingle
      Condition
      • New construction: No
      • Year built: 1979

      Utilities & green energy

      • Sewer: Public Sewer
      • Water: Public
      • Utilities for property: Cable Connected, Electricity Connected, Public, Sewer Connected

      Community & HOA

      Community
      • Pet fee: $0 monthly
      • Subdivision: VENICE GARDENS
      HOA
      • Has HOA: Yes
      • HOA fee: $48 monthly
      • HOA name: Julie Roberts
      • HOA phone: 941-493-0287
      Location
      • Region: Venice

      Financial & listing details

      • Price per square foot: $169/sqft
      • Tax assessed value: $330,100
      • Annual tax amount: $4,096
      • Date on market: 4/16/2026
      • Cumulative days on market: 40 days
      • Listing terms: Cash,Conventional
      • Ownership: Fee Simple
      • Total actual rent: 0
      • Electric utility on property: Yes
      • Road surface type: Asphalt

        Estimated market value

        $278,300

        $264,000 - $292,000

        $3,970/mo

        Price history

        DateEventPrice
        7/8/2026Contingent$295,000$169/sqft
        Source: Stellar MLS #A4690114 Report a problem
        6/24/2026Pending sale$295,000$169/sqft
        Source: Stellar MLS #A4690114 Report a problem
        6/12/2026Listed for sale$295,000$169/sqft
        Source: Stellar MLS #A4690114 Report a problem
        5/28/2026Pending sale$295,000$169/sqft
        Source: Stellar MLS #A4690114 Report a problem
        5/15/2026Listed for sale$295,000$169/sqft
        Source: Stellar MLS #A4690114 Report a problem
        4/22/2026Pending sale$295,000$169/sqft
        Source: Stellar MLS #A4690114 Report a problem
        4/22/2026Listed for sale$295,000+247.1%$169/sqft
        Source: Stellar MLS #A4690114 Report a problem
        3/1/1986Sold$85,000$49/sqft
        Source: Agent Provided Report a problem

        Public tax history

        YearProperty taxesTax assessment
        2025$4,096 -3.4%$330,100 -4.3%
        2024$4,239 +115.7%$344,900 +116.9%
        2023$1,965 -0.6%$158,989 +3%
        2022$1,977 +4.7%$154,358 +3%
        2021$1,889 +0.7%$149,862 +1.4%
        2020$1,875 +4.5%$147,793 +2.3%
        2019$1,794 $144,470 +1.9%
        2018$1,794 +3.3%$141,776 +2.1%
        2017$1,737 -0.9%$138,860 -27.6%
        2016$1,753 +1.6%$191,700 +12.8%
        2015$1,725 -1.2%$169,900 +28.7%
        2014$1,746 +0.2%$132,007
        2013$1,742 +2.6%$132,007 +1.7%
        2012$1,698 +1.2%$129,800 -0.2%
        2011$1,679 -4.9%$130,100 -2.8%
        2010$1,765 +6%$133,800 -0.4%
        2009$1,665 $134,312 +0.1%
        2008$1,665 -6.9%$134,178 +3%
        2007$1,788 $130,270 +2.5%
        2006-- $127,093 +3%
        2005-- $123,391 +3%
        2004$1,838 -0.7%$119,797 +1.9%
        2003$1,851 -0.3%$117,563 +2.4%
        2002$1,857 +6.4%$114,808 +1.6%
        2001$1,745 +3.8%$113,000 +3%
        2000$1,682 $109,709
        Find assessor info on the county website

        Monthly payment

        Est. payment

        Payment breakdown

        Explore the cost of this home by adjusting the details. Changes won't be saved.
        All calculations are estimates and provided by Zillow, Inc. for informational purposes only. Actual amounts may vary.
        HOA fees may include property taxes on listings classified as Co-Ops. Contact the listing agent and/or owner for fee details.
        Mortgage interest rates are dependent on a number of factors, including credit score, down payment, and repayment length. Interest rate data provided by Zillow Group Marketplace, Inc. as of 1/1/1970 from various mortgage lenders with which we have lead or other similar arrangements; the Estimated Payment is an average of those rates.
        See how much you could borrow to make a competitive offer.

        Climate risks

        Neighborhood: 34293

        Getting around

        32 / 100
        Car-Dependent
        0 / 100
        No Nearby Transit
        63 / 100
        Bikeable

        Nearby schools

        GreatSchools rating
        Schools provided by the listing agent
        • Elementary: Taylor Ranch Elementary
        • Middle: Venice Area Middle
        • High: Venice Senior High

        Source: Stellar MLS. This data may not be complete. We recommend contacting the local school district to confirm school assignments for this home.

        A local agent can set up tours, give advice and negotiate with sellers.

        A local lender can help you make sure your offer is ready when you are.

        Browse local experts

        Similar homes