Open house Sat 12/13 (1-3) & Sun 12/14 (1-4). Imagine sitting in your hot tub watching the snow flakes fall this holiday season. Not sure about interest rates? We have you covered.. our preferred lender is offering 1% temporary rate buy down, plus for your peace of mind the seller is offering a 1 year 1st American home warranty. This is a unique 2-story haven tucked away on a quiet cul-de-sac, must see to believe it! Imagine breathtaking sunset views from your back porch while the world meanders along the Power Trail right behind you. On a quiet evening you might even see fox, hawks, or geese. This 3 bedroom + loft (near-new beauty) is decked out with all the bells and whistles (approximately $80,000 in upgrades): luxury plank flooring, an open floor plan, and a cozy gas fireplace with a chic mantle. Loads of natural light flow into the home making it feel bright, happy and airy. Entertain guests or family in the stunning kitchen, boasting timeless slab granite, sleek stainless appliances, subway tile backsplash and a gas cooktop. Venture upstairs to discover three delightful bedrooms and a versatile loft! Two of the bedrooms boast stunning mountain views. The primary suite is a nice retreat with plush carpeting, a breezy ceiling fan, heaps of space, and an ensuite bath featuring double sinks, quartz counters, a walk-in closet, and a separate toilet room with a bidet. Plus, there's a handy laundry area right up there! The loft (library or additional living room) faces east-perfect for enjoying a spectacular sunrise. And don't overlook the rare gem of a finished 3-car garage (by Mile High Coatings )with sleek epoxy flooring ! And to top it all off, a 1 year home warranty is included. Come see for yourself! Note: cameras and vivint security system in place. Train runs approximately 2 times a day, very quiet- only about 5-10 cars and does not blow horn as there is no street crossings.
Sold for $685,000
Zestimate®
$685,000
1602 Dancing Cattail Dr, Fort Collins, CO 80528
3beds
2,138sqft
Single Family Residence
Built in 2022
5,801 Square Feet Lot
$685,000 Zestimate®
$320/sqft
$2,830 Estimated rent
Home value
$685,000
$651,000 - $719,000
$2,830/mo
Zestimate® history
Owner options
List your home for rent
$2,830/mo
Rent Zestimate®
Find your next renter with Zillow Rental Manager. Plus, with online applications, you can quickly screen prospective tenants – for free.
$2,830/mo
Rent Zestimate®
Refinance and save
$3,982/mo
Est. payment
Refinancing to a lower rate could help reduce your monthly payments and save thousands over the life of the loan.
$3,982/mo
Est. payment
Explore your selling options
Work with a Zillow partner agent
Leverage their expertise and Zillow's premium Showcase listings to get your home seen by more buyers.
Get startedList with your own agent
Get your home in front of millions of buyers by listing it on Zillow.
Learn how to do itSell it yourself
Take full control of how buyers see your home on Zillow by listing For Sale by Owner (FSBO).
List your homeWhat's special
Zillow last checked:
Listing updated:
Listed by:
Chrissy Barker 970-226-3990,
RE/MAX Alliance-FTC South
Bought with:
Reba Tipton, 100042171
Coldwell Banker Realty-NOCO
Source: IRES as distributed by MLS GRID,MLS#: 1048243
Facts & features
Interior
Bedrooms & bathrooms
- Bedrooms: 3
- Bathrooms: 3
- Full bathrooms: 1
- 3/4 bathrooms: 1
- 1/2 bathrooms: 1
- Main level bathrooms: 1
Rooms
- Room types: Loft
Primary bedroom
- Description: Carpet
- Features: 3/4 Primary Bath
- Level: Upper
- Area: 210 Square Feet
- Dimensions: 14 x 15
Bedroom 2
- Description: Carpet
- Level: Upper
- Area: 130 Square Feet
- Dimensions: 10 x 13
Bedroom 3
- Description: Carpet
- Level: Upper
- Area: 120 Square Feet
- Dimensions: 10 x 12
Dining room
- Description: Luxury Vinyl
- Level: Main
- Area: 112 Square Feet
- Dimensions: 8 x 14
Kitchen
- Description: Luxury Vinyl
- Level: Main
- Area: 182 Square Feet
- Dimensions: 13 x 14
Laundry
- Description: Linoleum
- Level: Upper
- Area: 40 Square Feet
- Dimensions: 5 x 8
Living room
- Description: Luxury Vinyl
- Level: Main
- Area: 340 Square Feet
- Dimensions: 17 x 20
Study
- Description: Carpet
- Level: Upper
- Area: 156 Square Feet
- Dimensions: 12 x 13
Heating
- Forced Air
Cooling
- Central Air, Ceiling Fan(s)
Appliances
- Included: Gas Range, Double Oven, Dishwasher, Refrigerator, Washer, Dryer, Microwave, Disposal
- Laundry: Washer/Dryer Hookup
Features
- Eat-in Kitchen, Open Floorplan, Pantry, Walk-In Closet(s), Kitchen Island, High Ceilings
- Windows: Window Coverings
- Basement: None,Crawl Space
- Has fireplace: Yes
- Fireplace features: Gas, Living Room
Interior area
- Total structure area: 2,096
- Total interior livable area: 2,138 sqft
- Finished area above ground: 2,096
Property
Parking
- Total spaces: 3
- Parking features: Attached, Oversized
- Attached garage spaces: 3
- Details: Attached
Accessibility
- Accessibility features: Level Lot, Low Carpet
Features
- Levels: Two
- Stories: 2
- Patio & porch: Patio
- Exterior features: Sprinkler System
- Spa features: Heated
- Fencing: Partial,Wood
- Has view: Yes
- View description: Mountain(s), Hills
- Waterfront features: Abuts Pond/Lake
Lot
- Size: 5,801 Square Feet
- Features: Cul-De-Sac, Level, Abuts Public Open Space, City Limits, Xeriscape, Paved, Curbs, Gutters, Sidewalks, Street Light
Details
- Parcel number: R1674070
- Zoning: RES
- Special conditions: Private Owner
Construction
Type & style
- Home type: SingleFamily
- Architectural style: Contemporary
- Property subtype: Single Family Residence
Materials
- Frame, Stone
- Roof: Composition
Condition
- New construction: No
- Year built: 2022
Details
- Builder name: Dream Finders
Utilities & green energy
- Electric: City of FTC
- Gas: Xcel Energy
- Sewer: Public Sewer
- Water: City
- Utilities for property: Natural Gas Available, Electricity Available
Community & HOA
Community
- Features: Park, Trail(s)
- Security: Security System, Fire Alarm
- Subdivision: Rennat Sub, Reserve at Timberline
HOA
- Has HOA: Yes
- Services included: Common Amenities
- HOA fee: $47 monthly
- HOA name: Reserve At Timberline
Location
- Region: Fort Collins
Financial & listing details
- Price per square foot: $320/sqft
- Tax assessed value: $569,000
- Annual tax amount: $3,973
- Date on market: 12/9/2025
- Listing terms: Cash,Conventional,FHA,VA Loan,1031 Exchange
- Exclusions: Seller personal property and staging items
- Electric utility on property: Yes
- Road surface type: Asphalt
Price history
| Date | Event | Price |
|---|---|---|
| 1/30/2026 | Sold | $685,000+1.5%$320/sqft |
Source:  IRES as distributed by MLS GRID #1048243 Report a problem IRES as distributed by MLS GRID #1048243 Report a problem | ||
| 12/23/2025 | Pending sale | $675,000$316/sqft |
Source:  REcolorado as distributed by MLS GRID #IR1048243 Report a problem REcolorado as distributed by MLS GRID #IR1048243 Report a problem | ||
| 12/9/2025 | Listed for sale | $675,000-1.5%$316/sqft |
Source: IRES as distributed by MLS GRID #1048243 Report a problem | ||
| 12/7/2025 | Listing removed | $685,000$320/sqft |
Source: IRES as distributed by MLS GRID #1044366 Report a problem | ||
| 11/19/2025 | Price change | $685,000-1.3%$320/sqft |
Source: IRES as distributed by MLS GRID #1044366 Report a problem | ||
| 10/21/2025 | Price change | $694,000-0.7%$325/sqft |
Source: IRES as distributed by MLS GRID #1044366 Report a problem | ||
| 9/24/2025 | Listed for sale | $699,000-2.9%$327/sqft |
Source: IRES as distributed by MLS GRID #1044366 Report a problem | ||
| 9/16/2025 | Listing removed | $720,000$337/sqft |
Source: IRES as distributed by MLS GRID #1040490 Report a problem | ||
| 8/7/2025 | Listed for sale | $720,000+8.8%$337/sqft |
Source: IRES as distributed by MLS GRID #1040490 Report a problem | ||
| 2/27/2023 | Sold | $661,990$310/sqft |
Source: Public Record Report a problem | ||
Public tax history
| Year | Property taxes | Tax assessment |
|---|---|---|
| 2025 | $3,608 -9.2% | $35,562 -19.8% |
| 2024 | $3,973 +118.6% | $44,348 +80.4% |
| 2023 | $1,817 +30446.1% | $24,577 +30.4% |
| 2022 | $6 -0.2% | $18,850 +188400% |
| 2021 | $6 | $10 |
Find assessor info on the county website
Neighborhood: Fossil Creek Reservoir
Nearby homes
- $644,6003 bd2 ba2.2k sqft1603 Dancing Cattail Dr, Fort Collins, CO 80528Off Market
- $560,9902 bd2 ba1.8k sqft1615 Dancing Cattail Dr, Fort Collins, CO 80528Sold

- $609,9903 bd2 ba1.8k sqft1621 Dancing Cattail Dr, Fort Collins, CO 80528Sold
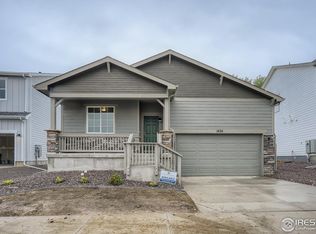
- $678,0004 bd2 ba2.4k sqft1609 Dancing Cattail Dr, Fort Collins, CO 80528Off Market
- $715,0005 bd3 ba2.6k sqft1626 Dancing Cattail Dr, Fort Collins, CO 80528Sold
- $535,8004 bd2 ba1.8k sqft1615R Dancing Cattail Dr, Fort Collins, CO 80528Off Market
- $533,0003 bd2 ba1.8k sqft1621R Dancing Cattail Dr, Fort Collins, CO 80528Off Market
- $597,3003 bd2 ba1.8k sqft1632 Dancing Cattail Dr, Fort Collins, CO 80528Off Market
Nearby schools
GreatSchools rating
- 8/10Werner Elementary SchoolGrades: PK-5Distance: 1.2 mi
- 7/10Preston Middle SchoolGrades: 6-8Distance: 1.7 mi
- 8/10Fossil Ridge High SchoolGrades: 9-12Distance: 1.9 mi
Schools provided by the listing agent
- Elementary: Werner
- Middle: Preston
- High: Fossil Ridge
Source: IRES as distributed by MLS GRID. This data may not be complete. We recommend contacting the local school district to confirm school assignments for this home.
Get a cash offer in 3 minutes
Find out how much your home could sell for in as little as 3 minutes with a no-obligation cash offer.
Estimated market value
$685,000
Get a cash offer in 3 minutes
Find out how much your home could sell for in as little as 3 minutes with a no-obligation cash offer.
Estimated market value
$685,000
- Colorado
- Larimer County
- Fort Collins
- 80528
- Fossil Creek Reservoir
- 1602 Dancing Cattail Dr
Nearby cities
Nearby neighborhoods
Nearby zip codes
Other Fort Collins Topics
