Skip main navigation
Off market
  • $533,400

    1602 E Fox Brushs Way, Glen Mills, PA 19342

    2beds
    2baths
    1,751sqft
    SingleFamily
    Built in 1998
    2,178 Square Feet Lot
    $533,400 Zestimate®
    $305/sqft
    $2,958 Estimated rent

    Home value

    $533,400

    $501,000 - $565,000

    $2,958/mo

    Zestimate® history
    Loading
    Loading...

    Owner options

    List your home for rent

    $2,958/mo

    Rent Zestimate®

    Find your next renter with Zillow Rental Manager. Plus, with online applications, you can quickly screen prospective tenants – for free.

    Learn more

    $2,958/mo

    Rent Zestimate®

    Refinance and save

    $3,680/mo

    Est. payment

    Refinancing to a lower rate could help reduce your monthly payments and save thousands over the life of the loan.

    See today's rates

    $3,680/mo

    Est. payment

    Explore your selling options

    Work with a Zillow partner agent

    Leverage their expertise and Zillow's premium Showcase listings to get your home seen by more buyers.

    Get started

    List with your own agent

    Get your home in front of millions of buyers by listing it on Zillow.

    Learn how to do it

    Sell it yourself

    Take full control of how buyers see your home on Zillow by listing For Sale by Owner (FSBO).

    List your home

    What's special

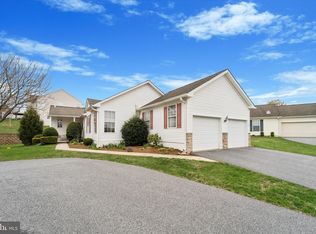
    Pristine 2 bedroom, 2 ½ bath home with 2 car garage, an open floorplan & finished basement. Situated on a cul-de-sac with a screened-in porch in a private, beautifully landscaped setting! Entry with hardwoods opens to formal Dining Room & Living Room. Sunny eat-in kitchen with upgraded cabinets & lighting, huge island/breakfast bar & hardwoods opens to spacious Family Room with gas fireplace. Sliders lead to a wonderful screened in porch surrounded by trees & landscaping-a private, cozy setting during the spring, summer & fall months. Spacious Master with expanded bath with skylight, shower and huge soaking tub and 2nd Bedroom & Full bath on opposite end of house. Fantastic Finished Basement with Powder Room, Family Room, Game area and Hobby/Craft area with huge walk-in closet & loads of additional storage. One of the most sought after 55+ community's in the area with resort like amenities including beautiful Clubhouse, 2 Pools (Indoor and Outdoor), Tennis, Fitness Center, Walking Trails, Sauna, Steam Room, Boccie, Shuffle Boards all within an easy walk. A wonderful place to call home! Neighborhood Description Fox Hill Farm (FHF) is an over-55 active adult resort-style community located in southeastern Pennsylvania (Concord Township, Delaware County). This professionally-managed community is in a quiet countryside setting, and is conveniently located to shopping, botanical, and historical sites in Chadds Ford and the Brandywine Valley. A couple of hours from ocean beaches and mountain forests. With 491 homes, FHF has become a distinct on-site voting precinct. Residents, and only residents, vote in the clubhouse! Maintenance-free, one-floor living makes the Clubhouse Community incredibly popular with adults 55+. Residents choose to live here because of the convenient location, diverse house designs, attached garages, and the quiet beauty of nature. The Clubhouse with two pools, an exercise room, billiards tables, and several meeting rooms, in addition to tennis, bocce, and shuffleboard courts, provides a wonderful place for friendly neighbors to exercise and socialize.

    This property is not currently displayed as for sale or rent on Zillow. This may be different from what's on other websites or public sources.
    Facts & features

    Interior

    Bedrooms & bathrooms
    • Bedrooms: 2
    • Bathrooms: 2.5
    Heating
    • Forced air
    Cooling
    • Central
    Features
    • Flooring: Carpet, Hardwood, Laminate
    • Basement: Finished
    • Has fireplace: Yes
    Interior area
    • Total interior livable area: 1,751 sqft

    Property

    Parking
    • Total spaces: 2
    Features
    • Exterior features: Other
    Lot
    • Size: 2,178 Square Feet
    Details
    • Parcel number: 13000040286

    Construction

    Type & style
    • Home type: SingleFamily
    Condition
    • Year built: 1998

    Community & HOA

    Location
    • Region: Glen Mills

    Financial & listing details

    • Price per square foot: $305/sqft
    • Tax assessed value: $295,750
    • Annual tax amount: $7,526

    Price history

    DateEventPrice
    8/19/2008Sold$330,000+88.7%$188/sqft
    Source: Public Record Report a problem
    5/9/1997Sold$174,900$100/sqft
    Source: Public Record Report a problem

    Public tax history

    YearProperty taxesTax assessment
    2026$7,526 +6.3%$295,750
    2025$7,078 +5.1%$295,750
    2024$6,734 +2.6%$295,750
    2023$6,566 +1.1%$295,750
    2022$6,493 $295,750
    2021$6,493 +616.2%$295,750 +78.1%
    2020$907 -86%$166,020
    2019$6,463 +1.6%$166,020
    2018$6,364 +598.5%$166,020
    2017$911 -2%$166,020
    2016$930 $166,020
    2015$930 $166,020
    2014$930 +4.9%$166,020
    2013$887 +0.8%$166,020
    2012$880 +2.3%$166,020
    2011$860 $166,020
    2010$860 +7.5%$166,020
    2009$800 +2%$166,020
    2008$784 +6.1%$166,020
    2007$739 $166,020
    2006$739 $166,020
    2005$739 $166,020
    2004$739 +8.5%$166,020
    2003$681 +7.9%$166,020
    2002$631 $166,020
    2000$631 $166,020
    Find assessor info on the county website

    Neighborhood: 19342

    Nearby schools

    GreatSchools rating
    Get a cash offer in 3 minutes
    Find out how much your home could sell for in as little as 3 minutes with a no-obligation cash offer.
    Estimated market value
    $533,400
    Get a cash offer in 3 minutes
    Find out how much your home could sell for in as little as 3 minutes with a no-obligation cash offer.
    Estimated market value
    $533,400