Skip main navigation
Off market
  • $527,100

    1805 Red Fox Ln, Glen Mills, PA 19342

    2beds
    2baths
    1,722sqft
    SingleFamily
    Built in 1998
    2,265 Square Feet Lot
    $527,100 Zestimate®
    $306/sqft
    $2,953 Estimated rent

    Home value

    $527,100

    $501,000 - $553,000

    $2,953/mo

    Zestimate® history
    Loading
    Loading...

    Owner options

    List your home for rent

    $2,953/mo

    Rent Zestimate®

    Find your next renter with Zillow Rental Manager. Plus, with online applications, you can quickly screen prospective tenants – for free.

    Learn more

    $2,953/mo

    Rent Zestimate®

    Refinance and save

    $3,904/mo

    Est. payment

    Refinancing to a lower rate could help reduce your monthly payments and save thousands over the life of the loan.

    See today's rates

    $3,904/mo

    Est. payment

    Explore your selling options

    Work with a Zillow partner agent

    Leverage their expertise and Zillow's premium Showcase listings to get your home seen by more buyers.

    Get started

    List with your own agent

    Get your home in front of millions of buyers by listing it on Zillow.

    Learn how to do it

    Sell it yourself

    Take full control of how buyers see your home on Zillow by listing For Sale by Owner (FSBO).

    List your home

    What's special

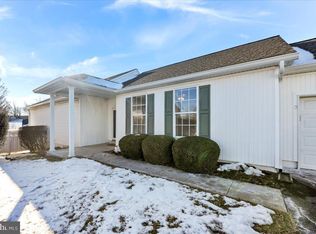
    ***ONE YEAR AMERICAN HOME SHIELD HOME WARRANTY offered by sellers at a $650.00 value! $5,000.00 Flooring Credit Offered by seller! Come join this prestigious and amenity-packed community of FOX HILL FARM. This 2 BEDROOM 2 1/2 BATH popular Adams model home on a cul-de-sac has been meticulously maintained and upgraded with NEW KITCHEN COUNTER TOPS, a NEW REFRIGERATOR, a NEW KITCHEN SINK AND FAUCET and a NEW GARBAGE DISPOSAL. LOWER LEVEL is finished with solid wood built-in shelves and cabinets, a half bathroom, a large storage area as well as illuminating double glass doors leading out to the back yard. MAIN FLOOR boasts a welcoming ceramic tile foyer, an open dining and living space with freshly steamed cleaned wall to wall carpeting, a main floor laundry room with appliances all included, a generous and bright 2nd bedroom, complete full bathroom, grand kitchen with breakfast island and hardwood flooring and appliances all included, an additional living space open to the kitchen, main floor access to a lovely screened in porch and additional deck space high over looking sycamore trees, main floor also provides a large owners suite with 2 large closets, linen closet and a large en suite bathroom. The garage is spacious and clean hosting inside access, a 2 car capacity and deep storage shelving. You will never be far from the community club house, pool, tennis courts and health club. We look forward to having you tour and enjoy!

    This property is off market, which means it's not currently listed for sale or rent on Zillow. This may be different from what's available on other websites or public sources.
    Facts & features

    Interior

    Bedrooms & bathrooms
    • Bedrooms: 2
    • Bathrooms: 2.5
    Heating
    • Forced air
    Cooling
    • Central
    Features
    • Basement: Unfinished
    Interior area
    • Total interior livable area: 1,722 sqft

    Property

    Features
    • Exterior features: Other
    Lot
    • Size: 2,265 Square Feet
    Details
    • Parcel number: 13000061623

    Construction

    Type & style
    • Home type: SingleFamily
    Condition
    • Year built: 1998

    Community & HOA

    Community
    • Features: Fifty Five Plus Active Community
    • Senior community: Yes
    HOA
    • Has HOA: Yes
    • HOA fee: $331 monthly
    Location
    • Region: Glen Mills

    Financial & listing details

    • Price per square foot: $306/sqft
    • Tax assessed value: $285,710
    • Annual tax amount: $6,838

    Price history

    DateEventPrice
    8/6/2015Sold$310,000-4.6%$180/sqft
    Source: Public Record Report a problem
    6/3/2015Price change$325,000-1.5%$189/sqft
    Source: Coldwell Banker Preferred - Exton Office #6548471 Report a problem
    5/9/2015Price change$329,900-1.5%$192/sqft
    Source: Coldwell Banker Preferred - Exton Office #6548471 Report a problem
    4/8/2015Listed for sale$335,000+27.4%$195/sqft
    Source: Coldwell Banker Preferred - Exton Office #6548471 Report a problem
    6/7/2011Sold$263,000-4.4%$153/sqft
    Source: Public Record Report a problem
    2/25/2011Listed for sale$275,000+25.4%$160/sqft
    Source: Prudential Fox and Roach #5841900 Report a problem
    3/23/1998Sold$219,276$127/sqft
    Source: Public Record Report a problem

    Public tax history

    YearProperty taxesTax assessment
    2025$6,838 +5.1%$285,710
    2024$6,505 +2.6%$285,710
    2023$6,343 +1.1%$285,710
    2022$6,273 $285,710
    2021$6,273 +562.9%$285,710 +64.9%
    2020$946 -86%$173,270
    2019$6,745 +1.6%$173,270
    2018$6,642 +598.5%$173,270
    2017$951 -2%$173,270
    2016$970 $173,270
    2015$970 +2%$173,270
    2014$951 +2.8%$173,270
    2013$925 +2.8%$173,270
    2012$900 +0.3%$173,270
    2011$898 +2%$173,270
    2010$880 +7.5%$173,270
    2009$818 $173,270
    2008$818 +8.3%$173,270
    2007$756 $173,270
    2006$756 $173,270
    2005$756 -2%$173,270
    2004$771 +8.5%$173,270
    2003$710 +7.9%$173,270
    2002$658 $173,270
    2000$658 $173,270
    Find assessor info on the county website

    Neighborhood: 19342

    Nearby schools

    GreatSchools rating
    Schools provided by the listing agent
    • Elementary: GARNET VALLEY ELEM
    • High: GARNET VALLEY HIGH
    • District: Garnet Valley

    Source: The MLS. This data may not be complete. We recommend contacting the local school district to confirm school assignments for this home.

    Get a cash offer in 3 minutes
    Find out how much your home could sell for in as little as 3 minutes with a no-obligation cash offer.
    Estimated market value
    $527,100
    Get a cash offer in 3 minutes
    Find out how much your home could sell for in as little as 3 minutes with a no-obligation cash offer.
    Estimated market value
    $527,100