Location, location, location!! Rarely available B Unit townhouse-style condo in sought-after Old Town Greens. This well-designed and spacious two-level home features a living room with 20+ foot vaulted ceilings & three skylights that flood with natural light, creating a bright and comfortable setting for unwinding. Updated kitchen features newly refinished hardwood flooring & cabinetry, brand-new recessed lighting, and polished granite countertops. Generous cabinet & counter space. The covered balcony just off the kitchen provides grilling ease and outside dining. A spacious second bedroom—perfect for guests, a home office, or fitness studio—and a beautiful full bathroom completes the main level. Upstairs, the primary bedroom suite takes center stage with a versatile sitting area and plentiful closet space to accommodate almost any wardrobe. Relax after a long day in a spa-like en suite bathroom featuring a separate glass-enclosed shower, jacuzzi tub, and a granite countertop double vanity. A full-sized front-loading washer & dryer are conveniently tucked just outside the bedroom. HVAC & windows were replaced within the past five years and the unit has been freshly painted throughout. This home includes a full size one-car garage, while offering plenty of guest parking throughout the community. Residents of Old Town Greens enjoy fantastic amenities—pool, tennis courts, and play area. Outdoor enthusiasts have easy access to the Mount Vernon Trail, multiple parks along the Potomac River as well as Old Town Alexandria Waterfront. Commuters will love the proximity to both the Braddock Road & Potomac Yard Metros, Downtown DC, Pentagon, Amazon HQ2, DCA, and all major roadways. Shopping convenience is close at hand w/ Harris Teeter, Trader Joe's, and Potomac Yard shopping center. Foodies can take delight in nearby Rustico, gourmet sandwiches at Slater's Market, Vaso's Mediterranean Bistro, and the vibrant restaurant scene of Old Town North—all just a short stroll away. **VA Assumption Opportunity w/ LOW 2.8% interest rate!!**
Sold for $755,000
$755,000
1602 Hunting Creek Dr #B, Alexandria, VA 22314
2beds
1,513sqft
Townhouse
Built in 2000
-- sqft lot
$774,500 Zestimate®
$499/sqft
$3,949 Estimated rent
Home value
$774,500
$728,000 - $821,000
$3,949/mo
Zestimate® history
Owner options
List your home for rent
$3,949/mo
Rent Zestimate®
Find your next renter with Zillow Rental Manager. Plus, with online applications, you can quickly screen prospective tenants – for free.
$3,949/mo
Rent Zestimate®
Refinance and save
$4,641/mo
Est. payment
Refinancing to a lower rate could help reduce your monthly payments and save thousands over the life of the loan.
$4,641/mo
Est. payment
Explore your selling options
Work with a Zillow partner agent
Leverage their expertise and Zillow's premium Showcase listings to get your home seen by more buyers.
Get startedList with your own agent
Get your home in front of millions of buyers by listing it on Zillow.
Learn how to do itSell it yourself
Take full control of how buyers see your home on Zillow by listing For Sale by Owner (FSBO).
List your homeWhat's special
Covered balconyRefinished hardwood flooringPolished granite countertopsJacuzzi tubSpa-like en suite bathroomGranite countertop double vanityGlass-enclosed shower
Zillow last checked:
Listing updated:
Listed by:
Jason Holt 202-680-9988,
Redfin Corp,
Co-Listing Agent: Valeriia Solodka 202-431-3412,
Redfin Corp
Bought with:
Michael Lorino, 0225191505
KW Metro Center
Source: Bright MLS,MLS#: VAAX2045878
Facts & features
Interior
Bedrooms & bathrooms
- Bedrooms: 2
- Bathrooms: 2
- Full bathrooms: 2
- Main level bathrooms: 1
- Main level bedrooms: 1
Basement
- Area: 0
Heating
- Forced Air, Natural Gas
Cooling
- Central Air, Electric
Appliances
- Included: Microwave, Dryer, Washer, Dishwasher, Disposal, Refrigerator, Cooktop, Gas Water Heater
- Laundry: Upper Level, Washer In Unit, Dryer In Unit
Features
- Ceiling Fan(s), Dry Wall, Cathedral Ceiling(s), Vaulted Ceiling(s)
- Flooring: Ceramic Tile, Carpet, Hardwood
- Doors: Sliding Glass
- Windows: Skylight(s)
- Has basement: No
- Has fireplace: No
Interior area
- Total structure area: 1,513
- Total interior livable area: 1,513 sqft
- Finished area above ground: 1,513
- Finished area below ground: 0
Property
Parking
- Total spaces: 1
- Parking features: Garage Door Opener, Attached
- Attached garage spaces: 1
Accessibility
- Accessibility features: None
Features
- Levels: Four
- Stories: 4
- Patio & porch: Deck
- Exterior features: Tennis Court(s), Play Area, Sidewalks
- Pool features: Community
Lot
- Features: Landscaped
Details
- Additional structures: Above Grade, Below Grade
- Parcel number: 50662130
- Zoning: CDD#10
- Special conditions: Standard
Construction
Type & style
- Home type: Townhouse
- Architectural style: Colonial
- Property subtype: Townhouse
Materials
- Combination, Brick, Vinyl Siding
- Foundation: Other
- Roof: Asphalt
Condition
- New construction: No
- Year built: 2000
- Major remodel year: 2006
Details
- Builder model: TIDE WATER
Utilities & green energy
- Sewer: Public Sewer
- Water: Public
- Utilities for property: Natural Gas Available, Electricity Available
Community & HOA
Community
- Security: Fire Sprinkler System, Security System
- Condo and coop fee: $519 monthly
- Subdivision: Old Town Greens
HOA
- Has HOA: No
- Amenities included: Pool, Tennis Court(s), Tot Lots/Playground
- Services included: Water, Sewer, Trash, Common Area Maintenance, Pool(s), Reserve Funds, Management
- HOA name: Old Town Greens Condominium
Location
- Region: Alexandria
Financial & listing details
- Price per square foot: $499/sqft
- Tax assessed value: $694,302
- Annual tax amount: $7,880
- Date on market: 6/5/2025
- Listing agreement: Exclusive Right To Sell
- Listing terms: Conventional,FHA,VA Loan,Cash
- Inclusions: Built-in Microwave, Ceiling Fan, Washer & Dryer, Dishwasher, Disposer, Refrigerator, Range
- Ownership: Condominium
Price history
| Date | Event | Price |
|---|---|---|
| 8/13/2025 | Sold | $755,000+0.7%$499/sqft |
Source:  Bright MLS #VAAX2045878 Report a problem Bright MLS #VAAX2045878 Report a problem | ||
| 7/16/2025 | Pending sale | $750,000$496/sqft |
Source: Bright MLS #VAAX2045878 Report a problem | ||
| 6/9/2025 | Contingent | $750,000$496/sqft |
Source: Bright MLS #VAAX2045878 Report a problem | ||
| 6/5/2025 | Listed for sale | $750,000+38.9%$496/sqft |
Source: Bright MLS #VAAX2045878 Report a problem | ||
| 11/3/2014 | Sold | $540,000-1.8%$357/sqft |
Source: Public Record Report a problem | ||
| 3/21/2007 | Sold | $550,000$364/sqft |
Source: Public Record Report a problem | ||
Public tax history
| Year | Property taxes | Tax assessment |
|---|---|---|
| 2026 | $8,668 | $763,733 |
| 2025 | $8,668 +10% | $763,733 +10% |
| 2024 | $7,880 +2.2% | $694,302 |
| 2023 | $7,707 +6% | $694,302 +6% |
| 2022 | $7,271 +4% | $655,002 +5% |
| 2021 | $6,991 | $623,633 +5.6% |
| 2020 | -- | $590,413 +4% |
| 2019 | -- | $567,822 |
| 2018 | $4,850 -10.7% | $567,822 +9% |
| 2017 | $5,433 | $520,855 |
| 2016 | $5,433 | $520,855 |
| 2015 | $5,433 +4% | $520,855 +4% |
| 2014 | $5,223 +7.9% | $500,738 +1.2% |
| 2013 | $4,841 +1.9% | $495,038 +1.9% |
| 2012 | $4,753 | $485,988 |
| 2011 | $4,753 | $485,988 |
| 2010 | $4,753 +3% | $485,988 -4.9% |
| 2009 | $4,614 +6.9% | $510,945 |
| 2008 | $4,317 -2.9% | $510,945 -4.6% |
| 2007 | $4,445 +4.9% | $535,497 +3% |
| 2006 | $4,237 -8.9% | $519,900 +19.7% |
| 2005 | $4,649 +12.3% | $434,500 +12.3% |
| 2004 | $4,140 +19% | $386,900 +19% |
| 2003 | $3,480 +22.9% | $325,200 +22.9% |
| 2002 | $2,831 +18.7% | $264,600 +18.7% |
| 2001 | $2,385 | $222,900 |
Find assessor info on the county website
Neighborhood: Potomac Yard-Potomac Greens
Nearby homes
- $689,0002 bd2 ba1.2k sqft1602 Hunting Creek Dr #A, Alexandria, VA 22314Sold
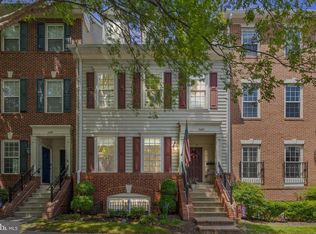
- $825,0003 bd3 ba1.7k sqft1604 Hunting Creek Dr #B, Alexandria, VA 22314Sold

- $825,0003 bd3 ba1.7k sqft1604B Hunting Creek Dr #B, Alexandria, VA 22314Sold
- $812,9003 bd2 ba1.7k sqft1604 Hunting Creek Dr, Alexandria, VA 22314Off Market

- $686,1002 bd2 ba1.2k sqft1604A Hunting Creek Dr, Alexandria, VA 22314Off Market
- $687,2002 bd2 ba1.2k sqft1600 Hunting Creek Dr #A, Alexandria, VA 22314Off Market
- $832,1003 bd2 ba1.7k sqft1600 Hunting Creek Dr #B, Alexandria, VA 22314Off Market
- $681,9003 bd3 ba-- sqft1600 Hunting Creek Dr, Alexandria, VA 22314Off Market
Nearby schools
GreatSchools rating
- 2/10Jefferson-Houston PreK-8 SchoolGrades: PK-8Distance: 1.1 mi
- 2/10Alexandria City High SchoolGrades: 9-12Distance: 2.2 mi
Schools provided by the listing agent
- Elementary: Jefferson-houston
- Middle: Jefferson-houston
- High: Alexandria City
- District: Alexandria City Public Schools
Source: Bright MLS. This data may not be complete. We recommend contacting the local school district to confirm school assignments for this home.
Get a cash offer in 3 minutes
Find out how much your home could sell for in as little as 3 minutes with a no-obligation cash offer.
Estimated market value
$774,500
Get a cash offer in 3 minutes
Find out how much your home could sell for in as little as 3 minutes with a no-obligation cash offer.
Estimated market value
$774,500
- Virginia
- Alexandria City
- Alexandria
- 22314
- Potomac Yard-Potomac Greens
- 1602 Hunting Creek Dr Unit B
Nearby cities
Nearby neighborhoods
Nearby zip codes
Other Alexandria Topics
