***OPEN HOUSES CANCELLED*** Welcome to 1604 Hunting Creek Dr #B. Discover refined living in this spacious 3-bedroom - 2.5-bath townhome-style condo, ideally located in the highly sought-after Old Town Greens community of Alexandria. Nestled just minutes from historic Old Town and Potomac Yard, this home offers the perfect blend of comfort, convenience, and location. Step inside to an open-concept main level filled with natural light from oversized windows and featuring a combination living and dining room, powder room and an adjoining family room with cozy gas fireplace. The kitchen is well-appointed with upgraded granite countertops, stainless steel appliances,and ample cabinetry, perfect for both everyday living and entertaining. Upstairs, you’ll find a generously sized primary bedroom with vaulted ceilings and complete with two walk-in closets, and en-suite bath boasting dual vanities, a soaking tub and a separate glass-enclosed shower. Two additional bedrooms, a full hallway bath and a laundry area complete the space on the upper level. Enjoy morning coffee or evening relaxation on your private, covered balcony right off the main living area. The attached one-car garage parking and additional visitor and resident parking within the community, adds to the convenience of this property. Community amenities include a swimming pool, tot lot, tennis courts and scenic walking trails (3 min. to Mt. Vernon Trail), perfect for enjoying the outdoors right in your neighborhood. Condo fees cover all exterior maintenance, including roof and windows, as well as water and trash service for added peace of mind. Commuting is a breeze with easy access to 3 metro stations: Braddock Metro (0.6 miles), Potomac Yard (0.9 miles) & King Street (1 mile), GW Parkway, Reagan National Airport, and DC make commuting a breeze. The nearby charm of Old Town with it’s quaint shops, waterfront parks, and an array of exceptional dining options, makes this home not only a residence but a lifestyle destination.
Sold for $825,000
$825,000
1604 Hunting Creek Dr #B, Alexandria, VA 22314
3beds
1,783sqft
Townhouse
Built in 2000
-- sqft lot
$842,700 Zestimate®
$463/sqft
$4,285 Estimated rent
Home value
$842,700
$784,000 - $910,000
$4,285/mo
Zestimate® history
Owner options
List your home for rent
$4,285/mo
Rent Zestimate®
Find your next renter with Zillow Rental Manager. Plus, with online applications, you can quickly screen prospective tenants – for free.
$4,285/mo
Rent Zestimate®
Refinance and save
$5,130/mo
Est. payment
Refinancing to a lower rate could help reduce your monthly payments and save thousands over the life of the loan.
$5,130/mo
Est. payment
Explore your selling options
Work with a Zillow partner agent
Leverage their expertise and Zillow's premium Showcase listings to get your home seen by more buyers.
Get startedList with your own agent
Get your home in front of millions of buyers by listing it on Zillow.
Learn how to do itSell it yourself
Take full control of how buyers see your home on Zillow by listing For Sale by Owner (FSBO).
List your homeWhat's special
Private covered balconyCozy gas fireplaceOpen-concept main levelUpgraded granite countertopsTownhome-style condoEn-suite bathGenerously sized primary bedroom
Zillow last checked:
Listing updated:
Listed by:
Angela Murphy 954-806-9116,
Keller Williams Capital Properties,
Listing Team: Team Novasa Homes, Co-Listing Team: Team Novasa Homes,Co-Listing Agent: Soledad Bergada 203-727-7423,
Keller Williams Capital Properties
Bought with:
Sue Goodhart, 0225025430
Compass
Source: Bright MLS,MLS#: VAAX2045484
Facts & features
Interior
Bedrooms & bathrooms
- Bedrooms: 3
- Bathrooms: 3
- Full bathrooms: 2
- 1/2 bathrooms: 1
- Main level bathrooms: 1
Rooms
- Room types: Living Room, Dining Room, Primary Bedroom, Bedroom 2, Bedroom 3, Kitchen, Family Room
Primary bedroom
- Features: Attached Bathroom, Cathedral/Vaulted Ceiling, Ceiling Fan(s), Flooring - Carpet, Soaking Tub, Walk-In Closet(s), Double Sink
- Level: Upper
- Area: 210 Square Feet
- Dimensions: 15 X 14
Bedroom 2
- Features: Flooring - HardWood
- Level: Upper
- Area: 130 Square Feet
- Dimensions: 10 X 13
Bedroom 3
- Features: Flooring - Carpet
- Level: Upper
- Area: 110 Square Feet
- Dimensions: 10 X 11
Dining room
- Features: Flooring - Carpet, Chair Rail, Crown Molding
- Level: Main
- Area: 128 Square Feet
- Dimensions: 16 X 8
Family room
- Features: Flooring - Carpet, Balcony Access
- Level: Main
- Area: 156 Square Feet
- Dimensions: 13 X 12
Kitchen
- Features: Flooring - HardWood, Granite Counters, Kitchen - Gas Cooking, Balcony Access, Dining Area
- Level: Main
- Area: 160 Square Feet
- Dimensions: 16 X 10
Living room
- Features: Flooring - Carpet, Crown Molding
- Level: Main
- Area: 234 Square Feet
- Dimensions: 18 X 13
Heating
- Forced Air, Natural Gas
Cooling
- Central Air, Ceiling Fan(s), Electric
Appliances
- Included: Dishwasher, Disposal, Microwave, Exhaust Fan, Oven/Range - Gas, Refrigerator, Freezer, Washer, Ice Maker, Dryer, Stainless Steel Appliance(s), Gas Water Heater
- Laundry: Upper Level
Features
- Breakfast Area, Kitchen - Table Space, Primary Bath(s), Floor Plan - Traditional, Ceiling Fan(s), Combination Dining/Living, Family Room Off Kitchen, Open Floorplan, Eat-in Kitchen, Walk-In Closet(s), Upgraded Countertops, High Ceilings
- Flooring: Hardwood, Carpet, Ceramic Tile, Vinyl, Wood
- Doors: Sliding Glass
- Windows: Double Hung, Window Treatments
- Has basement: No
- Has fireplace: No
Interior area
- Total structure area: 1,783
- Total interior livable area: 1,783 sqft
- Finished area above ground: 1,783
- Finished area below ground: 0
Property
Parking
- Total spaces: 1
- Parking features: Garage Faces Rear, Garage Door Opener, Attached, On Street
- Attached garage spaces: 1
- Has uncovered spaces: Yes
- Details: Garage Sqft: 240
Accessibility
- Accessibility features: None
Features
- Levels: Three
- Stories: 3
- Exterior features: Lighting, Sidewalks, Balcony
- Pool features: Community
Details
- Additional structures: Above Grade, Below Grade
- Parcel number: 50662150
- Zoning: CDD#10
- Special conditions: Standard
Construction
Type & style
- Home type: Townhouse
- Architectural style: Colonial
- Property subtype: Townhouse
Materials
- Brick
- Foundation: Other
- Roof: Shingle
Condition
- Excellent
- New construction: No
- Year built: 2000
Utilities & green energy
- Sewer: Public Sewer
- Water: Public
Community & HOA
Community
- Features: Pool
- Condo and coop fee: $623 monthly
- Subdivision: Old Town Greens
HOA
- Has HOA: No
- Amenities included: Pool, Tennis Court(s), Tot Lots/Playground
- Services included: Pool(s), Maintenance Grounds, Snow Removal, Trash, Common Area Maintenance, Reserve Funds, Other
Location
- Region: Alexandria
Financial & listing details
- Price per square foot: $463/sqft
- Tax assessed value: $722,150
- Annual tax amount: $8,196
- Date on market: 5/29/2025
- Listing agreement: Exclusive Right To Sell
- Listing terms: Cash,Conventional,VA Loan,Other
- Ownership: Condominium
Price history
| Date | Event | Price |
|---|---|---|
| 6/20/2025 | Sold | $825,000+1.2%$463/sqft |
Source:  Bright MLS #VAAX2045484 Report a problem Bright MLS #VAAX2045484 Report a problem | ||
| 5/31/2025 | Contingent | $815,000$457/sqft |
Source: Bright MLS #VAAX2045484 Report a problem | ||
| 5/29/2025 | Listed for sale | $815,000$457/sqft |
Source: Bright MLS #VAAX2045484 Report a problem | ||
Public tax history
Tax history is unavailable.
Neighborhood: Potomac Yard-Potomac Greens
Nearby homes
- $689,0002 bd2 ba1.2k sqft1602 Hunting Creek Dr #A, Alexandria, VA 22314Sold
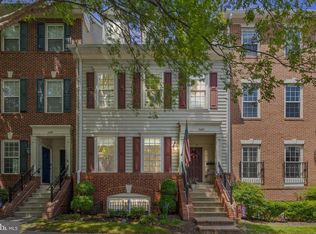
- $755,0002 bd2 ba1.5k sqft1602 Hunting Creek Dr #B, Alexandria, VA 22314Sold

- $825,0003 bd3 ba1.7k sqft1604B Hunting Creek Dr #B, Alexandria, VA 22314Sold
- $845,2003 bd2 ba1.7k sqft1604 Hunting Creek Dr, Alexandria, VA 22314Off Market

- $675,3002 bd2 ba1.2k sqft1604A Hunting Creek Dr, Alexandria, VA 22314Off Market
- $740,5002 bd2 ba1.2k sqft1606 Hunting Creek Dr, Alexandria, VA 22314Off Market
- $---- bd-- ba-- sqft1608 Hunting Creek Dr #A, Alexandria, VA 22314Off Market
- $670,8002 bd2 ba1.2k sqft1608A Hunting Creek Dr #A, Alexandria, VA 22314Off Market
Nearby schools
GreatSchools rating
- 2/10Jefferson-Houston PreK-8 SchoolGrades: PK-8Distance: 1.1 mi
- 2/10Alexandria City High SchoolGrades: 9-12Distance: 2.2 mi
Schools provided by the listing agent
- District: Alexandria City Public Schools
Source: Bright MLS. This data may not be complete. We recommend contacting the local school district to confirm school assignments for this home.
Get a cash offer in 3 minutes
Find out how much your home could sell for in as little as 3 minutes with a no-obligation cash offer.
Estimated market value
$842,700
Get a cash offer in 3 minutes
Find out how much your home could sell for in as little as 3 minutes with a no-obligation cash offer.
Estimated market value
$842,700
- Virginia
- Alexandria City
- Alexandria
- 22314
- Potomac Yard-Potomac Greens
- 1604 Hunting Creek Dr Unit B
Nearby cities
Nearby neighborhoods
Nearby zip codes
Other Alexandria Topics
