Check out this 3 bedroom, 2.5 bath twin home nestled at the end of a Cul-de-sac, in the highly desirable Saucon valley School District. Situated on one of the largest lots, this home offers fantastic outdoor space for relaxing and entertaining! Inside, the sun filled main level features a nice sized living room, dining room, and large eat-in kitchen complete with granite countertops, a large pantry and access to the rear deck. Completing the main floor is a shared powder room and laundry. The second floor boasts a spacious primary bedroom suite including an updated full bathroom and walk-in closet, as well as 2 other large sized bedrooms and an updated hall bathroom. The full basement offers endless potential for added living space! Partially finished for a family/rec room. Other features include newer windows, new roof, new heating and AC systems. Fenced in yard with a storage shed, one car garage & off street parking for 2+ cars. Super convenient location with easy access to I-78, Rt 33, Rt 22 & Rt 309. & just 10 miles from New Jersey. Seller must find suitable housing. Call today to set up a private showing!
Sold for $297,400
$297,400
1602 Ilona Dr, Hellertown, PA 18055
3beds
1,556sqft
Townhouse, Single Family Residence
Built in 1988
5,532 Square Feet Lot
$360,000 Zestimate®
$191/sqft
$2,707 Estimated rent
Home value
$360,000
$342,000 - $378,000
$2,707/mo
Zestimate® history
Owner options
List your home for rent
$2,707/mo
Rent Zestimate®
Find your next renter with Zillow Rental Manager. Plus, with online applications, you can quickly screen prospective tenants – for free.
$2,707/mo
Rent Zestimate®
Refinance and save
$1,955/mo
Est. payment
Refinancing to a lower rate could help reduce your monthly payments and save thousands over the life of the loan.
$1,955/mo
Est. payment
Explore your selling options
Work with a Zillow partner agent
Leverage their expertise and Zillow's premium Showcase listings to get your home seen by more buyers.
Get startedList with your own agent
Get your home in front of millions of buyers by listing it on Zillow.
Learn how to do itSell it yourself
Take full control of how buyers see your home on Zillow by listing For Sale by Owner (FSBO).
List your homeWhat's special
New roofLarge pantryNewer windowsAc systemsUpdated hall bathroomNew heatingDining room
Zillow last checked:
Listing updated:
Listed by:
Jon Campbell 610-624-2566,
EXP Realty LLC,
Rick Hauler Jr 610-417-1157,
EXP Realty LLC
Bought with:
nonmember
NON MBR Office
Source: GLVR,MLS#: 725014 Originating MLS: Lehigh Valley MLS
Originating MLS: Lehigh Valley MLSFacts & features
Interior
Bedrooms & bathrooms
- Bedrooms: 3
- Bathrooms: 3
- Full bathrooms: 2
- 1/2 bathrooms: 1
Primary bedroom
- Level: Second
- Dimensions: 15.00 x 13.00
Bedroom
- Level: Second
- Dimensions: 13.00 x 11.00
Bedroom
- Level: Second
- Dimensions: 13.00 x 11.00
Primary bathroom
- Level: Second
- Dimensions: 9.00 x 7.00
Dining room
- Level: First
- Dimensions: 13.00 x 11.00
Other
- Level: Second
- Dimensions: 9.00 x 5.00
Half bath
- Description: Laundry area
- Level: First
- Dimensions: 7.00 x 7.00
Kitchen
- Level: First
- Dimensions: 13.00 x 13.00
Living room
- Level: First
- Dimensions: 19.00 x 13.00
Other
- Description: Previously a family room; needs work
- Level: Lower
- Dimensions: 19.00 x 13.00
Other
- Description: Previously a game room; needs work
- Level: Lower
- Dimensions: 12.00 x 12.00
Heating
- Electric, Forced Air
Cooling
- Central Air, Ceiling Fan(s)
Appliances
- Included: Dishwasher, Electric Oven, Electric Water Heater, Microwave
- Laundry: Washer Hookup, Dryer Hookup, Main Level
Features
- Dining Area, Eat-in Kitchen, Family Room Lower Level, Game Room, Traditional Floorplan, Walk-In Closet(s)
- Flooring: Carpet, Laminate, Resilient, Tile
- Basement: Full,Partially Finished
Interior area
- Total interior livable area: 1,556 sqft
- Finished area above ground: 1,556
- Finished area below ground: 0
Property
Parking
- Total spaces: 1
- Parking features: Attached, Driveway, Garage, Off Street, Garage Door Opener
- Attached garage spaces: 1
- Has uncovered spaces: Yes
Features
- Stories: 2
- Patio & porch: Deck
- Exterior features: Deck, Fence
- Fencing: Yard Fenced
Lot
- Size: 5,532 Square Feet
- Features: Cul-De-Sac, Flat
Details
- Parcel number: Q7NW2C 4 21 0715
- Zoning: R1-RESIDENTIAL
- Special conditions: None
Construction
Type & style
- Home type: SingleFamily
- Architectural style: Colonial
- Property subtype: Townhouse, Single Family Residence
- Attached to another structure: Yes
Materials
- Brick, Foam Insulation, Vinyl Siding
- Roof: Asphalt,Fiberglass
Condition
- Year built: 1988
Utilities & green energy
- Electric: 200+ Amp Service, Circuit Breakers
- Sewer: Public Sewer
- Water: Public
Community & HOA
Community
- Subdivision: Willow Park
Location
- Region: Hellertown
Financial & listing details
- Price per square foot: $191/sqft
- Tax assessed value: $53,800
- Annual tax amount: $4,678
- Date on market: 9/19/2025
- Cumulative days on market: 23 days
- Listing terms: Cash,Conventional,FHA,VA Loan
- Ownership type: Fee Simple
Price history
| Date | Event | Price |
|---|---|---|
| 12/15/2023 | Sold | $297,400-0.8%$191/sqft |
Source:  GLVR #725014 Report a problem GLVR #725014 Report a problem | ||
| 10/27/2023 | Pending sale | $299,900$193/sqft |
Source: GLVR #725014 Report a problem | ||
| 10/4/2023 | Listed for sale | $299,900+42.8%$193/sqft |
Source: GLVR #725014 Report a problem | ||
| 7/25/2006 | Sold | $210,000+75.7%$135/sqft |
Source: Public Record Report a problem | ||
| 3/11/2003 | Sold | $119,500$77/sqft |
Source: Public Record Report a problem | ||
Public tax history
| Year | Property taxes | Tax assessment |
|---|---|---|
| 2025 | $4,708 +0.6% | $53,800 |
| 2024 | $4,678 | $53,800 |
| 2023 | $4,678 | $53,800 |
| 2022 | $4,678 +636.9% | $53,800 |
| 2021 | $635 | $53,800 |
| 2020 | $635 | $53,800 |
| 2018 | $635 | $53,800 |
| 2017 | -- | $53,800 |
| 2016 | -- | $53,800 |
| 2015 | -- | $53,800 |
| 2014 | -- | $53,800 |
| 2013 | -- | $53,800 |
| 2012 | -- | $53,800 |
| 2011 | -- | $53,800 |
| 2010 | -- | $53,800 |
| 2004 | -- | $53,800 |
| 2003 | -- | $53,800 |
| 2002 | -- | $53,800 |
| 2000 | -- | $53,800 |
Find assessor info on the county website
Neighborhood: 18055
Nearby homes
- $390,2003 bd3 ba2k sqft1608 Ilona Dr, Hellertown, PA 18055Off Market

- $350,3003 bd3 ba1.5k sqft1600 Ilona Dr, Hellertown, PA 18055Off Market
- $350,0003 bd5 ba1.8k sqft1529 Brookstone Pl, Hellertown, PA 18055Sold
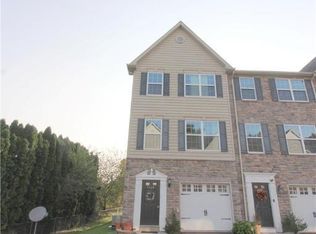
- $329,0003 bd2 ba1.5k sqft1614 Ilona Dr, Hellertown, PA 18055Off Market
- $337,6003 bd4 ba1.7k sqft1527 Brookstone Pl #304900, Hellertown, PA 18055Off Market
- $250,0003 bd3 ba1.5k sqft1601 Ilona Dr, Hellertown, PA 18055Sold
- $355,0003 bd5 ba2.6k sqft1522 Brookstone Pl, Hellertown, PA 18055Sold
- $345,2003 bd3 ba1.5k sqft1620 Ilona Dr, Hellertown, PA 18055Off Market
Nearby schools
GreatSchools rating
- 8/10Saucon Valley El SchoolGrades: K-4Distance: 1.4 mi
- 8/10Saucon Valley Middle SchoolGrades: 5-8Distance: 1.5 mi
- 9/10Saucon Valley Senior High SchoolGrades: 9-12Distance: 1.4 mi
Schools provided by the listing agent
- District: Saucon Valley
Source: GLVR. This data may not be complete. We recommend contacting the local school district to confirm school assignments for this home.
Get a cash offer in 3 minutes
Find out how much your home could sell for in as little as 3 minutes with a no-obligation cash offer.
Estimated market value
$360,000
Get a cash offer in 3 minutes
Find out how much your home could sell for in as little as 3 minutes with a no-obligation cash offer.
Estimated market value
$360,000
- Pennsylvania
- Northampton County
- Hellertown
- 18055
- 1602 Ilona Dr
Nearby cities
Nearby zip codes
Other Hellertown Topics
