Skip main navigation
Sold for $329,000
  • $329,000

    1602 Jim Jim Ct, Venice, FL 34293

    2beds
    1,280sqft
    Single Family Residence
    Built in 1981
    9,436 Square Feet Lot
    $327,900 Zestimate®
    $257/sqft
    $1,909 Estimated rent

    Home value

    $327,900

    $302,000 - $357,000

    $1,909/mo

    Zestimate® history
    Loading
    Loading...

    Owner options

    List your home for rent

    $1,909/mo

    Rent Zestimate®

    Find your next renter with Zillow Rental Manager. Plus, with online applications, you can quickly screen prospective tenants – for free.

    Learn more

    $1,909/mo

    Rent Zestimate®

    Refinance and save

    $2,160/mo

    Est. payment

    Refinancing to a lower rate could help reduce your monthly payments and save thousands over the life of the loan.

    See today's rates

    $2,160/mo

    Est. payment

    Explore your selling options

    Work with a Zillow partner agent

    Leverage their expertise and Zillow's premium Showcase listings to get your home seen by more buyers.

    Get started

    List with your own agent

    Get your home in front of millions of buyers by listing it on Zillow.

    Learn how to do it

    Sell it yourself

    Take full control of how buyers see your home on Zillow by listing For Sale by Owner (FSBO).

    List your home

    What's special

    Water viewImmaculate water view homeSturdy block constructed homeEasy-care quartz countertopsQuiet cul-de-sacBrand-new kitchenNew stainless-steel appliances
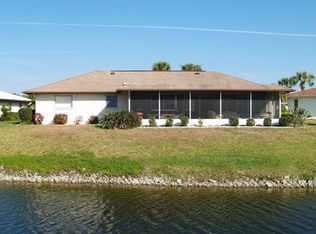
    One or more photo(s) has been virtually staged. Welcome to this immaculate water view home tucked away on a quiet cul-de-sac in the highly desirable Jacaranda West community. From the moment you step inside, you can feel the love and care the owners have given this home as demonstrated by the attention to detail in selecting the many quality updates that make it move-in ready condition. You’ll be the first to use the BRAND-NEW kitchen, which is a standout with beautiful white Shaker cabinetry, subway-style backsplash, easy-care quartz countertops, and new stainless-steel appliances. Both bathrooms also have newly installed Shaker-style vanities and quartz countertops, creating a bright, cohesive décor. The main living areas feature new luxury vinyl flooring throughout the great room, kitchen, and dining area. The entire exterior and interior has been freshly painted by professional painters, making this home ready for you to relax and enjoy. The interior living space of the home flows effortlessly while the spacious covered and screened rear lanai offers plenty of room to enjoy the water view and really experience Florida's indoor/outdoor lifestyle. Additional updates include HVAC (2021), IRRIGATION PUMP (2023), WATER HEATER (2024), and hurricane-rated double FRONT DOORS (2025). The oversized 2-car garage features a full wall of built-in cabinetry for exceptional storage. Located in an X flood zone so NO FLOOD INSURANCE REQUIRED with most mortgages, and with LOW HOA fees plus PUBLIC WATER & SEWER, this sturdy block constructed home offers both value and peace of mind. Enjoy a prime location with a short drive to the beautiful Gulf beaches, historic downtown Venice with its performing arts theater, sidewalk cafes, abundant dining, and shopping options. Plus, under 6 miles to the new Sarasota Memorial Hospital. Optional memberships at nearby Venice Gardens Civic Assoc. (access to community pool and activities), Jacaranda West Golf & Country Club, and YMCA. This home is a fantastic find of location, updates, and features to make the perfect Florida home for you.

    Zillow last checked:

    Listing updated:

    Listing Provided by:

    Laurie Sandoval 941-662-8190,

    RE/MAX PALM REALTY OF VENICE 941-451-2025

    Bought with:

    Martha Pike, 650025

    PREMIER SOTHEBYS INTL REALTY

    Source: Stellar MLS,MLS#: D6146807MLS LogoOriginating MLS: Venice

    Facts & features

    Interior

    Bedrooms & bathrooms
    • Bedrooms: 2
    • Bathrooms: 2
    • Full bathrooms: 2
    Primary bedroom
    • Features: Built-in Closet
    • Level: First
    • Area: 216 Square Feet
    • Dimensions: 18x12
    Bedroom 2
    • Features: Built-in Closet
    • Level: First
    • Area: 156 Square Feet
    • Dimensions: 13x12
    Balcony porch lanai
    • Level: First
    • Area: 348 Square Feet
    • Dimensions: 29x12
    Dining room
    • Level: First
    • Area: 80 Square Feet
    • Dimensions: 10x8
    Foyer
    • Level: First
    • Area: 66 Square Feet
    • Dimensions: 11x6
    Great room
    • Features: Built-in Closet
    • Level: First
    • Area: 340 Square Feet
    • Dimensions: 20x17
    Kitchen
    • Level: First
    • Area: 120 Square Feet
    • Dimensions: 10x12
    Heating
    • Electric
    Cooling
    • Central Air
    Appliances
    • Included: Dishwasher, Dryer, Electric Water Heater, Range, Refrigerator
    • Laundry: Inside, Laundry Closet
    Features
    • Ceiling Fan(s), Eating Space In Kitchen, Primary Bedroom Main Floor, Solid Surface Counters, Thermostat
    • Flooring: Carpet, Luxury Vinyl, Tile
    • Doors: Sliding Doors
    • Windows: Window Treatments
    • Has fireplace: No
    Interior area
    • Total structure area: 2,176
    • Total interior livable area: 1,280 sqft

    Property

    Parking
    • Total spaces: 2
    • Parking features: Garage - Attached
    • Attached garage spaces: 2
    Features
    • Levels: One
    • Stories: 1
    • Patio & porch: Covered, Rear Porch, Screened
    • Exterior features: Irrigation System, Private Mailbox
    • Has view: Yes
    • View description: Water, Canal, Lake
    • Has water view: Yes
    • Water view: Water,Canal,Lake
    • Waterfront features: Lake
    Lot
    • Size: 9,436 sqft
    • Dimensions: 75 x 125
    Details
    • Parcel number: 0437010015
    • Zoning: RSF2
    • Special conditions: None

    Construction

    Type & style
    • Home type: SingleFamily
    • Property subtype: Single Family Residence
    Materials
    • Block, Stucco
    • Foundation: Slab
    • Roof: Shingle
    Condition
    • New construction: No
    • Year built: 1981

    Utilities & green energy

    • Sewer: Public Sewer
    • Water: Public
    • Utilities for property: BB/HS Internet Available, Electricity Connected, Sewer Connected, Water Connected

    Community & neighborhood

    Community
    • Community features: Fishing, Lake, Deed Restrictions
    Location
    • Region: Venice
    • Subdivision: VENICE GARDENS

    HOA & financial

    HOA
    • Has HOA: Yes
    • HOA fee: $48 monthly
    • Services included: Manager
    • Association name: AMI - Advanced Management Inc
    • Association phone: 941-493-4290
    Other fees
    • Pet fee: $0 monthly
    Other financial information
    • Total actual rent: 0

    Other

    Other facts
    • Ownership: Fee Simple
    • Road surface type: Asphalt

    Price history

    DateEventPrice
    5/22/2026Sold$329,000-2.9%$257/sqft
    Source: Stellar MLS #D6146807 Report a problem
    4/26/2026Pending sale$339,000$265/sqft
    Source: Stellar MLS #D6146807 Report a problem
    4/16/2026Price change$339,000-3.1%$265/sqft
    Source: Stellar MLS #D6146807 Report a problem
    3/31/2026Listed for sale$350,000+6.4%$273/sqft
    Source: Stellar MLS #D6146807 Report a problem
    7/28/2025Listing removed$329,000$257/sqft
    Source: Stellar MLS #N6137795 Report a problem
    5/14/2025Price change$329,000-3.2%$257/sqft
    Source: Stellar MLS #N6137795 Report a problem
    5/9/2025Price change$340,000-1.4%$266/sqft
    Source: Stellar MLS #N6137795 Report a problem
    4/25/2025Price change$345,000-1.4%$270/sqft
    Source: Stellar MLS #N6137795 Report a problem
    3/17/2025Listed for sale$350,000+194.1%$273/sqft
    Source: Stellar MLS #N6137795 Report a problem
    7/8/2011Sold$119,000-11.8%$93/sqft
    Source: Public Record Report a problem
    5/13/2011Listed for sale$134,900$105/sqft
    Source: ERA Preferred Properties Of Venice, Inc. #5773013 Report a problem

    Public tax history

    YearProperty taxesTax assessment
    2025$3,628 +2.3%$255,749 +10%
    2024$3,548 +2.6%$232,499 +10%
    2023$3,458 +8.2%$211,363 +10%
    2022$3,197 +20%$192,148 +10%
    2021$2,664 +8.5%$174,680 +10%
    2020$2,456 +6.9%$158,800 +6.3%
    2019$2,298 $149,400 -7.8%
    2018$2,298 -5.3%$162,000 +10.9%
    2017$2,427 +18.9%$146,117 -4.4%
    2016$2,042 -10.1%$152,900 +22.6%
    2015$2,272 +19.6%$124,700 +24.9%
    2014$1,900 +7.9%$99,800
    2013$1,760 +6%$99,800 +6.9%
    2012$1,661 +44.8%$93,400 +0.6%
    2011$1,147 -5%$92,800 -2.9%
    2010$1,207 +4.9%$95,600 -0.9%
    2009$1,151 $96,482 +0.1%
    2008$1,151 -10.6%$96,386 +3%
    2007$1,287 $93,579 +2.5%
    2006-- $91,297 +3%
    2005-- $88,638 +3%
    2004$1,312 -0.5%$86,056 +1.9%
    2003$1,318 -1.2%$84,451 +2.4%
    2002$1,333 +6.9%$82,472 +1.6%
    2001$1,247 +4%$81,173 +3%
    2000$1,200 $78,809

    Find assessor info on the county website

    Neighborhood: 34293

    Nearby schools

    GreatSchools rating
    Schools provided by the listing agent
    • Elementary: Garden Elementary
    • Middle: Venice Area Middle
    • High: Wellen Park High

    Source: Stellar MLS. This data may not be complete. We recommend contacting the local school district to confirm school assignments for this home.

    Get a cash offer in 3 minutes
    Find out how much your home could sell for in as little as 3 minutes with a no-obligation cash offer.
    Estimated market value
    $327,900
    Get a cash offer in 3 minutes
    Find out how much your home could sell for in as little as 3 minutes with a no-obligation cash offer.
    Estimated market value
    $327,900