Skip main navigation
Sold for $410,000
  • $410,000

    1606 Jim Jim Ct, Venice, FL 34293

    3beds
    1,670sqft
    Single Family Residence
    Built in 1976
    10,472 Square Feet Lot
    $391,100 Zestimate®
    $246/sqft
    $2,241 Estimated rent

    Home value

    $391,100

    $352,000 - $434,000

    $2,241/mo

    Zestimate® history
    Loading
    Loading...

    Owner options

    List your home for rent

    $2,241/mo

    Rent Zestimate®

    Find your next renter with Zillow Rental Manager. Plus, with online applications, you can quickly screen prospective tenants – for free.

    Learn more

    $2,241/mo

    Rent Zestimate®

    Refinance and save

    $2,679/mo

    Est. payment

    Refinancing to a lower rate could help reduce your monthly payments and save thousands over the life of the loan.

    See today's rates

    $2,679/mo

    Est. payment

    Explore your selling options

    Work with a Zillow partner agent

    Leverage their expertise and Zillow's premium Showcase listings to get your home seen by more buyers.

    Get started

    List with your own agent

    Get your home in front of millions of buyers by listing it on Zillow.

    Learn how to do it

    Sell it yourself

    Take full control of how buyers see your home on Zillow by listing For Sale by Owner (FSBO).

    List your home

    What's special

    Screened-in lanaiRemodeled homeUpdated en-suite bathroomBrand-new roofAdditional family roomPeaceful cul-de-sacModern kitchen
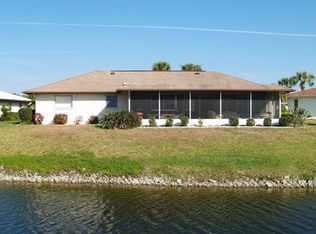
    Tucked away on a peaceful cul-de-sac in Venice Gardens Jacaranda West Community, this beautifully remodeled home offers just under 1,700 square feet of comfortable living space. With a brand-new roof and all major systems recently replaced, you can move in with peace of mind and enjoy many years of worry-free living. Inside, you'll find luxury vinyl flooring that flows seamlessly through the main living areas, complimented by elegant tile in the remodeled bathrooms. The L-shaped living and dining room is perfect for relaxing gatherings, while the additional family room off the kitchen creates an ideal space for entertaining family and friends. The modern kitchen showcases stone countertops, a suite of stainless steel appliances, and a pantry, all complemented by a window that overlooks the serene pond. The split floor plan ensures privacy, with the primary suite offering a peaceful retreat, complete with an updated en-suite bathroom and a spacious walk-in closet. Two additional bedrooms are located on the opposite side of the home, sharing a well-appointed second bathroom. Step outside to the screened-in lanai, where you can unwind or entertain while enjoying the tranquil pond views and surrounding natural beauty. Whether you’re sipping coffee in the morning or enjoying a quiet evening, this outdoor space provides the perfect backdrop, with peaceful water reflections and occasional sightings of Florida’s wildlife. Conveniently located just minutes from Venice Beach and a short drive to Manasota Key, this home is also close to the vibrant Historic Downtown Venice area, where you’ll find unique shops, restaurants, and cultural attractions. Outdoor enthusiasts will love the nearby golf courses, boating opportunities, and nature trails, while Wellen Park offers entertainment, Spring Training games, and waterfront dining. **THIS PROPERTY QUALIFIES FOR A 1% LENDER INCENTIVE IF USING PREFERRED LENDER. INQUIRE FOR MORE DETAILS.**

    Zillow last checked:

    Listing updated:

    Listing Provided by:

    Toni Zarghami 941-248-2147,

    KW COASTAL LIVING III 941-900-4151

    Bought with:

    Karin Leereveld, 0671062

    COLDWELL BANKER REALTY

    Source: Stellar MLS,MLS#: A4644053MLS LogoOriginating MLS: Sarasota - Manatee

    Facts & features

    Interior

    Bedrooms & bathrooms
    • Bedrooms: 3
    • Bathrooms: 2
    • Full bathrooms: 2
    Primary bedroom
    • Features: Ceiling Fan(s), Walk-In Closet(s)
    • Level: First
    • Area: 192 Square Feet
    • Dimensions: 12x16
    Bedroom 2
    • Features: Ceiling Fan(s), Built-in Closet
    • Level: First
    Bedroom 3
    • Features: Ceiling Fan(s), Built-in Closet
    • Level: First
    • Area: 110 Square Feet
    • Dimensions: 10x11
    Primary bathroom
    • Features: En Suite Bathroom, Shower No Tub, Single Vanity
    • Level: First
    • Area: 70 Square Feet
    • Dimensions: 7x10
    Bathroom 2
    • Features: Single Vanity, Tub With Shower
    • Level: First
    • Area: 45 Square Feet
    • Dimensions: 5x9
    Balcony porch lanai
    • Features: Ceiling Fan(s)
    • Level: First
    Family room
    • Features: Ceiling Fan(s)
    • Level: First
    • Area: 156 Square Feet
    • Dimensions: 12x13
    Foyer
    • Level: First
    • Area: 42 Square Feet
    • Dimensions: 6x7
    Kitchen
    • Features: Breakfast Bar, Pantry
    • Level: First
    • Area: 96 Square Feet
    • Dimensions: 8x12
    Living room
    • Features: Ceiling Fan(s)
    • Level: First
    • Area: 234 Square Feet
    • Dimensions: 13x18
    Heating
    • Central, Electric
    Cooling
    • Central Air
    Appliances
    • Included: Dishwasher, Disposal, Microwave, Range, Refrigerator
    • Laundry: In Garage
    Features
    • Ceiling Fan(s), Kitchen/Family Room Combo, Living Room/Dining Room Combo, Split Bedroom, Stone Counters, Thermostat, Walk-In Closet(s)
    • Flooring: Luxury Vinyl, Tile
    • Doors: Sliding Doors
    • Windows: Window Treatments
    • Has fireplace: No
    Interior area
    • Total structure area: 2,438
    • Total interior livable area: 1,670 sqft

    Property

    Parking
    • Total spaces: 2
    • Parking features: Driveway, Garage Door Opener
    • Attached garage spaces: 2
    • Has uncovered spaces: Yes
    Features
    • Levels: One
    • Stories: 1
    • Patio & porch: Front Porch, Patio, Screened
    • Exterior features: Lighting, Private Mailbox
    • Has view: Yes
    • View description: Water, Pond
    • Has water view: Yes
    • Water view: Water,Pond
    • Waterfront features: Pond, Pond Access
    Lot
    • Size: 10,472 sqft
    • Features: Cul-De-Sac, In County, Landscaped, Street Dead-End
    • Residential vegetation: Trees/Landscaped
    Details
    • Parcel number: 0437010013
    • Zoning: RSF2
    • Special conditions: None

    Construction

    Type & style
    • Home type: SingleFamily
    • Property subtype: Single Family Residence
    Materials
    • Block, Stucco
    • Foundation: Slab
    • Roof: Shingle
    Condition
    • New construction: No
    • Year built: 1976

    Utilities & green energy

    • Sewer: Public Sewer
    • Water: Public
    • Utilities for property: BB/HS Internet Available, Cable Available, Electricity Available, Public, Sewer Available, Water Available

    Community & neighborhood

    Security
    • Security features: Smoke Detector(s)
    Community
    • Community features: Deed Restrictions
    Location
    • Region: Venice
    • Subdivision: VENICE GARDENS

    HOA & financial

    HOA
    • Has HOA: Yes
    • HOA fee: $44 monthly
    • Association name: Jacaranda West HOA - Gina Bullard
    • Association phone: 941-493-0287
    Other fees
    • Pet fee: $0 monthly
    Other financial information
    • Total actual rent: 0

    Other

    Other facts
    • Listing terms: Cash,Conventional
    • Ownership: Fee Simple
    • Road surface type: Paved, Asphalt

    Price history

    DateEventPrice
    5/23/2025Sold$410,000-1.2%$246/sqft
    Source: Stellar MLS #A4644053 Report a problem
    4/12/2025Pending sale$415,000$249/sqft
    Source: Stellar MLS #A4644053 Report a problem
    3/31/2025Listed for sale$415,000$249/sqft
    Source: Stellar MLS #A4644053 Report a problem
    3/30/2025Pending sale$415,000$249/sqft
    Source: Stellar MLS #A4644053 Report a problem
    3/27/2025Price change$415,000-2.4%$249/sqft
    Source: Stellar MLS #A4644053 Report a problem
    3/14/2025Listed for sale$425,000+93.2%$254/sqft
    Source: Stellar MLS #A4644053 Report a problem
    10/4/2024Sold$220,000+138.1%$132/sqft
    Source: Public Record Report a problem
    10/11/1996Sold$92,400$55/sqft
    Source: Public Record Report a problem

    Public tax history

    YearProperty taxesTax assessment
    2025$4,541 +44.1%$333,800 +54.1%
    2024$3,152 +102.3%$216,600 +78.6%
    2023$1,558 -0.3%$121,290 -1.8%
    2022$1,563 +1.9%$123,557 +3%
    2021$1,534 +1.1%$119,958 +1.4%
    2020$1,518 +5%$118,302 +2.3%
    2019$1,446 $115,642 +1.9%
    2018$1,446 +3.7%$113,486 +2.1%
    2017$1,394 +0.7%$111,152 -32.3%
    2016$1,385 +1.5%$164,200 +20.1%
    2015$1,365 -1%$136,700 +29.4%
    2014$1,379 +0.3%$105,666
    2013$1,374 +2.6%$105,666 +1.7%
    2012$1,340 -0.6%$103,900 -1.8%
    2011$1,347 -5.1%$105,800 -3%
    2010$1,420 +2.9%$109,100 -2.7%
    2009$1,380 $112,100 -0.2%
    2008$1,380 -8.7%$112,322 +3%
    2007$1,511 $109,050 +2.5%
    2006-- $106,390 +3%
    2005-- $103,291 +3%
    2004$1,542 -0.6%$100,283 +1.9%
    2003$1,551 -1%$98,413 +2.4%
    2002$1,567 +7.3%$96,106 +1.6%
    2001$1,461 +3.9%$94,593 +3%
    2000$1,406 $91,838

    Find assessor info on the county website

    Neighborhood: 34293

    Nearby schools

    GreatSchools rating
    Schools provided by the listing agent
    • Elementary: Garden Elementary
    • Middle: Venice Area Middle
    • High: Venice Senior High

    Source: Stellar MLS. This data may not be complete. We recommend contacting the local school district to confirm school assignments for this home.

    Get a cash offer in 3 minutes
    Find out how much your home could sell for in as little as 3 minutes with a no-obligation cash offer.
    Estimated market value
    $391,100
    Get a cash offer in 3 minutes
    Find out how much your home could sell for in as little as 3 minutes with a no-obligation cash offer.
    Estimated market value
    $391,100