VALUE-ADD OPPORTUNITY IN SOUTHWEST ATLANTA! Estate-owned property with a larger-than-it-looks footprint, offering an excellent opportunity for investors, renovators or buyers looking to create equity in Atlanta's 30311 market. The home needs cosmetic updating, but several important improvements are already in place, including newer electrical and windows. Even better, the existing footprint offers flexibility to reconfigure the interior and potentially add a second full bathroom and additional bedrooms without expanding the exterior footprint. Bring your vision and maximize the space already here. Location is a major selling point. Situated on a quiet residential street just steps from Barbara A. McCoy Park and convenient to John A. White Golf Course, this property offers easy access to some of Southwest Atlanta's most popular destinations. Enjoy proximity to the Atlanta BeltLine, Lee + White district, Downtown Atlanta, shopping, dining and recreation, with convenient access to I-20, I-75/I-85 and Hartsfield-Jackson Atlanta International Airport. If you are searching for a Southwest Atlanta renovation, Atlanta BeltLine-area investment, 30311 value-add property or intown Atlanta fixer-upper, 1602 Kenmore offers location, existing square footage and renovation potential in one package. Estate owned and sold AS IS. No seller repairs. Bring your contractor, your plans and your vision for the possibilities this property offers.
Active
$265,000
1602 Kenmore St SW, Atlanta, GA 30311
2beds
1,454sqft
Single Family Residence
Built in 1945
0.28 Acres Lot
$253,300 Zestimate®
$182/sqft
$-- HOA
What's special
Larger-than-it-looks footprintNewer electricalQuiet residential street
- 3 days
- 66
- 6
Likely to sell faster than
Zillow last checked:
Listing updated:
Listed by:
Angela Carpinella 404-229-8528,
Keller Williams Realty PeachtreeRoad
Source: GAMLS,MLS#: 10855680
Facts & features
Interior
Bedrooms & bathrooms
- Bedrooms: 2
- Bathrooms: 2
- Full bathrooms: 1
- 1/2 bathrooms: 1
- Main level bathrooms: 1
- Main level bedrooms: 2
Rooms
- Room types: Family Room, Other
Dining room
- Features: Separate Room
Kitchen
- Features: Breakfast Room
Heating
- Central
Cooling
- Ceiling Fan(s), Central Air
Appliances
- Included: Dishwasher, Oven/Range (Combo), Refrigerator
- Laundry: In Hall
Features
- Other
- Flooring: Carpet, Laminate, Tile
- Basement: Crawl Space
- Number of fireplaces: 1
- Fireplace features: Family Room
Interior area
- Total structure area: 1,454
- Total interior livable area: 1,454 sqft
- Finished area above ground: 1,454
- Finished area below ground: 0
Property
Parking
- Parking features: Off Street
Features
- Levels: One
- Stories: 1
Lot
- Size: 0.28 Acres
- Features: Level
Details
- Parcel number: 14 015100060093
- Special conditions: As Is,Estate Owned,No Disclosure
Construction
Type & style
- Home type: SingleFamily
- Architectural style: Bungalow/Cottage
- Property subtype: Single Family Residence
Materials
- Vinyl Siding
- Roof: Composition
Condition
- Fixer
- New construction: No
- Year built: 1945
Utilities & green energy
- Sewer: Public Sewer
- Water: Public
- Utilities for property: Other
Community & HOA
Community
- Features: Golf, Park, Playground, Near Public Transport, Walk To Schools, Near Shopping
- Subdivision: none
HOA
- Has HOA: No
- Services included: None
Location
- Region: Atlanta
Financial & listing details
- Price per square foot: $182/sqft
- Tax assessed value: $204,000
- Annual tax amount: $577
- Date on market: 9/30/2026
- Listing agreement: Exclusive Agency
- Listing terms: 1031 Exchange,Cash,Conventional
Estimated market value
$253,300
$241,000 - $266,000
$1,436/mo
Price history
| Date | Event | Price |
|---|---|---|
| 9/29/2026 | Listed for sale | $265,000$182/sqft |
Source:  FMLS GA #7845828 Report a problem FMLS GA #7845828 Report a problem | ||
Public tax history
| Year | Property taxes | Tax assessment |
|---|---|---|
| 2025 | $33 -94.2% | $81,600 -18% |
| 2024 | $577 +683.1% | $99,560 +26.5% |
| 2023 | $74 | $78,720 +11.1% |
| 2022 | $74 | $70,840 +40% |
| 2021 | $74 -96.1% | $50,600 +12% |
| 2020 | $1,870 +389.8% | $45,160 +42.9% |
| 2019 | $382 | $31,600 +88.1% |
| 2018 | $382 | $16,800 +129.5% |
| 2017 | $382 +5.7% | $7,320 |
| 2016 | $361 +3232.8% | $7,320 |
| 2015 | $11 +23.3% | $7,320 |
| 2014 | $9 | $7,320 -11.2% |
| 2013 | -- | $8,240 |
| 2012 | -- | $8,240 -39.8% |
| 2011 | -- | $13,680 -65.1% |
| 2010 | $47 | $39,200 |
| 2009 | -- | $39,200 |
| 2008 | -- | $39,200 |
| 2007 | -- | $39,200 |
| 2005 | -- | $39,200 +3.5% |
| 2004 | -- | $37,880 +17.8% |
| 2003 | -- | $32,160 +3.1% |
| 2002 | -- | $31,200 +20% |
| 2001 | $282 | $26,000 |
Find assessor info on the county website
Monthly payment
Est. payment
Payment breakdown
Explore the cost of this home by adjusting the details. Changes won't be saved.Climate risks
Neighborhood: Cascade Avenue-Road
Nearby schools
Schools provided by the listing agent
- Elementary: Tuskegee
- Middle: Herman J Russell
- High: Booker T Washington
Source: GAMLS. This data may not be complete. We recommend contacting the local school district to confirm school assignments for this home.
Similar homes
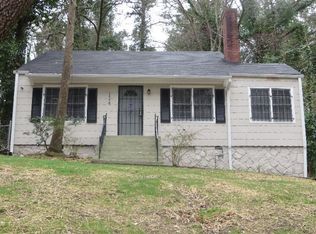
- $285,0004 bd2 ba1.3k sqft1723 S Alvarado Ter SW, Atlanta, GA 30311Active

 MLS ID #10857923, Lindsay Young, Bolst. GAMLS
 - $310,0003 bd2 ba1.2k sqft1841 Bayberry Dr SW, Atlanta, GA 30311Active
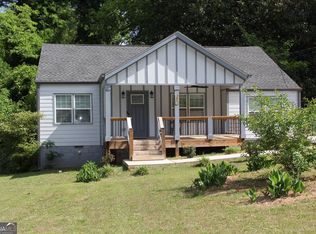 MLS ID #10855760, Myia Stephens, Unlock Realty Group. GAMLS
 - $260,0003 bd2 ba1.6k sqft1565 Ocala Ave SW, Atlanta, GA 30311Active
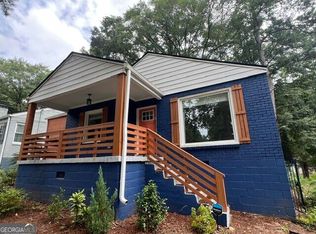 MLS ID #10843575, Cody Kuhn, Keller Williams Realty. GAMLS
 - $250,0004 bd2 ba1.8k sqft623 Montevista St SW, Atlanta, GA 30310For Sale
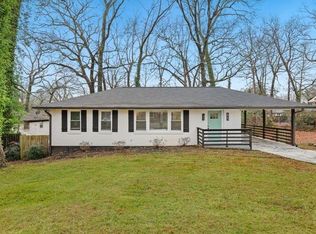
 MLS ID #7847020, Conroy Johnson, The Atelier Group, LLC. FMLS GA
 - $269,0004 bd2 ba1.8k sqft1766 Venetian Dr SW, Atlanta, GA 30311For SaleMLS ID #7812111, INGA RAZ, Chapman Hall Realty. FMLS GA
- $267,4004 bd2 ba1.5k sqft1679 Altadena Pl SW, Atlanta, GA 30311ActiveMLS ID #10714214, Teshuwah Price, Homesmart Realty Partners. GAMLS
- $280,0003 bd1 ba1.2k sqft1755 Cascade Ter SW, Atlanta, GA 30311ActiveMLS ID #10836247, Sherry Bailey, Coldwell Banker Realty. GAMLS
- $319,5003 bd3 ba1.4k sqft969 Gaston St SW, Atlanta, GA 30310ActiveMLS ID #10854179, Simon Law, Keller Williams Realty Partners. GAMLS
- $274,0004 bd2 ba1.6k sqft1271 Avonwood Cir SW, Atlanta, GA 30311ActiveMLS ID #10449884, Chris Hurd, Blue Mountain Realty GA LLC. GAMLS
- $230,0003 bd2 ba1.5k sqft1682 Altadena Pl SW, Atlanta, GA 30311ActiveMLS ID #10815473, Doug Smith, Mainstay Brokerage. GAMLS
- $346,5005 bd3 ba1.6k sqft2007 Highview Rd SW, Atlanta, GA 30311ActiveMLS ID #10855497, Chris Hurd, Blue Mountain Realty GA LLC. GAMLS
- $239,0003 bd1 ba1k sqft1788 Campbellton Rd SW, Atlanta, GA 30311ActiveMLS ID #10851239, Angela N Pannell, eXp Realty. GAMLS
- $284,9004 bd3 ba2.1k sqft2025 Venetian Dr SW, Atlanta, GA 30311ActiveMLS ID #10838905, Donna R Knowles, Keller Williams River Cities. GAMLS
- $190,0003 bd2 ba960 sqft1672 Stanton Rd SW, Atlanta, GA 30311ActiveMLS ID #10854619, Kent Tagge, HOMEGA. GAMLS
- $279,9002 bd1 ba1.9k sqft1687 Richland Rd SW, Atlanta, GA 30311ActiveMLS ID #10827116, Sonya Parker, BHHS Georgia Properties. GAMLS
- $299,0003 bd3 ba1.7k sqft1519 Venetian Dr SW, Atlanta, GA 30311ActiveMLS ID #10843963, Jennifer Oakes, Magnolia Realty Co.. GAMLS
- $225,0003 bd3 ba1.3k sqft1750 Westwood Ave SW, Atlanta, GA 30310ActiveMLS ID #10854696, April M Lloyd, eXp Realty. GAMLS
- $225,0003 bd1 ba1.2k sqft1124 Westmont Rd SW, Atlanta, GA 30311ActiveMLS ID #10808505, Nikhol C Caine, Greater Atlanta Property Management. GAMLS
- $299,9003 bd2 ba1.8k sqft1594 Beecher St SW, Atlanta, GA 30310For SaleMLS ID #7844994, ANAHIS THORNTON, Keller Williams Realty Atlanta Partners. FMLS GA
- $235,0003 bd1 ba1.1k sqft1815 Venetian Dr SW, Atlanta, GA 30311ActiveMLS ID #10826514, Kimberly Magee, Real Broker, LLC. GAMLS
