Skip main navigation
Sold for $425,000
  • $425,000

    1602 Loriana St, Brandon, FL 33511

    4beds
    2,241sqft
    Single Family Residence
    Built in 1998
    9,240 Square Feet Lot
    $451,800 Zestimate®
    $190/sqft
    $2,787 Estimated rent

    Home value

    $451,800

    $429,000 - $474,000

    $2,787/mo

    Zestimate® history
    Loading
    Loading...

    Owner options

    List your home for rent

    $2,787/mo

    Rent Zestimate®

    Find your next renter with Zillow Rental Manager. Plus, with online applications, you can quickly screen prospective tenants – for free.

    Learn more

    $2,787/mo

    Rent Zestimate®

    Refinance and save

    $2,967/mo

    Est. payment

    Refinancing to a lower rate could help reduce your monthly payments and save thousands over the life of the loan.

    See today's rates

    $2,967/mo

    Est. payment

    Explore your selling options

    Work with a Zillow partner agent

    Leverage their expertise and Zillow's premium Showcase listings to get your home seen by more buyers.

    Get started

    List with your own agent

    Get your home in front of millions of buyers by listing it on Zillow.

    Learn how to do it

    Sell it yourself

    Take full control of how buyers see your home on Zillow by listing For Sale by Owner (FSBO).

    List your home

    What's special

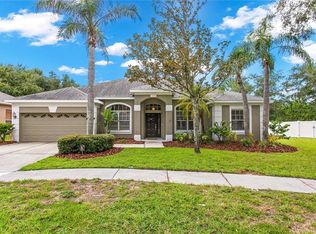
    Welcome to this beautifully maintained 4-bedroom, 2.5-bathroom gem, nestled on an oversized conservation lot at the end of a tranquil cul-de-sac. This property boasts one of the most desirable lots in the neighborhood, offering both privacy and picturesque views that can be enjoyed from nearly every room. As you step inside, you're greeted by an abundance of natural light that complements the stunning brand-new wood-plank tile flooring flowing throughout the home. The tall ceilings create a spacious atmosphere, making it an ideal canvas for your personal touch. Elegant French doors lead you to the fourth bedroom — a versatile space perfect for a quiet office, playroom, or guest room. The heart of the home is designed for entertaining, featuring an eat-in breakfast area, a large breakfast bar that overlooks the welcoming family room, and a formal dining room that comfortably accommodates all your gatherings. Retreat to the impressive primary suite, complete with dual walk-in closets—one of which is exceptionally spacious. The en-suite bathroom is a true sanctuary with dual vanity sinks, a relaxing spa tub, and a separate shower. Additional noteworthy features include NEWER ROOF 9/2018 NEW A/C 8/2024 NEW HOT WATER HEATER 8/2023 an indoor laundry room equipped with a utility sink, efficient gas appliances, and an expansive, private screened and covered lanai that overlooks the fully fenced backyard—perfect for weekend barbecues or tranquil mornings. The property also boasts an oversized two-car garage, offering an extra 19x21 space for ample storage solutions. With low HOA fees and no CDD costs, this home is not only an incredible living space but also a smart investment. Conveniently located with easy access to I-75, the Crosstown, and just 13 miles from the vibrant heart of Downtown Tampa, your new home truly offers the best of both worlds: peaceful living in a prime location. Make this lovely house yours, schedule your private tour today!

    Zillow last checked:

    Listing updated:

    Listing Provided by:

    Josh Anderson 813-842-6223,

    ANDERSON & ASSOCIATES REALTY, INC 813-931-4075

    Bought with:

    Robyn Burton, 3351120

    KELLER WILLIAMS REALTY- PALM H

    Source: Stellar MLS,MLS#: T3551147MLS LogoOriginating MLS: Pinellas Suncoast

    Facts & features

    Interior

    Bedrooms & bathrooms
    • Bedrooms: 4
    • Bathrooms: 3
    • Full bathrooms: 2
    • 1/2 bathrooms: 1
    Primary bedroom
    • Features: Walk-In Closet(s)
    • Level: First
    • Dimensions: 16x19
    Kitchen
    • Level: First
    • Dimensions: 11x12
    Living room
    • Level: First
    • Dimensions: 17x20
    Heating
    • Central, Natural Gas
    Cooling
    • Central Air
    Appliances
    • Included: Dishwasher, Gas Water Heater, Microwave, Range, Refrigerator
    • Laundry: Laundry Room
    Features
    • High Ceilings, Open Floorplan, Split Bedroom, Vaulted Ceiling(s), Walk-In Closet(s)
    • Flooring: Ceramic Tile, Tile
    • Has fireplace: No
    Interior area
    • Total structure area: 3,086
    • Total interior livable area: 2,241 sqft

    Property

    Parking
    • Total spaces: 2
    • Parking features: Oversized
    • Attached garage spaces: 2
    • Details: Garage Dimensions: 31x20
    Features
    • Levels: One
    • Stories: 1
    • Patio & porch: Covered, Enclosed
    • Exterior features: Private Mailbox, Rain Barrel/Cistern(s)
    • Fencing: Fenced
    • Has view: Yes
    • View description: Trees/Woods
    Lot
    • Size: 9,240 sqft
    • Features: Cul-De-Sac, Sidewalk
    • Residential vegetation: Oak Trees
    Details
    • Parcel number: U 34 29 20 2JQ 000001 00025.0
    • Zoning: PD/PD - PL
    • Special conditions: None

    Construction

    Type & style
    • Home type: SingleFamily
    • Architectural style: Contemporary
    • Property subtype: Single Family Residence
    Materials
    • Block, Stucco
    • Foundation: Slab
    • Roof: Shingle
    Condition
    • Completed
    • New construction: No
    • Year built: 1998

    Utilities & green energy

    • Sewer: Public Sewer
    • Water: Public
    • Utilities for property: Electricity Connected, Fiber Optics, Natural Gas Connected, Public, Sewer Connected, Water Connected

    Community & neighborhood

    Location
    • Region: Brandon
    • Subdivision: HICKORY LAKES PH 01

    HOA & financial

    HOA
    • Has HOA: Yes
    • HOA fee: $53 monthly
    • Association name: GiGi Homes
    • Association phone: 813-571-7100
    Other fees
    • Pet fee: $0 monthly
    Other financial information
    • Total actual rent: 0

    Other

    Other facts
    • Listing terms: Cash,Conventional,FHA,VA Loan
    • Ownership: Fee Simple
    • Road surface type: Paved

    Price history

    DateEventPrice
    10/17/2024Sold$425,000$190/sqft
    Source: Stellar MLS #T3551147 Report a problem
    9/3/2024Pending sale$425,000$190/sqft
    Source: Stellar MLS #T3551147 Report a problem
    8/25/2024Listed for sale$425,000+50.4%$190/sqft
    Source: Stellar MLS #T3551147 Report a problem
    10/11/2018Sold$282,500-0.9%$126/sqft
    Source: Public Record Report a problem
    8/1/2018Pending sale$285,000$127/sqft
    Source: Keller Williams Realty Tampa Central #T3119519 Report a problem
    7/27/2018Listed for sale$285,000$127/sqft
    Source: Keller Williams Realty Tampa Central #T3119519 Report a problem
    7/24/2018Pending sale$285,000$127/sqft
    Source: Keller Williams Realty Tampa Central #T3119519 Report a problem
    7/17/2018Listed for sale$285,000+9.8%$127/sqft
    Source: KELLER WILLIAMS TAMPA CENTRAL #T3119519 Report a problem
    6/2/2016Sold$259,500-3%$116/sqft
    Source: Public Record Report a problem
    5/8/2016Pending sale$267,500$119/sqft
    Source: COMMUNITY REALTY ASSOCIATES #T2812103 Report a problem
    4/8/2016Listed for sale$267,500+13.9%$119/sqft
    Source: COMMUNITY REALTY ASSOCIATES #T2812103 Report a problem
    4/28/2014Sold$234,900$105/sqft
    Source: Public Record Report a problem
    1/16/2014Listed for sale$234,900+36.6%$105/sqft
    Source: RE/MAX Realty Unlimited #T2609732 Report a problem
    6/5/2002Sold$172,000+13.7%$77/sqft
    Source: Public Record Report a problem
    12/22/1998Sold$151,300$68/sqft
    Source: Public Record Report a problem

    Public tax history

    YearProperty taxesTax assessment
    2025$6,433 +83.8%$361,514 +68.2%
    2024$3,499 +3.7%$214,977 +3%
    2023$3,375 +5.2%$208,716 +3%
    2022$3,209 +1.3%$202,637 +3%
    2021$3,169 +2.8%$196,735 +1.4%
    2020$3,084 -31.7%$194,019 -16.5%
    2019$4,517 $232,469 +18.3%
    2018$4,517 +44.8%$196,537 -2.1%
    2017$3,119 -5.6%$200,701 +5.1%
    2016$3,305 -20.1%$190,939 +10%
    2015$4,134 +63%$173,581 +7.5%
    2014$2,536 $161,521 +11.1%
    2013$2,536 +0.4%$145,328 +1.7%
    2012$2,527 -8.9%$142,967 -7.7%
    2011$2,773 -3.3%$154,911 -3.7%
    2010$2,869 -14.5%$160,862 -12.8%
    2009$3,355 +0.1%$184,551 +0.1%
    2008$3,353 -4.3%$184,367 +3%
    2007$3,503 -5%$178,997 +2.5%
    2006$3,686 +0.1%$174,631 +3%
    2005$3,682 $169,545 +3%
    2004-- $164,607 +1.9%
    2003-- $161,538 +13%
    2002-- $142,900 +1.6%
    2001-- $140,650 -1.5%
    2000$3,087 $142,757

    Find assessor info on the county website

    Neighborhood: 33511

    Nearby schools

    GreatSchools rating
    Schools provided by the listing agent
    • Elementary: Kingswood-HB
    • Middle: Rodgers-HB
    • High: Brandon-HB

    Source: Stellar MLS. This data may not be complete. We recommend contacting the local school district to confirm school assignments for this home.

    Get a cash offer in 3 minutes
    Find out how much your home could sell for in as little as 3 minutes with a no-obligation cash offer.
    Estimated market value
    $451,800
    Get a cash offer in 3 minutes
    Find out how much your home could sell for in as little as 3 minutes with a no-obligation cash offer.
    Estimated market value
    $451,800